
544 N 2nd Avenue, Gold Hill, OR 97525
Local realty services provided by:Duke Warner Realty ERA Powered
544 N 2nd Avenue,Gold Hill, OR 97525
$269,900
- 2 Beds
- 1 Baths
- 1,080 sq. ft.
- Single family
- Active
Listed by: jordan kramer
Office: john l. scott medford
MLS#:220231281
Source:OR_SOMLS
Price summary
- Price:$269,900
- Price per sq. ft.:$249.91
About this home
Fantastic Gold Hill location with charm, character and wonderful features throughout. Located in the heart of town, this inviting home has a fully fenced and gated front and back garden, a welcoming covered front porch and beautiful architectural details you rarely find today, including crown molding and approx 10 ft soaring ceiling. Living Room features ceiling fans, while the Primary Bedroom offers custom built-in shelving. Full Bathroom features granite counter, undermount sink, tile floor & surround. Generous Kitchen features granite counter, undermount sink, crown molding and movable island. Newer floors in the kitchen & laundry rm, custom built-in cabinetry and basement perfect for storage. Outside, there is a detached garage w/alley access plus off-street parking w/room for an RV. Enjoy walking to shops and amenities while being part of Gold Hill's residential and commercial downtown district. A wonderful combination of classic charm, practical features and excellent location.
Contact an agent
Home facts
- Year built:1945
- Subdivision & Development:N/A
- Listing ID #:220231281
- Added:1 day(s) ago
- Updated:November 21, 2026 at 04:22 PM
Rooms and interior
- Bedrooms:2
- Total bathrooms:1
- Full bathrooms:1
- Flooring:Carpet, Vinyl
- Kitchen Description:Dishwasher, Oven, Range, Refrigerator
- Basement Description:Full
- Living area:1,080 sq. ft.
Heating and cooling
- Cooling:Heat Pump
- Heating:Forced Air, Natural Gas
Structure and exterior
- Roof:Composition
- Year built:1945
- Building area:1,080 sq. ft.
- Lot area:0.11 Acres
- Lot Features:Fenced, Level
- Construction Materials:Frame
- Foundation Description:Concrete Perimeter
- Levels:1 Story
Schools
- High school:Crater High
- Middle school:Hanby Middle
- Elementary school:Patrick Elem
Utilities
- Water:Public
- Sewer:Public Sewer
Finances and disclosures
- Price:$269,900
- Price per sq. ft.:$249.91
- Tax amount:$1,188 (2026)
Features and amenities
- Appliances:Dishwasher, Oven, Range, Refrigerator
Parking
- Parking description:Detached, Driveway, RV Access/Parking
- Garage:Yes
- Garage spaces:2
New listings near 544 N 2nd Avenue
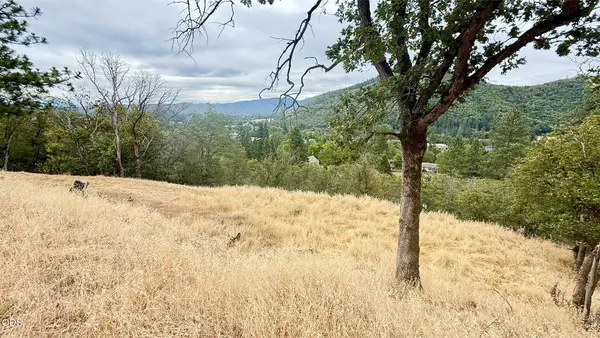 $100,000Active0.38 Acres
0 N 7th Avenue #TL 1200, Gold Hill, OR 97525
MLS# 220230937Listed by: JOHN L. SCOTT MEDFORD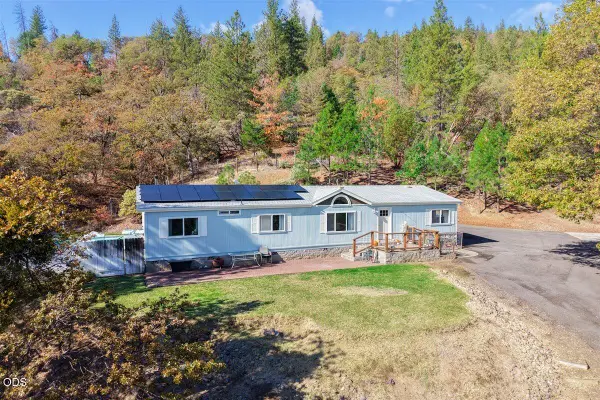 $539,000Active3 beds 2 baths1,782 sq. ft.
2323 Holcomb Springs Road, Gold Hill, OR 97525
MLS# 220230791Listed by: JOHN L. SCOTT MEDFORD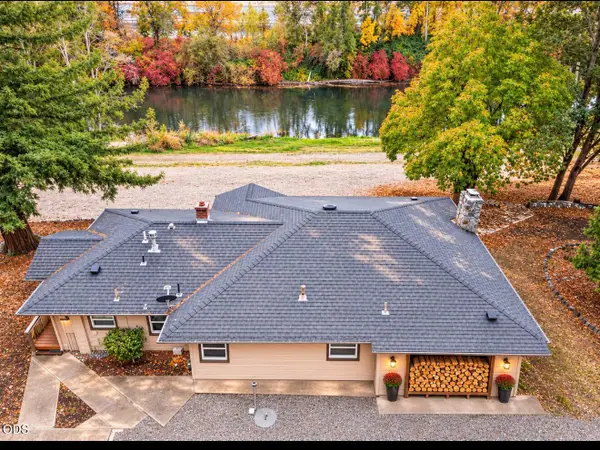 $499,900Active2 beds 2 baths1,324 sq. ft.
112 Kellogg Street, Gold Hill, OR 97525
MLS# 220230748Listed by: KELLER WILLIAMS REALTY SOUTHERN OREGON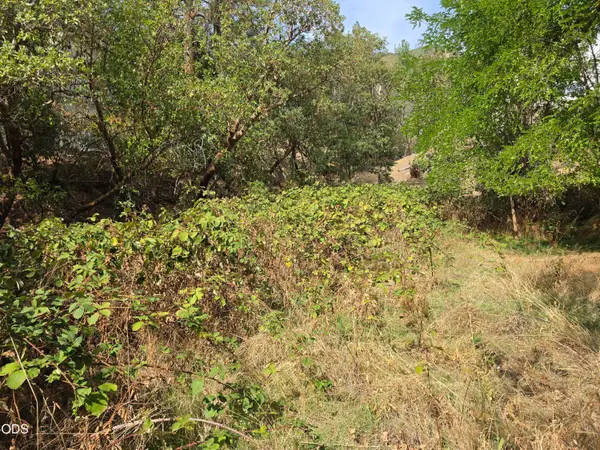 $75,000Active0.19 Acres
N Fifth Avenue, Gold Hill, OR 97525
MLS# 220230582Listed by: PATRICK ILER REAL ESTATE $269,900Pending2 beds 1 baths770 sq. ft.
981 4th Avenue, Gold Hill, OR 97525
MLS# 220230188Listed by: JOHN L. SCOTT MEDFORD $84,000Active3 beds 2 baths1,224 sq. ft.
1246 2nd Avenue #7, Gold Hill, OR 97525
MLS# 220229631Listed by: JOHN L. SCOTT MEDFORD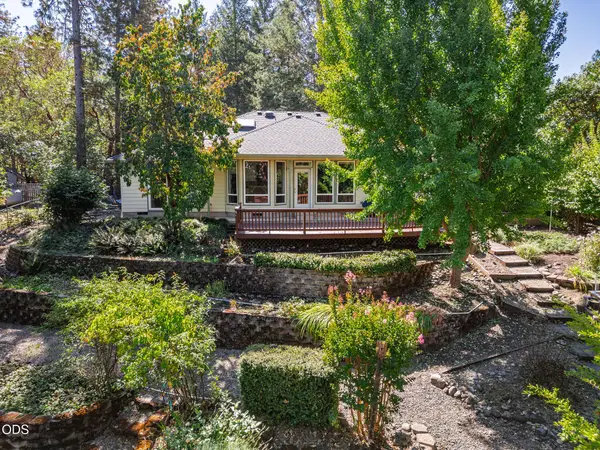 $670,000Active3 beds 2 baths2,388 sq. ft.
1946 Lampman Road, Gold Hill, OR 97525
MLS# 220229043Listed by: 541 REAL ESTATE LLC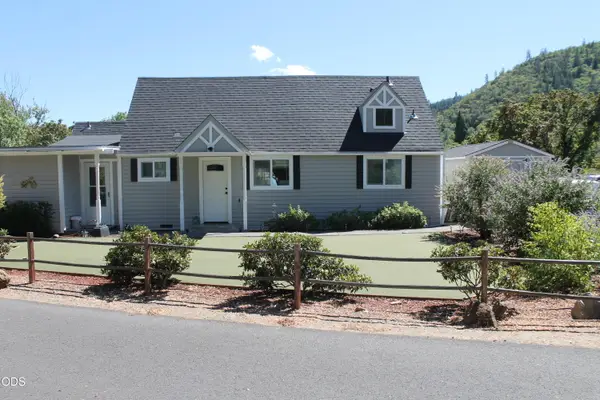 $384,900Active2 beds 2 baths1,154 sq. ft.
284 N 1st Avenue, Gold Hill, OR 97525
MLS# 220228294Listed by: MORE REALTY $110,000Active20.07 Acres
4199 Foots Creek Road, Gold Hill, OR 97525
MLS# 220225389Listed by: JOHN L SCOTT REAL ESTATE GRANTS PASS


Protect your home and budget from life's surprises with an Assurant Home Warranty, backed by a partner that supports you through every step of homeownership. Explore Plans.
© 2023 - 2026 ERA Franchise Systems LLC. All rights reserved. ERA Franchise Systems LLC fully supports the principles of the Fair Housing Act and the Equal Opportunity Act. ERA, ERA Real Estate powered, and their respective logos are registered service marks of ERA Franchise Systems LLC. Each office is independently owned and operated.