
31039 E Multorpor Dr #209, Government Camp, OR 97028
Local realty services provided by:ERA Freeman & Associates, Realtors
Listed by: stacy stokes, chad brackett
Office: like kind realty503-351-3568
MLS#:537838588
Source:PORTLAND
Price summary
- Price:$799,000
- Price per sq. ft.:$587.5
- Monthly HOA dues:$800
About this home
Beautiful Mountain Condo at the Base of SkibowlThis stunning, high-end condo sits just outside the entrance to Skibowl, offering unbeatable access to year-round recreation. Featuring 2 bedrooms, 2 full bathrooms, plus two additional bunk beds off the great room, it’s designed to comfortably host family, friends, or rental guests.Premium custom finishes include mahogany cabinetry, quartz countertops, top-of-the-line Shaw flooring, and stainless steel appliances. An in-unit washer and dryer add everyday convenience.Enjoy expansive views of the mountain and surrounding forest from the large deck off the dining area—perfect for al fresco meals or easy grilling with gas plumbed directly to the patio.Community amenities include a pool and underground parking, all just steps from downtown Government Camp’s shops, dining, and activities.With skiing, mountain biking, snowshoeing, and hiking right at your doorstep, this property is ideal for adventure seekers. It also offers excellent short-term rental potential, making it a smart way to enjoy the mountain lifestyle while offsetting ownership costs.This is the vacation home you’ve been waiting for....
Contact an agent
Home facts
- Year built:2016
- Listing ID #:537838588
- Added:92 day(s) ago
- Updated:October 07, 2026 at 12:20 PM
Rooms and interior
- Bedrooms:2
- Total bathrooms:2
- Full bathrooms:2
- Bathrooms Description:Soaking Tub
- Kitchen Description:Dishwasher, Free Standing Gas Range, Free Standing Refrigerator, Microwave, Stainless Steel Appliance
- Living area:1,360 sq. ft.
Heating and cooling
- Heating:Zoned
Structure and exterior
- Roof:Metal
- Year built:2016
- Building area:1,360 sq. ft.
- Lot Features:Level
- Architectural Style:Chalet
- Exterior Features:Covered Deck, Gas Hookup
- Levels:1 Story
Schools
- High school:Sandy
- Middle school:Welches
- Elementary school:Welches
Utilities
- Water:Public Water
- Sewer:Public Sewer
Finances and disclosures
- Price:$799,000
- Price per sq. ft.:$587.5
- Tax amount:$4,829 (2025)
Features and amenities
- Laundry features:Washer/Dryer
- Amenities:Double Pane Window(s), Garage Door Opener, High Speed Internet, Laundry
- Pool features:Pool
Parking
- Total parking spaces:1
- Parking description:Deeded, Secured
- Garage spaces:1
 All information provided is deemed reliable but is not guaranteed and should be independently verified. The content relating to real estate for sale on this web site comes in part from the IDX program of the RMLS of Portland Oregon. Real estate listings held by brokerage firms other than ERA Freeman & Associates, Realtors are marked with the RMLS logo and detailed information about these properties includes the names of the listing brokers. Copyright 2026 RMLS, Portland, Oregon. Last updated: October 7, 2026
New listings near 31039 E Multorpor Dr #209
- New
 $940,000Active2 beds 3 baths1,831 sq. ft.
30397 E Blossom Trl, GovernmentCamp, OR 97028
MLS# 515565548Listed by: EQUITY OREGON REAL ESTATE 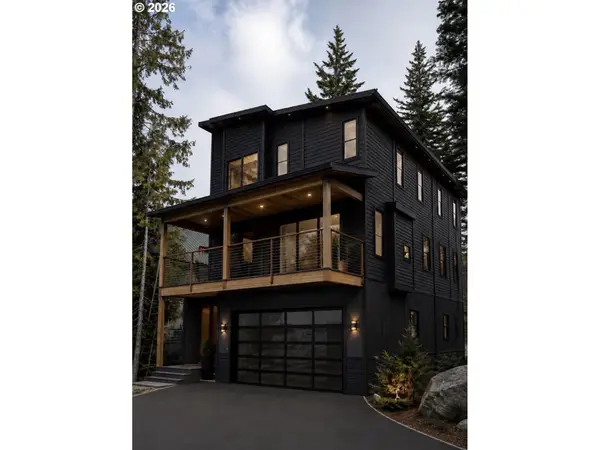 $1,699,999Active4 beds 5 baths2,433 sq. ft.
30511 E Olive St, GovernmentCamp, OR 97028
MLS# 357447105Listed by: OREGON FIRST $799,000Active3 beds 1 baths1,056 sq. ft.
89046 E Yodel Ln, GovernmentCamp, OR 97028
MLS# 709756712Listed by: RE/MAX EQUITY GROUP $1,295,000Active4 beds 3 baths2,297 sq. ft.
31096 E Multorpor Dr, GovernmentCamp, OR 97028
MLS# 788128504Listed by: BERKSHIRE HATHAWAY HOMESERVICES NW REAL ESTATE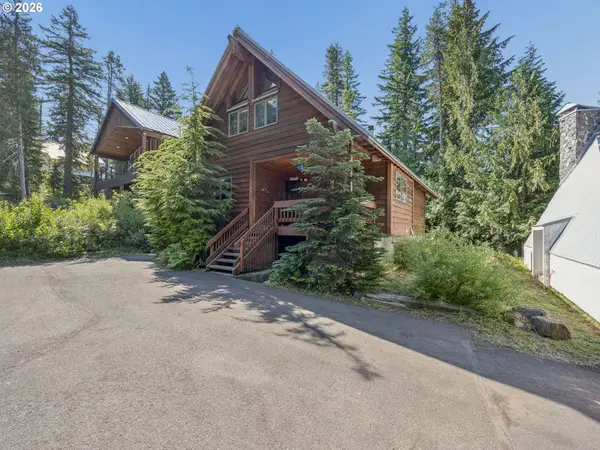 $1,175,000Active3 beds 3 baths2,685 sq. ft.
89100 E Lige Ln, GovernmentCamp, OR 97028
MLS# 537031895Listed by: EQUITY OREGON REAL ESTATE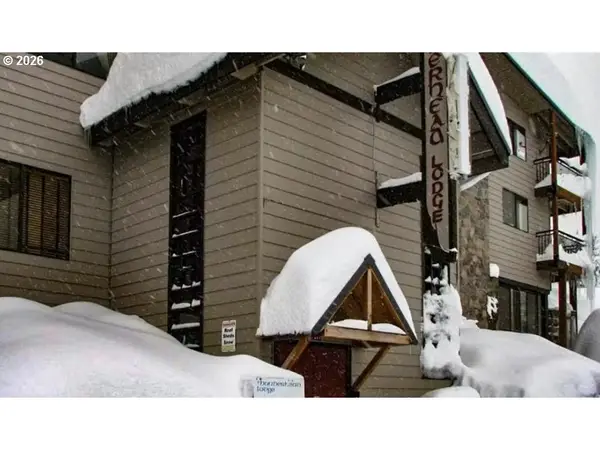 $753,000Active3 beds 3 baths1,890 sq. ft.
87557 E Government Camp Loop #101, GovernmentCamp, OR 97028
MLS# 480779927Listed by: REDFIN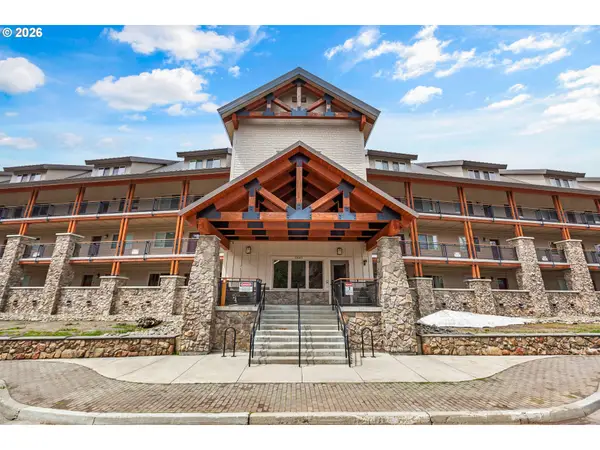 $1,050,000Active4 beds 3 baths1,852 sq. ft.
31105 E Multorpor Dr #303, GovernmentCamp, OR 97028
MLS# 444594090Listed by: KELLER WILLIAMS SUNSET CORRIDOR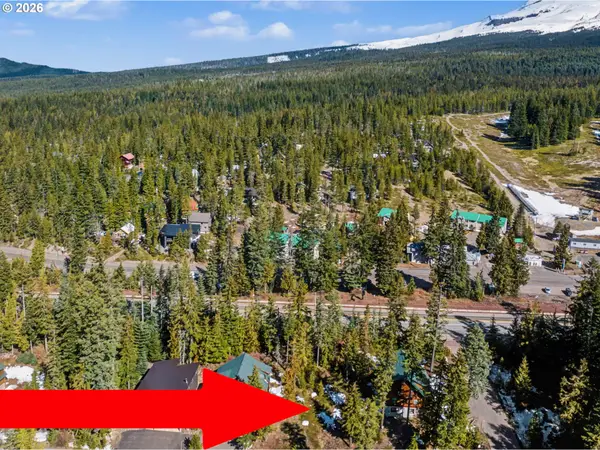 $372,000Active0 Acres
90011 E Morrison Ln #Lot 1, GovernmentCamp, OR 97028
MLS# 648892723Listed by: RE/MAX EQUITY GROUP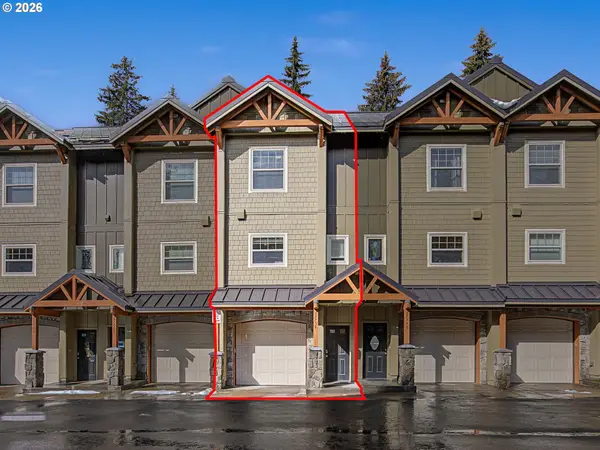 $760,000Active3 beds 3 baths1,240 sq. ft.
87758 E Creek Ridge Rd #W-100, GovernmentCamp, OR 97028
MLS# 177632963Listed by: PREMIERE PROPERTY GROUP LLC


Protect your home and budget from life's surprises with an Assurant Home Warranty, backed by a partner that supports you through every step of homeownership. Explore Plans.
© 2023 - 2026 ERA Franchise Systems LLC. All rights reserved. ERA Franchise Systems LLC fully supports the principles of the Fair Housing Act and the Equal Opportunity Act. ERA, ERA Real Estate powered, and their respective logos are registered service marks of ERA Franchise Systems LLC. Each office is independently owned and operated.