
24708 SW Grand Ronde Rd, Grand Ronde, OR 97347
Local realty services provided by:Knipe Realty ERA Powered
Listed by: tory bolineCell: 503-991-6783
Office: wild horse real estate503-991-6783
MLS#:846508
Source:OR_WVMLS
Price summary
- Price:$850,000
- Price per sq. ft.:$510.82
About this home
Stunning property with Agency Creek running throughout and 15.5 acres of water rights. The home features luxury vinyl floors, vaulted ceilings with skylights, certified woodstove, beautiful kitchen with island eating bar, and bedrooms with large closets. The back of the home has a large, covered deck with views of the property. The Shop/Barn is 48x36. Concrete floors, 220v, room for stalls, loft and more. Agency Creek frontage is amazing for both irrigation and recreation. Grand Ronde Community Water.
Contact an agent
Home facts
- Year built:2022
- Listing ID #:846508
- Added:14 day(s) ago
- Updated:October 26, 2026 at 06:47 AM
Rooms and interior
- Bedrooms:3
- Total bathrooms:2
- Full bathrooms:2
- Dining Description:Combination Dining Area, On Level 1
- Kitchen Description:Dishwasher, On Level 1, Range: Electric
- Bedroom Description:Master Bedroom on Level 1
- Living area:1,664 sq. ft.
Heating and cooling
- Heating:Forced Air, Heat Pump
Structure and exterior
- Roof:Composition
- Year built:2022
- Building area:1,664 sq. ft.
- Lot area:15.5 Acres
- Lot Features:Irregular
- Architectural Style:1 Story
- Construction Materials:Composite
- Exterior Features:Covered Deck
- Foundation Description:Continuous
Schools
- High school:Willamina
- Middle school:Willamina
- Elementary school:Willamina
Utilities
- Water:Private/Community/Dist
- Sewer:Septic
Finances and disclosures
- Price:$850,000
- Price per sq. ft.:$510.82
- Tax amount:$3,196 (2025)
Features and amenities
- Amenities:Area/Room For RV, Electric Water Heater
Parking
- Parking description:Attached Garage
- Garage spaces:2
 Based on information from Willamette Valley Multiple Listing Service, which neither guarantees nor is in any way responsible for its accuracy. All data is provided AS IS and with all faults. Data maintained by Willamette Valley Multiple Listing Service may not reflect all real estate activity in the market. OR_WVMLS Member Broker: Jeff Knipe
New listings near 24708 SW Grand Ronde Rd
 $240,000Active6.05 Acres
TA 712702 Hebo Rd, Grand Ronde, OR 97347
MLS# 827152Listed by: SILVERADO PROPERTIES LLC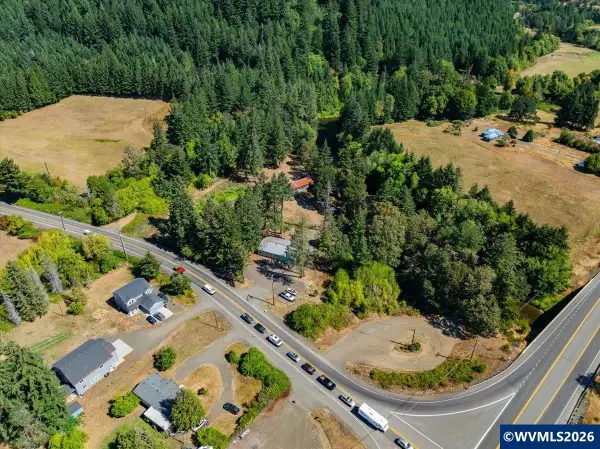 $430,000Active1 beds 1 baths1,024 sq. ft.
8810 Hebo (-8840) Rd, Grand Ronde, OR 97347
MLS# 845345Listed by: KELLER WILLIAMS REALTY -ALBANY $675,000Active3 beds 2 baths2,471 sq. ft.
29970 Salmon River Hwy, Grand Ronde, OR 97374
MLS# 842874Listed by: BERKSHIRE HATHAWAY HOMESERVICES NORTHWEST REAL ESTATE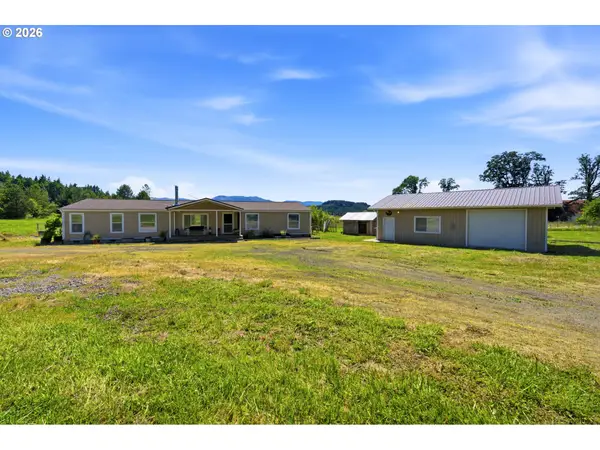 $539,900Pending4 beds 2 baths1,836 sq. ft.
47755 SW Hebo Rd, GrandRonde, OR 97347
MLS# 639837949Listed by: COLDWELL BANKER PROFESSIONAL $745,000Active3 beds 2 baths1,809 sq. ft.
45500 SW Hebo Rd, GrandRonde, OR 97347
MLS# 617197641Listed by: KELLER WILLIAMS REALTY MID-WILLAMETTE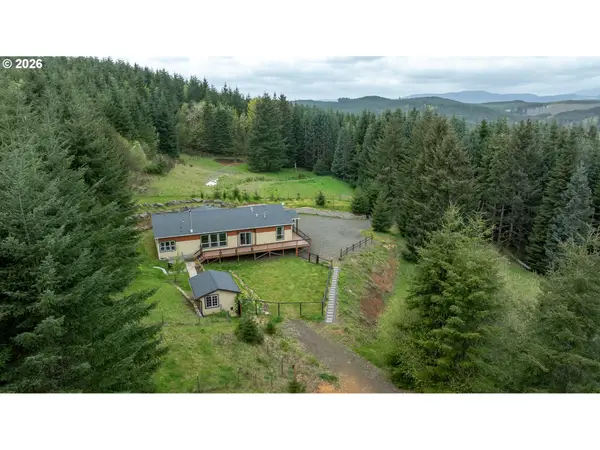 $675,000Active3 beds 2 baths2,471 sq. ft.
29970 Salmon River Hwy, GrandRonde, OR 97347
MLS# 784896983Listed by: BERKSHIRE HATHAWAY HOMESERVICES NW REAL ESTATE $110,000Active2 beds 1 baths773 sq. ft.
28800 Salmon River Hwy, GrandRonde, OR 97347
MLS# 500927718Listed by: OREGON FIRST $240,000Active6.05 Acres
Address Withheld By Seller, GrandRonde, OR 97347
MLS# 382968672Listed by: SILVERADO PROPERTIES LLC


Protect your home and budget from life's surprises with an Assurant Home Warranty, backed by a partner that supports you through every step of homeownership. Explore Plans.
© 2023 - 2026 ERA Franchise Systems LLC. All rights reserved. ERA Franchise Systems LLC fully supports the principles of the Fair Housing Act and the Equal Opportunity Act. ERA, ERA Real Estate powered, and their respective logos are registered service marks of ERA Franchise Systems LLC. Each office is independently owned and operated.