
45500 SW Hebo Rd, Grand Ronde, OR 97347
Local realty services provided by:ERA Freeman & Associates, Realtors
Listed by: paul terjeson, jennifer blake
Office: keller williams realty mid-willamette541-738-7770
MLS#:617197641
Source:PORTLAND
Price summary
- Price:$790,000
- Price per sq. ft.:$436.71
About this home
Income-producing rural property on over 10 acres with two homes, RV pad, and nearly 14,000 RSF of commercial ag space. Proven rental history with tenants currently in both homes and RV pad, creating immediate cash flow and strong supplemental income potential.All set in a beautiful rural setting with a wooded backdrop, usable pasture land, and territorial views.The commercial agriculture building can be rented as a whole or divided into separate spaces for additional flexibility. Property also includes office space, holding tank, 3-phase power available at the road, and a 36x36 open-sided hay barn with power access.Primary residence is a 1,908 SqFt double wide manufactured home built in 1981 with 3 bedrooms, 2 bathrooms, certified wood stove, new wood deck added in 2026, and 3-bay carport.Secondary residence is a 924 SqFt single wide manufactured home built in 1978 with 2 bedrooms, 2 bathrooms, certified wood stove approximately two years old, covered deck, updated 200 AMP electrical panel, and electric hot water heater installed in 2024.Versatile setup for investors, owner-users, agricultural operations, livestock, storage, or multi-generational living with multiple established income streams already in place....
Contact an agent
Home facts
- Year built:1981
- Listing ID #:617197641
- Added:106 day(s) ago
- Updated:September 17, 2026 at 11:33 AM
Rooms and interior
- Bedrooms:3
- Total bathrooms:2
- Full bathrooms:2
- Living area:1,809 sq. ft.
Heating and cooling
- Heating:Wood Stove
Structure and exterior
- Roof:Metal
- Year built:1981
- Building area:1,809 sq. ft.
- Lot area:10.23 Acres
- Lot Features:Gentle Sloping, Level
- Architectural Style:1 Story, Double Wide Manufactured Home
- Exterior Features:Barn, Covered Arena, Outbuilding, RV Boat Storage, RV Parking, Second Residence, Workshop, Yard
- Foundation Description:Concrete Perimeter
- Levels:1 Story
Schools
- High school:Willamina
- Middle school:Willamina/Gr
- Elementary school:Willamina
Utilities
- Water:Private
- Sewer:Standard Septic
Finances and disclosures
- Price:$790,000
- Price per sq. ft.:$436.71
- Tax amount:$1,431 (2025)
Parking
- Total parking spaces:3
- Parking description:Carport, RV Access Parking
- Garage spaces:3
 All information provided is deemed reliable but is not guaranteed and should be independently verified. The content relating to real estate for sale on this web site comes in part from the IDX program of the RMLS of Portland Oregon. Real estate listings held by brokerage firms other than ERA Freeman & Associates, Realtors are marked with the RMLS logo and detailed information about these properties includes the names of the listing brokers. Copyright 2026 RMLS, Portland, Oregon. Last updated: September 17, 2026
New listings near 45500 SW Hebo Rd
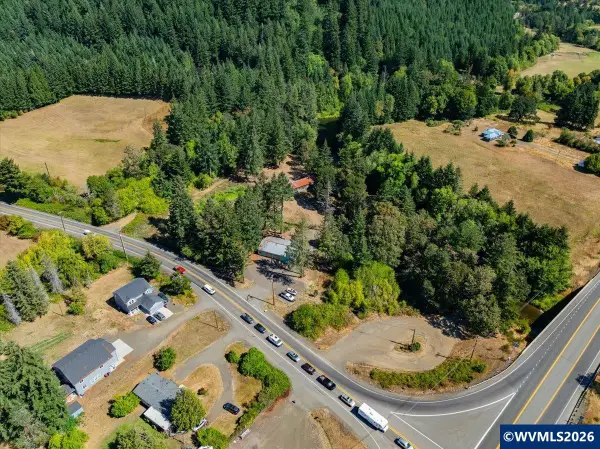 $430,000Active1 beds 1 baths1,024 sq. ft.
8810 Hebo (-8840) Rd, Grand Ronde, OR 97347
MLS# 845345Listed by: KELLER WILLIAMS REALTY -ALBANY $689,000Active3 beds 2 baths2,471 sq. ft.
29970 Salmon River Hwy, Grand Ronde, OR 97374
MLS# 842874Listed by: BERKSHIRE HATHAWAY HOMESERVICES NORTHWEST REAL ESTATE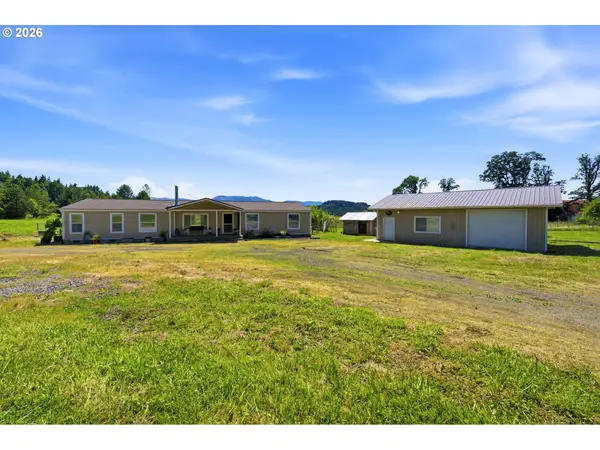 $539,900Active4 beds 2 baths1,836 sq. ft.
47755 SW Hebo Rd, GrandRonde, OR 97347
MLS# 639837949Listed by: COLDWELL BANKER PROFESSIONAL $798,000Pending3 beds 3 baths2,248 sq. ft.
6660 Alvord Alley Rd, GrandRonde, OR 97347
MLS# 604178122Listed by: EXP REALTY, LLC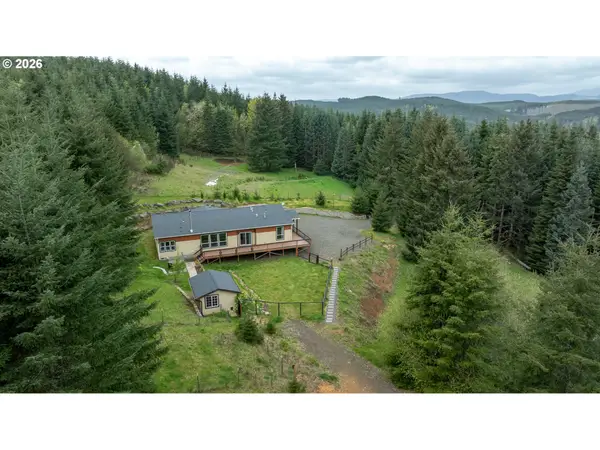 $689,000Active3 beds 2 baths2,471 sq. ft.
29970 Salmon River Hwy, GrandRonde, OR 97347
MLS# 784896983Listed by: BERKSHIRE HATHAWAY HOMESERVICES NW REAL ESTATE $499,900Active4 beds 2 baths1,512 sq. ft.
50269 SW Hebo Rd, GrandRonde, OR 97347
MLS# 459930899Listed by: COLDWELL BANKER PROFESSIONAL $115,000Active2 beds 1 baths773 sq. ft.
28800 Salmon River Hwy, GrandRonde, OR 97347
MLS# 500927718Listed by: OREGON FIRST $295,000Active6.05 Acres
Address Withheld By Seller, GrandRonde, OR 97347
MLS# 382968672Listed by: SILVERADO PROPERTIES LLC


Protect your home and budget from life's surprises with an Assurant Home Warranty, backed by a partner that supports you through every step of homeownership. Explore Plans.
© 2023 - 2026 ERA Franchise Systems LLC. All rights reserved. ERA Franchise Systems LLC fully supports the principles of the Fair Housing Act and the Equal Opportunity Act. ERA, ERA Real Estate powered, and their respective logos are registered service marks of ERA Franchise Systems LLC. Each office is independently owned and operated.