
10598 Williams Highway, Grants Pass, OR 97527
Local realty services provided by:Duke Warner Realty ERA Powered
10598 Williams Highway,Grants Pass, OR 97527
$425,000
- 1 Beds
- 1 Baths
- 1,396 sq. ft.
- Single family
- Active
Listed by: rebecca beard, kurt tamashiro
Office: john l scott real estate grants pass
MLS#:220231069
Source:OR_SOMLS
Price summary
- Price:$425,000
- Price per sq. ft.:$304.44
About this home
Built to be a forever home, this charming creekside retreat offers a rare blend of privacy, beauty, and peaceful country living! Nestled between two creeks and perched above picturesque farmland, this 5.7-acre property is truly a special find. The inviting 1-bedroom, 1-bath home offers 1,396 SF, including a finished loft perfect for a second bedroom, home office, or creative space. Inside, enjoy vaulted wood ceilings, a cozy woodstove, open floorpan and a spacious primary suite with sliding doors to a private deck. The spa-inspired bathroom features a Jacuzzi tub, separate shower, and dual vanities. An attached 2-car garage with storage, large detached shop, circular driveway, and full RV hookups provide plenty of room for hobbies and adventure. Beautiful landscaping completes the setting. Heat pump and all-new ducting installed in 2023. Seller will even cooperate with a holdback for NEW roof with acceptable offer! A truly special place to call home! See it today!
Contact an agent
Home facts
- Year built:1989
- Subdivision & Development:N/A
- Listing ID #:220231069
- Added:2 day(s) ago
- Updated:November 15, 2026 at 04:01 PM
Rooms and interior
- Bedrooms:1
- Total bathrooms:1
- Full bathrooms:1
- Flooring:Carpet, Vinyl
- Bathrooms Description:Double Vanity, Soaking Tub
- Kitchen Description:Dishwasher, Microwave, Oven, Range, Range Hood, Refrigerator
- Bedroom Description:Primary Downstairs
- Living area:1,396 sq. ft.
Heating and cooling
- Cooling:Heat Pump
- Heating:Electric, Heat Pump, Wood
Structure and exterior
- Roof:Composition
- Year built:1989
- Building area:1,396 sq. ft.
- Lot area:5.7 Acres
- Lot Features:Landscaped, Level, Sloped, Sprinkler Timer(s), Sprinklers In Front, Sprinklers In Rear
- Architectural Style:Craftsman
- Construction Materials:Frame
- Exterior Features:RV Dump, RV Hookup
- Foundation Description:Block
- Levels:1 Story, 2 Story
Schools
- High school:Hidden Valley High
- Middle school:Lincoln Savage Middle
- Elementary school:Madrona Elem
Utilities
- Water:Well
- Sewer:Septic Tank
Finances and disclosures
- Price:$425,000
- Price per sq. ft.:$304.44
- Tax amount:$2,620 (2026)
Features and amenities
- Appliances:Dishwasher, Microwave, Oven, Range, Range Hood, Refrigerator, Washer, Water Heater
Parking
- Parking description:Attached, Detached Carport, Garage Door Opener, RV Access/Parking
- Garage:Yes
- Garage spaces:2
New listings near 10598 Williams Highway
- New
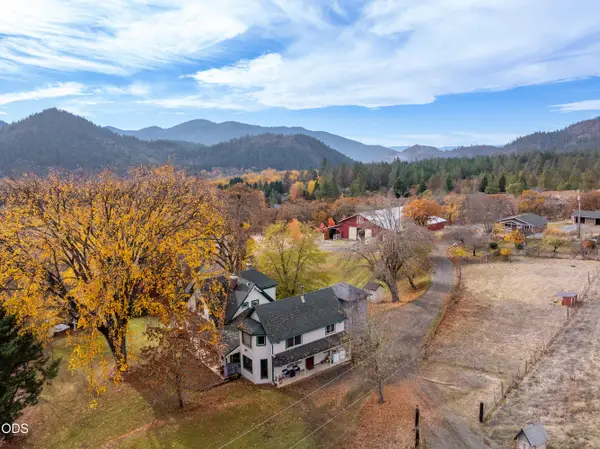 $1,299,000Active4 beds 3 baths2,424 sq. ft.
8980 N Applegate Road, Grants Pass, OR 97527
MLS# 220231128Listed by: SARAH SHERMAN REAL ESTATE - New
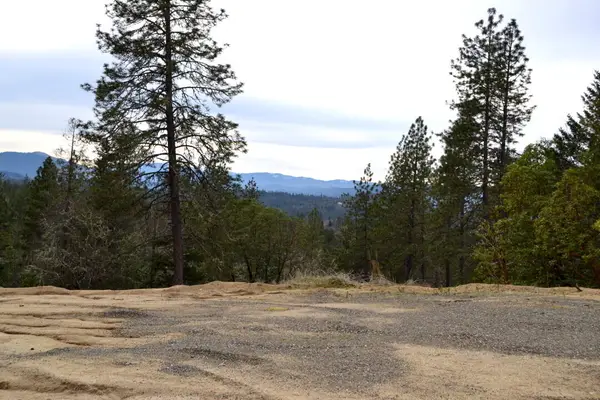 $275,000Active2.05 Acres
4112 Sylvan Drive #Lot 10, Grants Pass, OR 97527
MLS# 220231129Listed by: RE/MAX INTEGRITY GRANTS PASS - New
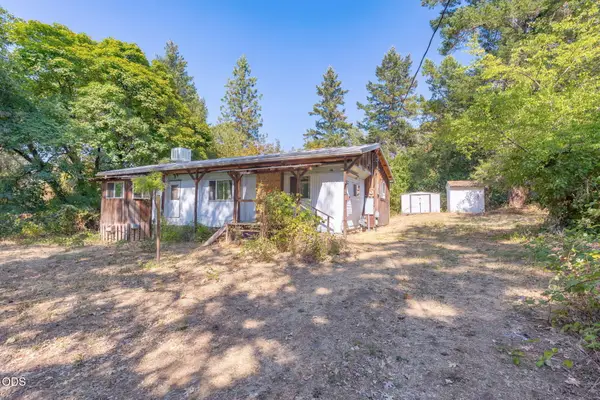 $199,000Active1 beds 1 baths470 sq. ft.
7079 Rogue River Highway, Grants Pass, OR 97527
MLS# 220231112Listed by: MORE REALTY, INC - New
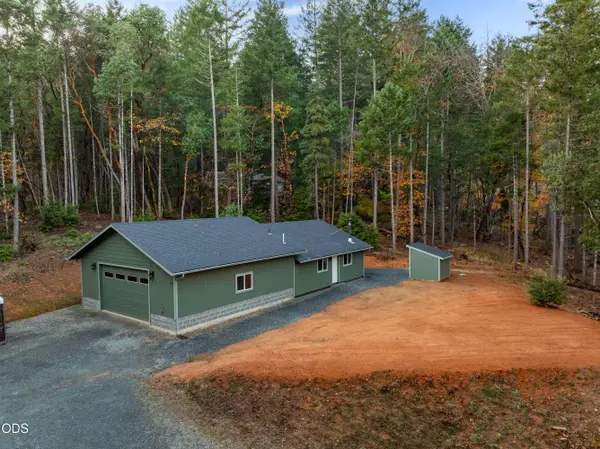 $360,000Active1 beds 1 baths900 sq. ft.
405 Bonnie Lane, Grants Pass, OR 97527
MLS# 220231091Listed by: JOHN L SCOTT REAL ESTATE GRANTS PASS - New
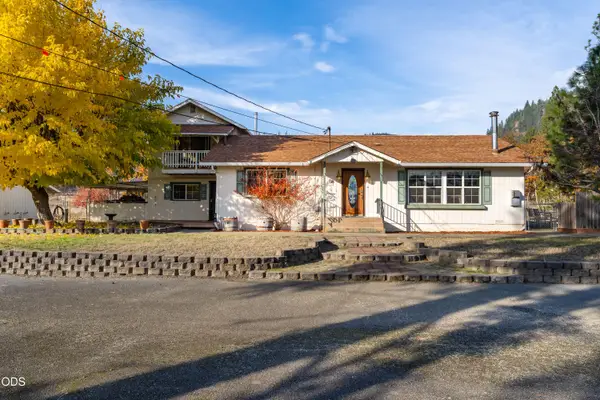 $504,900Active4 beds 2 baths2,256 sq. ft.
7511 Hugo Road, Grants Pass, OR 97526
MLS# 220231101Listed by: RE/MAX INTEGRITY GRANTS PASS - New
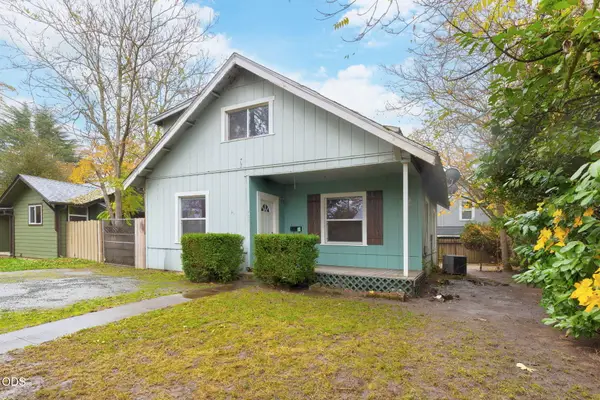 $365,000Active-- beds -- baths2,368 sq. ft.
467 SW I Street, Grants Pass, OR 97526
MLS# 220231102Listed by: JOHN L SCOTT REAL ESTATE GRANTS PASS - New
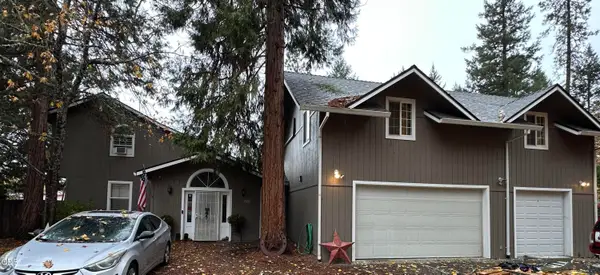 $735,000Active7 beds 5 baths2,178 sq. ft.
404 Whispering Pines Lane, Grants Pass, OR 97527
MLS# 220231088Listed by: CRS PROPERTY MANAGEMENT AND REAL ESTATE LLC - New
 $515,000Active3 beds 2 baths1,630 sq. ft.
218 Brooke Lane, Grants Pass, OR 97527
MLS# 220231063Listed by: EXP REALTY, LLC - New
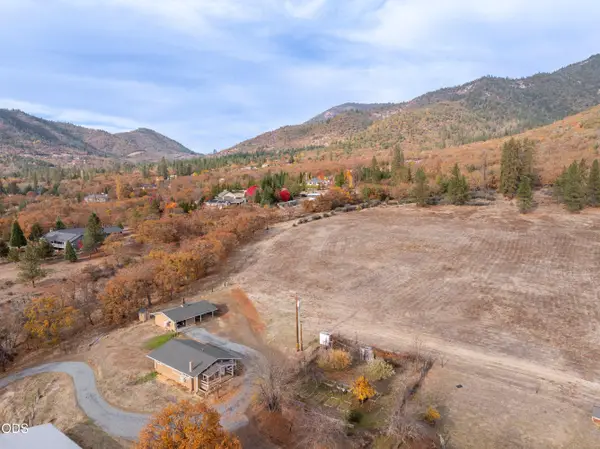 $499,000Active2 beds 1 baths1,120 sq. ft.
8960 N Applegate Road, Grants Pass, OR 97527
MLS# 220231060Listed by: SARAH SHERMAN REAL ESTATE


Protect your home and budget from life's surprises with an Assurant Home Warranty, backed by a partner that supports you through every step of homeownership. Explore Plans.
© 2023 - 2026 ERA Franchise Systems LLC. All rights reserved. ERA Franchise Systems LLC fully supports the principles of the Fair Housing Act and the Equal Opportunity Act. ERA, ERA Real Estate powered, and their respective logos are registered service marks of ERA Franchise Systems LLC. Each office is independently owned and operated.