
8980 N Applegate Road, Grants Pass, OR 97527
Local realty services provided by:Duke Warner Realty ERA Powered
8980 N Applegate Road,Grants Pass, OR 97527
$1,299,000
- 4 Beds
- 3 Baths
- 2,424 sq. ft.
- Single family
- Active
Listed by: sarah sherman
Office: sarah sherman real estate
MLS#:220231128
Source:OR_SOMLS
Price summary
- Price:$1,299,000
- Price per sq. ft.:$535.89
About this home
75 acres of certified organic farmland & marketable timber in the heart of the Applegate Valley. This Victorian mansion was built in 1880 w/ solid redwood by the Carson Brothers who built the famous Carson museum in Eureka, CA. Backing to BLM makes this an ideal horse property. 2 barns w/ concrete floor totaling over 11,000 SF. 3400 SF greenhouse. Ideal for a multi-family compound. Main home is 3 bedroom, 2 bath & 2424 SF. Attached is a 1 bedroom, 1000 SF apartment a w/ full kitchen and bath. Home is loaded w/ character including original pocket doors, built-ins, 10' ceilings downstairs & 9' upstairs. Shared well w/ one neighbor (28 GMP per seller). New pressure tank, UV light & filtration system. 11 acres of water rights from 1899 w/ 2500 holding tank is used to irrigate the land. Security gate. Woodland Reserve zoning. Close proximity to lakes, rivers & several wineries. 10 minutes to Grants Pass. Owner financing available. Neighboring 5 acre parcel is also for sale (MLS #22023106).
Contact an agent
Home facts
- Year built:1880
- Subdivision & Development:N/A
- Listing ID #:220231128
- Added:1 day(s) ago
- Updated:November 15, 2026 at 12:08 PM
Rooms and interior
- Bedrooms:4
- Total bathrooms:3
- Full bathrooms:3
- Flooring:Carpet, Hardwood, Tile
- Bathrooms Description:Fiberglass Stall Shower, Soaking Tub
- Kitchen Description:Cooktop, Dishwasher, Double Oven, Refrigerator, Wine Refrigerator
- Living area:2,424 sq. ft.
Heating and cooling
- Cooling:Wall/Window Unit(s)
- Heating:Oil, Wood
Structure and exterior
- Roof:Composition
- Year built:1880
- Building area:2,424 sq. ft.
- Lot area:75 Acres
- Lot Features:Adjoins Public Lands, Level, Marketable Timber, Pasture, Sloped, Wooded
- Architectural Style:Victorian
- Construction Materials:Frame
- Foundation Description:Concrete Perimeter
- Levels:2 Story
Schools
- High school:Check with District
- Middle school:Check with District
- Elementary school:Check with District
Utilities
- Water:Shared Well
- Sewer:Septic Tank
Finances and disclosures
- Price:$1,299,000
- Price per sq. ft.:$535.89
- Tax amount:$3,562 (2025)
Features and amenities
- Appliances:Cooktop, Dishwasher, Double Oven, Refrigerator, Water Heater, Water Purifier, Water Softener, Wine Refrigerator
Parking
- Parking description:Detached, Driveway, Gated, Gravel, RV Access/Parking, RV Garage, Shared Driveway
- Garage:Yes
- Garage spaces:20
New listings near 8980 N Applegate Road
- New
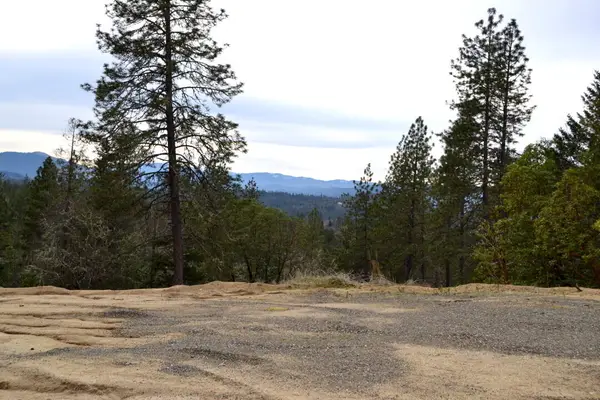 $275,000Active2.05 Acres
4112 Sylvan Drive #Lot 10, Grants Pass, OR 97527
MLS# 220231129Listed by: RE/MAX INTEGRITY GRANTS PASS - New
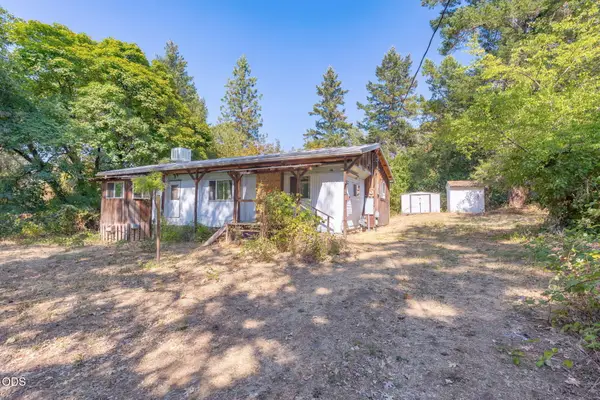 $199,000Active1 beds 1 baths470 sq. ft.
7079 Rogue River Highway, Grants Pass, OR 97527
MLS# 220231112Listed by: MORE REALTY, INC - New
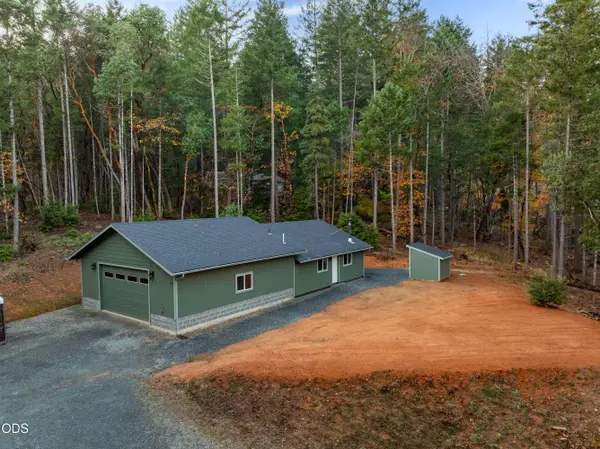 $360,000Active1 beds 1 baths900 sq. ft.
405 Bonnie Lane, Grants Pass, OR 97527
MLS# 220231091Listed by: JOHN L SCOTT REAL ESTATE GRANTS PASS - New
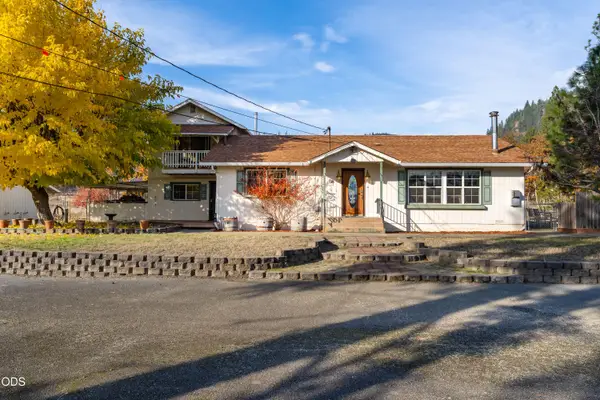 $504,900Active4 beds 2 baths2,256 sq. ft.
7511 Hugo Road, Grants Pass, OR 97526
MLS# 220231101Listed by: RE/MAX INTEGRITY GRANTS PASS - New
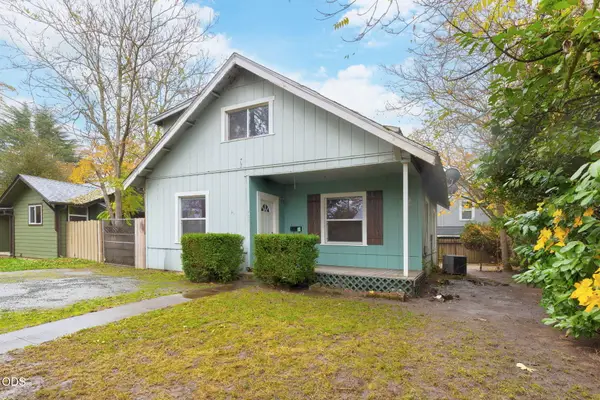 $365,000Active-- beds -- baths2,368 sq. ft.
467 SW I Street, Grants Pass, OR 97526
MLS# 220231102Listed by: JOHN L SCOTT REAL ESTATE GRANTS PASS - New
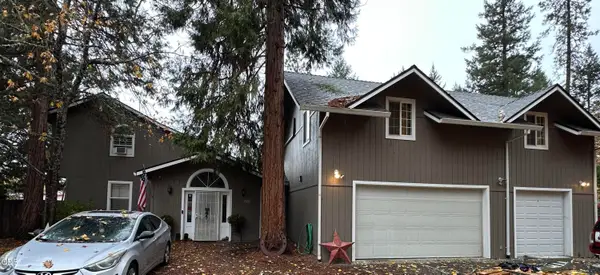 $735,000Active7 beds 5 baths2,178 sq. ft.
404 Whispering Pines Lane, Grants Pass, OR 97527
MLS# 220231088Listed by: CRS PROPERTY MANAGEMENT AND REAL ESTATE LLC - New
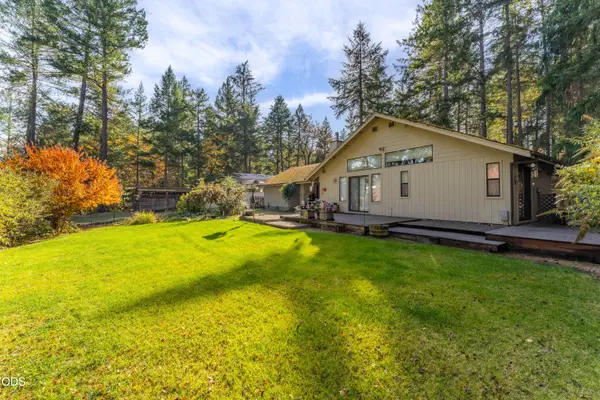 $425,000Active1 beds 1 baths1,396 sq. ft.
10598 Williams Highway, Grants Pass, OR 97527
MLS# 220231069Listed by: JOHN L SCOTT REAL ESTATE GRANTS PASS - New
 $515,000Active3 beds 2 baths1,630 sq. ft.
218 Brooke Lane, Grants Pass, OR 97527
MLS# 220231063Listed by: EXP REALTY, LLC - New
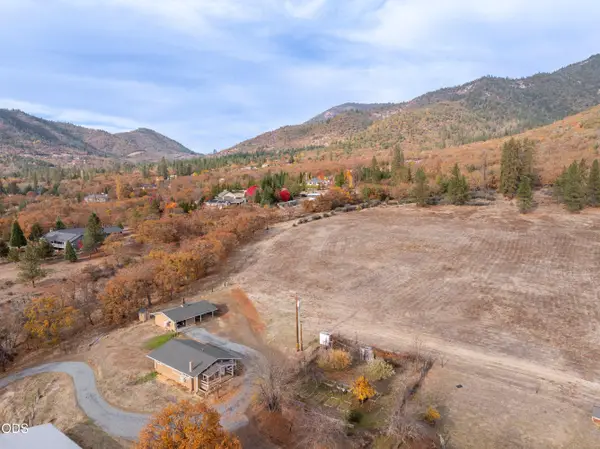 $499,000Active2 beds 1 baths1,120 sq. ft.
8960 N Applegate Road, Grants Pass, OR 97527
MLS# 220231060Listed by: SARAH SHERMAN REAL ESTATE


Protect your home and budget from life's surprises with an Assurant Home Warranty, backed by a partner that supports you through every step of homeownership. Explore Plans.
© 2023 - 2026 ERA Franchise Systems LLC. All rights reserved. ERA Franchise Systems LLC fully supports the principles of the Fair Housing Act and the Equal Opportunity Act. ERA, ERA Real Estate powered, and their respective logos are registered service marks of ERA Franchise Systems LLC. Each office is independently owned and operated.