
1207 SW Ironwood Drive, Grants Pass, OR 97526
Local realty services provided by:Duke Warner Realty ERA Powered
1207 SW Ironwood Drive,Grants Pass, OR 97526
$849,900
- 5 Beds
- 3 Baths
- 2,575 sq. ft.
- Single family
- Pending
Listed by: donald r teague
Office: century 21 jc jones american dream
MLS#:220224766
Source:OR_SOMLS
Price summary
- Price:$849,900
- Price per sq. ft.:$330.06
About this home
Discover this spacious single-story riverfront retreat, above the floodplain, on 1.14 acres near stores, parks, doctors and schools. Custom home is being sold by the original owners. Open floor plan, kitchen with gas range, formal dining room, two-sided gas fireplace shared with living room and primary suite with jetted tub. Patio room opens to a large Trex deck leading to the river. 50-year roof is 6 years old. Oversized 2 car garage with shop-style floor painting. The grounds provide ample room to enjoy the beauty of Southern Oregon riverfront living. A standout feature of this property is its private gated access to Reinhart Park, the All Sports Park. This premier recreation area offers baseball, softball, soccer, Pickleball, tennis & volleyball. Fishing ponds, walking trails, playgrounds, and abundant space along the Rogue River. This home delivers a rare combination of riverfront beauty, single-level living, and unmatched Park access in one of Grants Pass' most desirable locales.
Contact an agent
Home facts
- Year built:2002
- Listing ID #:220224766
- Added:1 day(s) ago
- Updated:July 15, 2026 at 02:17 AM
Rooms and interior
- Bedrooms:5
- Total bathrooms:3
- Full bathrooms:2
- Half bathrooms:1
- Flooring:Carpet, Hardwood
- Bathrooms Description:Double Vanity
- Kitchen Description:Cooktop, Dishwasher, Microwave, Oven, Refrigerator
- Bedroom Description:Primary Downstairs
- Living area:2,575 sq. ft.
Heating and cooling
- Cooling:Central Air
- Heating:Forced Air, Hot Water, Natural Gas
- Central air:Yes
Structure and exterior
- Roof:Composition
- Year built:2002
- Building area:2,575 sq. ft.
- Lot area:1.14 Acres
- Lot Features:Fenced, Level, Sprinkler Timer(s), Sprinklers In Front, Sprinklers In Rear, Water Feature
- Architectural Style:Contemporary, Ranch, Traditional
- Construction Materials:Frame
- Foundation Description:Concrete Perimeter
- Levels:1 Story
Schools
- High school:North Valley High
- Middle school:Fleming Middle
- Elementary school:Ft Vannoy Elem
Utilities
- Water:Public
- Sewer:Public Sewer
Finances and disclosures
- Price:$849,900
- Price per sq. ft.:$330.06
- Tax amount:$6,240 (2025)
Features and amenities
- Appliances:Cooktop, Dishwasher, Microwave, Oven, Refrigerator, Washer, Water Heater, Water Purifier
Parking
- Parking description:Attached, Concrete, Driveway, Garage Door Opener
- Garage:Yes
- Garage spaces:2
New listings near 1207 SW Ironwood Drive
- New
 $499,000Active3 beds 3 baths1,760 sq. ft.
388 Genverna Glen, Grants Pass, OR 97527
MLS# 220225381Listed by: RE/MAX INTEGRITY GRANTS PASS - New
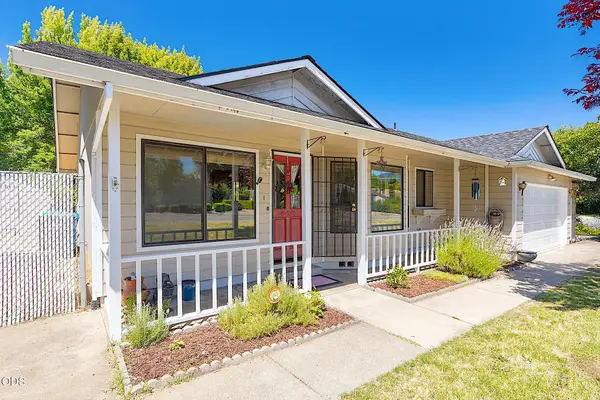 $329,000Active3 beds 2 baths1,156 sq. ft.
1609 Leonard Road, Grants Pass, OR 97527
MLS# 220225374Listed by: RE/MAX INTEGRITY GRANTS PASS - New
 $293,000Active2 beds 3 baths1,318 sq. ft.
1111 SE Catherine Way, Grants Pass, OR 97526
MLS# 220225291Listed by: C MAC REALTY - New
 $439,000Active3 beds 2 baths1,701 sq. ft.
539 Roan Drive, Grants Pass, OR 97526
MLS# 220225308Listed by: RE/MAX INTEGRITY GRANTS PASS - New
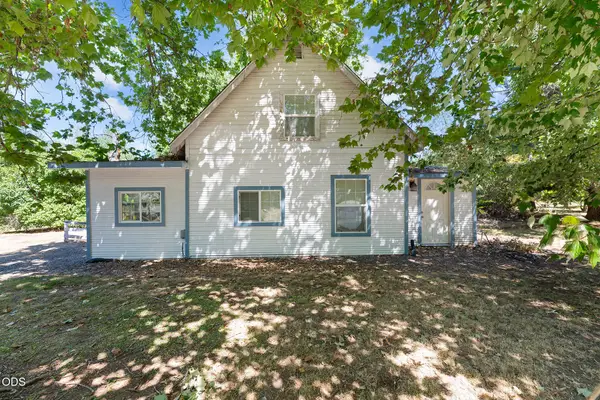 $289,000Active2 beds 1 baths1,035 sq. ft.
149 Peckerwood Lane, Grants Pass, OR 97527
MLS# 220224586Listed by: EXP REALTY, LLC - New
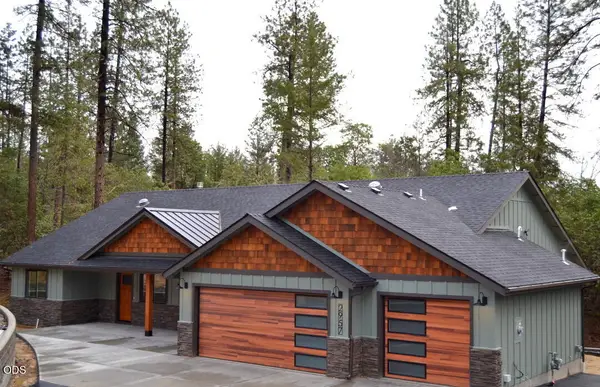 $849,900Active3 beds 2 baths2,282 sq. ft.
2643 Sylvan Drive, Grants Pass, OR 97527
MLS# 220225360Listed by: RE/MAX INTEGRITY GRANTS PASS - New
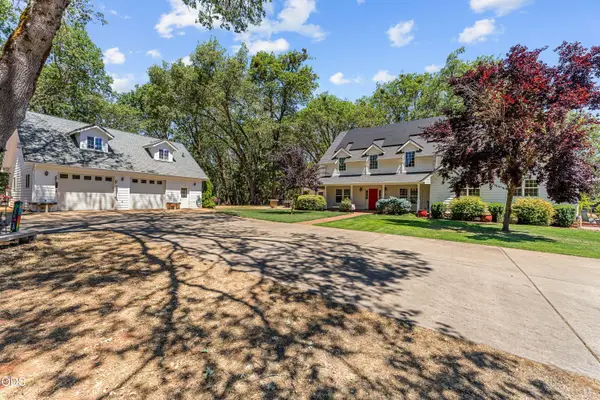 $987,490Active6 beds 6 baths4,093 sq. ft.
438 Murphy Creek Road, Grants Pass, OR 97527
MLS# 220225303Listed by: WINDERMERE REAL ESTATE SOUTHERN OREGON - New
 $350,000Active2 beds 1 baths992 sq. ft.
8278 Rogue River Highway, Grants Pass, OR 97527
MLS# 220225304Listed by: REAL BROKER - New
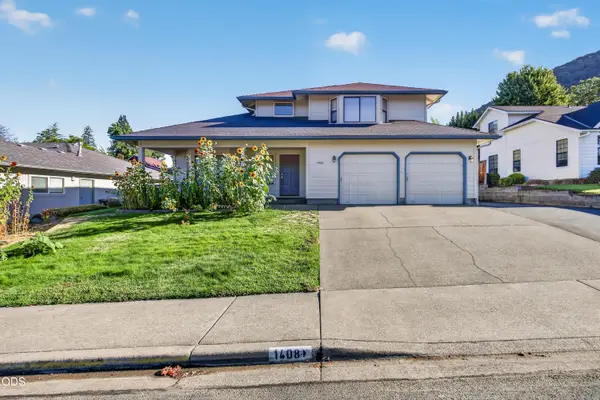 $450,000Active3 beds 3 baths1,769 sq. ft.
1408 NE Heritage Drive, Grants Pass, OR 97526
MLS# 220225315Listed by: JOHN L. SCOTT MEDFORD


Protect your home and budget from life's surprises with an Assurant Home Warranty, backed by a partner that supports you through every step of homeownership. Explore Plans.
© 2023 - 2026 ERA Franchise Systems LLC. All rights reserved. ERA Franchise Systems LLC fully supports the principles of the Fair Housing Act and the Equal Opportunity Act. ERA, ERA Real Estate powered, and their respective logos are registered service marks of ERA Franchise Systems LLC. Each office is independently owned and operated.