
124 SE Gold River Lane, Grants Pass, OR 97527
Local realty services provided by:Duke Warner Realty ERA Powered
124 SE Gold River Lane,Grants Pass, OR 97527
$395,000
- 2 Beds
- 2 Baths
- 1,570 sq. ft.
- Single family
- Active
Listed by: wanda edgington
Office: homes of southern oregon llc.
MLS#:220218948
Source:OR_SOMLS
Price summary
- Price:$395,000
- Price per sq. ft.:$251.59
- Monthly HOA dues:$333
About this home
Desirable single-story townhome with two-car garage in the exclusive Rogue Terrace Townhomes community. This 1,570 sq.ft. two-bedroom, two-bath home is roomy, with plenty of storage everywhere. New wood laminate flooring installed in living room and both bedrooms in August. Soaring ceilings, upgraded granite counters and splash backs in kitchen, porcelain tile flooring with a custom breakfast bar. Large primary bedroom has two closets; primary bath has vaulted ceilings and skylights. Gas fireplace in living room, private covered patio and a unique interior glass atrium with plants, flowering bushes, even trees, all on automatic sprinklers, creating a serene ambiance within the home. Close to fire station, hospital, shops and restaurants - come take a look!
Contact an agent
Home facts
- Year built:1985
- Subdivision & Development:Rogue Terrace Pud
- Listing ID #:220218948
- Added:160 day(s) ago
- Updated:September 17, 2026 at 03:23 PM
Rooms and interior
- Bedrooms:2
- Total bathrooms:2
- Full bathrooms:2
- Flooring:Carpet, Laminate, Vinyl
- Kitchen Description:Dishwasher, Microwave, Range, Refrigerator
- Bedroom Description:Primary Downstairs
- Living area:1,570 sq. ft.
Heating and cooling
- Cooling:Central Air, Heat Pump
- Heating:Heat Pump, Natural Gas
- Central air:Yes
Structure and exterior
- Roof:Composition
- Year built:1985
- Building area:1,570 sq. ft.
- Lot area:0.08 Acres
- Lot Features:Drip System, Landscaped, Level, Sprinkler Timer(s), Sprinklers In Front
- Architectural Style:Contemporary
- Construction Materials:Frame
- Exterior Features:Courtyard
- Foundation Description:Slab
- Levels:1 Story
Schools
- High school:Hidden Valley High
- Middle school:Lincoln Savage Middle
- Elementary school:Fruitdale Elem
Utilities
- Water:Public
- Sewer:Public Sewer
Finances and disclosures
- Price:$395,000
- Price per sq. ft.:$251.59
- Tax amount:$3,313 (2025)
Features and amenities
- Appliances:Dishwasher, Microwave, Range, Refrigerator, Washer, Water Heater
Parking
- Parking description:Asphalt, Attached, Driveway, Garage Door Opener, On Street
- Garage:Yes
- Garage spaces:2
New listings near 124 SE Gold River Lane
- New
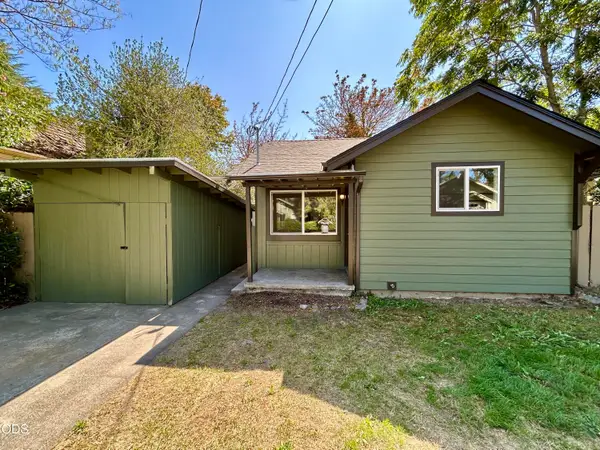 $349,000Active3 beds 1 baths1,142 sq. ft.
463 SW I Street, Grants Pass, OR 97526
MLS# 220228783Listed by: RE/MAX INTEGRITY GRANTS PASS - New
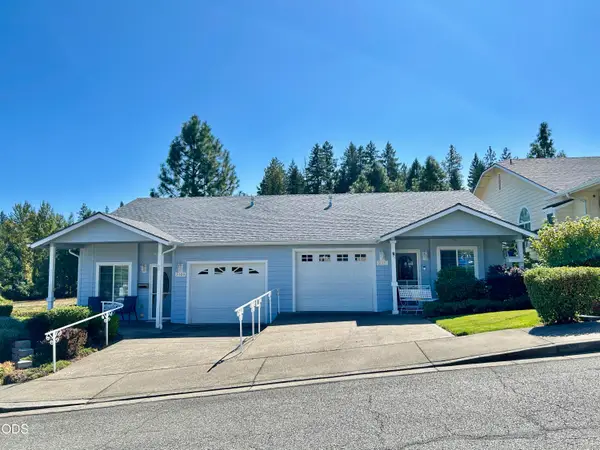 $499,000Active-- beds -- baths2,021 sq. ft.
3109 University Road, Grants Pass, OR 97527
MLS# 220228784Listed by: RE/MAX INTEGRITY GRANTS PASS - New
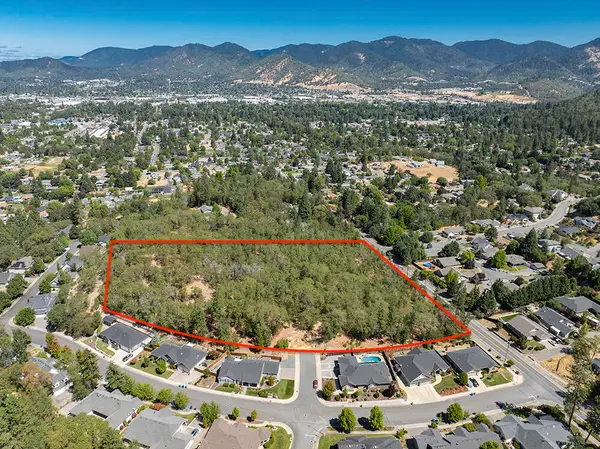 $895,000Active7.66 Acres
0 SE Rosemary Lane #441, Grants Pass, OR 97527
MLS# 220228767Listed by: KENDON LEET REAL ESTATE INC - New
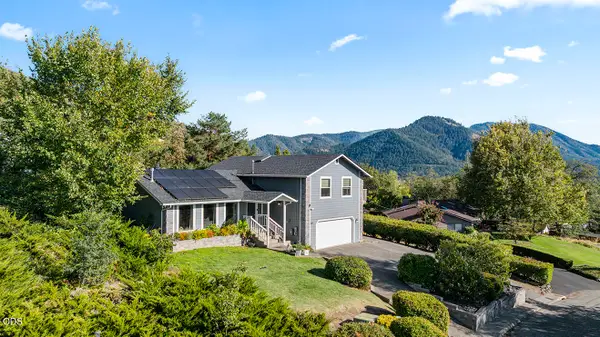 $565,000Active3 beds 3 baths2,334 sq. ft.
757 NE Tokay, Grants Pass, OR 97526
MLS# 220228752Listed by: JOHN L. SCOTT MEDFORD - New
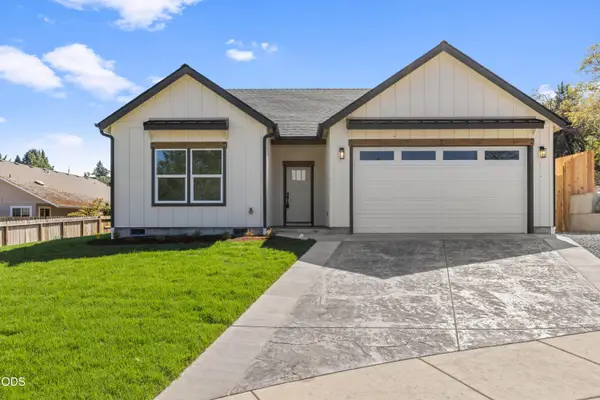 $469,000Active3 beds 3 baths1,600 sq. ft.
777 Kendall Drive, Grants Pass, OR 97527
MLS# 220228737Listed by: REAL BROKER - Open Sun, 12 to 2pmNew
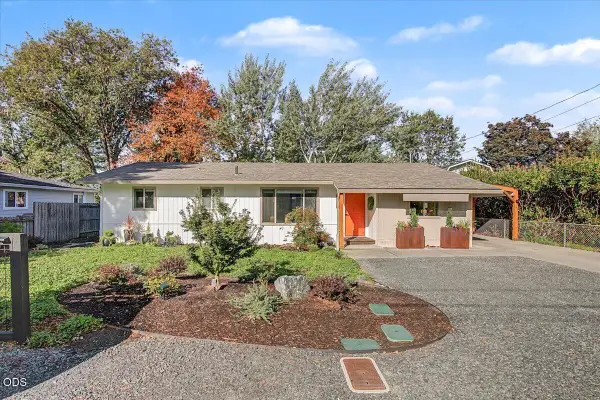 $368,900Active3 beds 1 baths1,348 sq. ft.
1320 SE Elm Lane, Grants Pass, OR 97526
MLS# 220228725Listed by: JOHN L. SCOTT MEDFORD - New
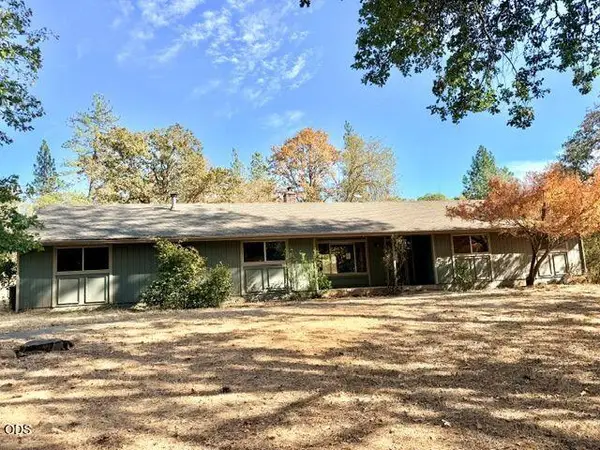 $490,000Active3 beds 2 baths2,344 sq. ft.
6701 Tunnel Loop Road, Grants Pass, OR 97526
MLS# 220228694Listed by: THE ALBA GROUP - New
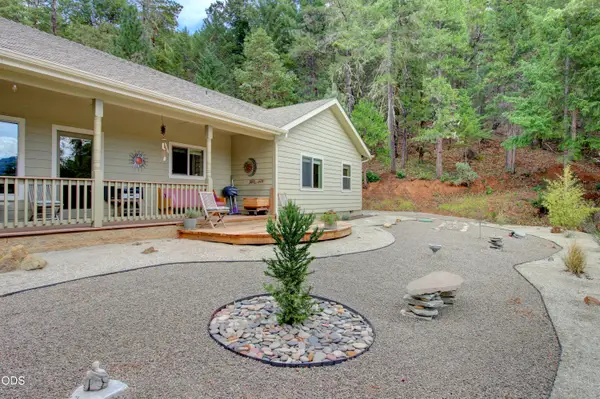 $1,300,000Active4 beds 3 baths1,689 sq. ft.
665 Winona Road, Grants Pass, OR 97526
MLS# 220228681Listed by: GREATER GRANTS PASS REALTY LLC - Open Sat, 1 to 3pmNew
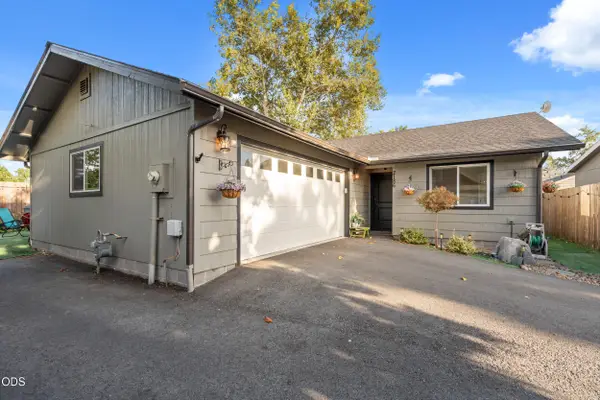 $405,000Active3 beds 2 baths1,456 sq. ft.
2186 Lower River Road, Grants Pass, OR 97526
MLS# 220228672Listed by: HOME QUEST REALTY - New
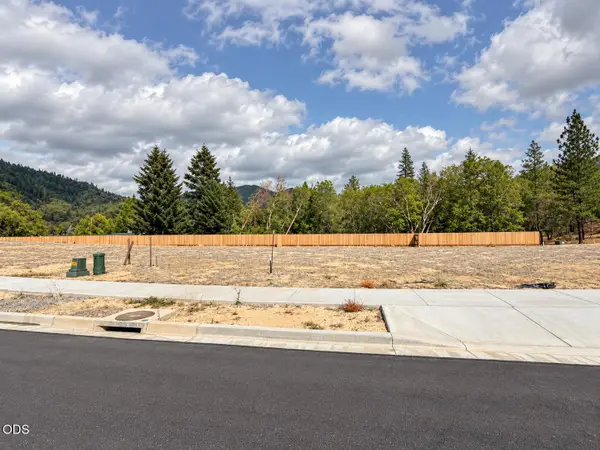 $147,000Active0.16 Acres
210 NW Stark Way #Lot 2, Grants Pass, OR 97526
MLS# 220228673Listed by: JOHN L SCOTT REAL ESTATE GRANTS PASS


Protect your home and budget from life's surprises with an Assurant Home Warranty, backed by a partner that supports you through every step of homeownership. Explore Plans.
© 2023 - 2026 ERA Franchise Systems LLC. All rights reserved. ERA Franchise Systems LLC fully supports the principles of the Fair Housing Act and the Equal Opportunity Act. ERA, ERA Real Estate powered, and their respective logos are registered service marks of ERA Franchise Systems LLC. Each office is independently owned and operated.