
144 Fish Hatchery Road, Grants Pass, OR 97527
Local realty services provided by:Duke Warner Realty ERA Powered
144 Fish Hatchery Road,Grants Pass, OR 97527
$300,000
- 1 Beds
- 1 Baths
- 540 sq. ft.
- Single family
- Active
Listed by: robyn lasky
Office: re/max integrity grants pass
MLS#:220231316
Source:OR_SOMLS
Price summary
- Price:$300,000
- Price per sq. ft.:$555.56
About this home
Completely remodeled luxury studio on 1.65 acres of flat, usable land! This stunning 1-bedroom, 1-bath home offers 540 sq ft of beautifully designed living space with upscale finishes throughout. Enjoy gorgeous granite countertops, luxury vinyl flooring, and smart home technology for modern comfort and convenience. The spacious, luxurious ensuite bathroom is a true showstopper, featuring an oversized cultured marble soaking tub that creates your own spa-like retreat. Step outside to discover endless possibilities with plenty of usable acreage for gardening, recreation, or simply enjoying the Southern Oregon lifestyle. A well producing 35 GPM when drilled offers an impressive water source, while a dedicated RV pad with full hookups provides added flexibility. Whether you're looking for a sophisticated primary residence, weekend escape, or a low-maintenance home with room to spread out, this unique property is a must-see!
Contact an agent
Home facts
- Year built:1958
- Subdivision & Development:N/A
- Listing ID #:220231316
- Added:1 day(s) ago
- Updated:November 21, 2026 at 04:22 PM
Rooms and interior
- Bedrooms:1
- Total bathrooms:1
- Full bathrooms:1
- Flooring:Vinyl
- Bathrooms Description:Soaking Tub
- Kitchen Description:Cooktop, Dishwasher, Microwave, Oven, Refrigerator
- Living area:540 sq. ft.
Heating and cooling
- Cooling:Ductless
- Heating:Ductless
Structure and exterior
- Roof:Composition
- Year built:1958
- Building area:540 sq. ft.
- Lot area:1.65 Acres
- Lot Features:Fenced, Garden, Level
- Architectural Style:Traditional
- Construction Materials:Frame
- Exterior Features:Fire Pit, RV Hookup
- Foundation Description:Concrete Perimeter
- Levels:1 Story
Schools
- High school:Hidden Valley High
- Middle school:Lincoln Savage Middle
- Elementary school:Madrona Elem
Utilities
- Water:Well
- Sewer:Private Sewer, Septic Tank, Standard Leach Field
Finances and disclosures
- Price:$300,000
- Price per sq. ft.:$555.56
- Tax amount:$1,110 (2026)
Features and amenities
- Appliances:Cooktop, Dishwasher, Microwave, Oven, Refrigerator, Washer, Water Heater
- Smart home:Yes
Parking
- Parking description:Driveway
New listings near 144 Fish Hatchery Road
- New
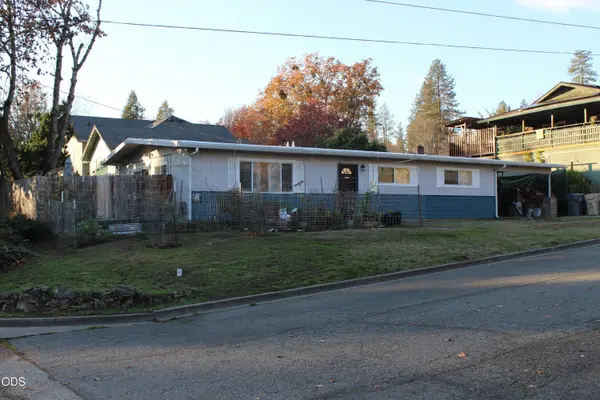 $314,900Active3 beds 1 baths1,200 sq. ft.
1002 NW Grant Street, Grants Pass, OR 97526
MLS# 220231340Listed by: CENTURY 21 JC JONES AMERICAN DREAM - Open Sat, 1 to 2pmNew
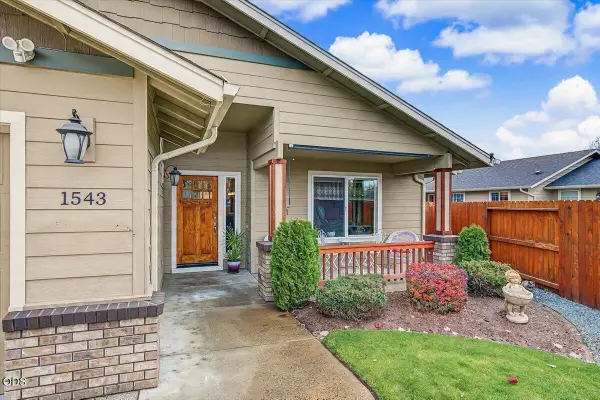 $430,000Active3 beds 2 baths1,524 sq. ft.
1543 SW Yucca Drive, Grants Pass, OR 97527
MLS# 220231337Listed by: JOHN L. SCOTT MEDFORD - New
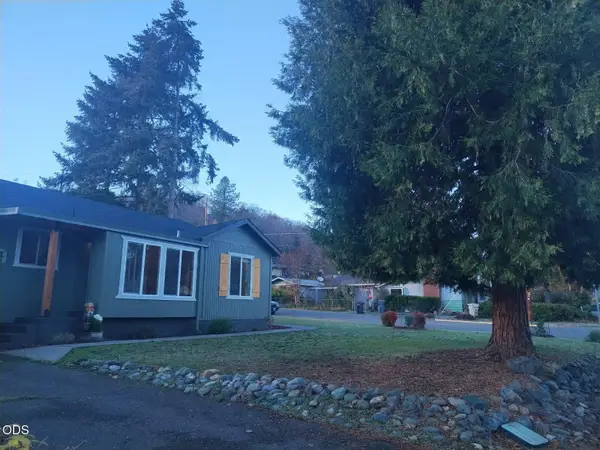 $374,400Active3 beds 2 baths1,376 sq. ft.
1118 NW Highland Ave Avenue, Grants Pass, OR 97526
MLS# 220231311Listed by: ROGUE REGIONAL REAL ESTATE LLC - New
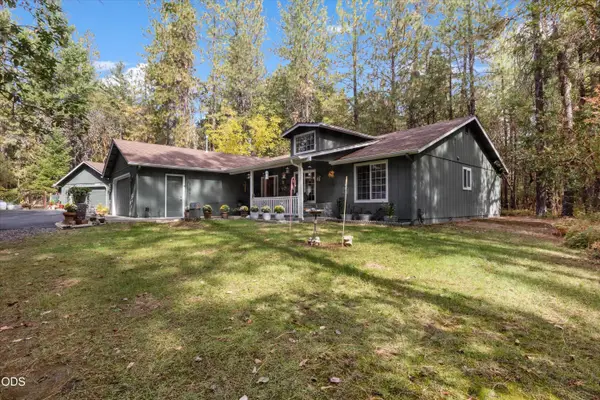 $600,000Active3 beds 2 baths1,808 sq. ft.
230 Jaynes Drive, Grants Pass, OR 97527
MLS# 220231321Listed by: EXP REALTY, LLC - New
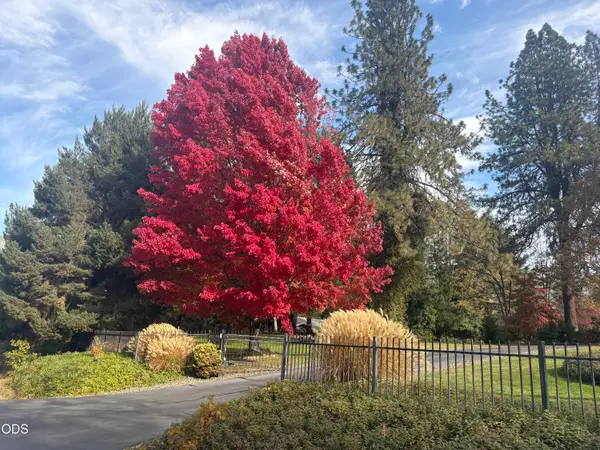 $649,000Active3 beds 2 baths1,768 sq. ft.
121 Gordon Way N, Grants Pass, OR 97527
MLS# 220231303Listed by: RE/MAX INTEGRITY GRANTS PASS - New
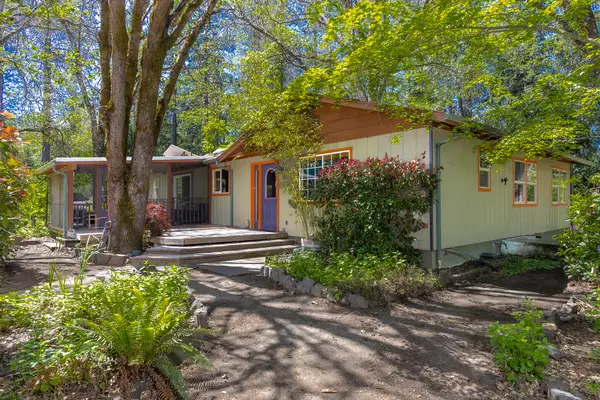 $589,950Active3 beds 2 baths1,981 sq. ft.
2601 Sand Creek Road, Grants Pass, OR 97527
MLS# 220231296Listed by: KENDON LEET REAL ESTATE INC - New
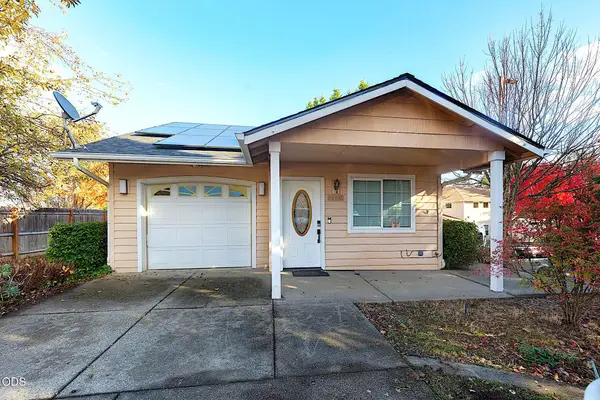 $309,000Active2 beds 1 baths997 sq. ft.
3131 Canal Avenue, Grants Pass, OR 97527
MLS# 220231282Listed by: RE/MAX INTEGRITY GRANTS PASS - New
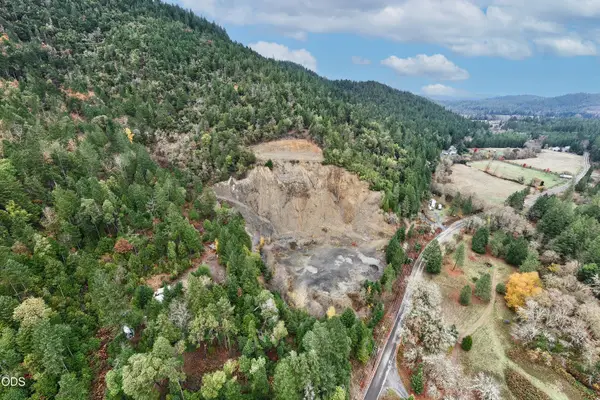 $975,000Active1 beds 1 baths578 sq. ft.
980 Cheney Creek Road, Grants Pass, OR 97527
MLS# 220231265Listed by: PINE-ROK REALTY - New
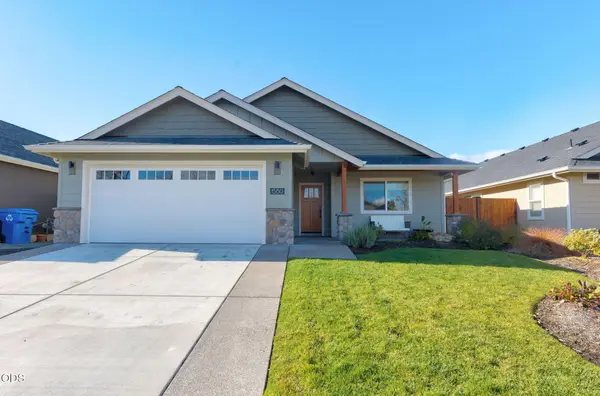 $434,900Active3 beds 2 baths1,587 sq. ft.
1580 SW Kokanee Lane, Grants Pass, OR 97527
MLS# 220231257Listed by: WINDERMERE REAL ESTATE SOUTHERN OREGON


Protect your home and budget from life's surprises with an Assurant Home Warranty, backed by a partner that supports you through every step of homeownership. Explore Plans.
© 2023 - 2026 ERA Franchise Systems LLC. All rights reserved. ERA Franchise Systems LLC fully supports the principles of the Fair Housing Act and the Equal Opportunity Act. ERA, ERA Real Estate powered, and their respective logos are registered service marks of ERA Franchise Systems LLC. Each office is independently owned and operated.