
230 Jaynes Drive, Grants Pass, OR 97527
Local realty services provided by:Duke Warner Realty ERA Powered
Listed by: justin burton
Office: exp realty, llc.
MLS#:220231321
Source:OR_SOMLS
Price summary
- Price:$600,000
- Price per sq. ft.:$331.86
About this home
Enjoy the space and privacy of country living just outside town. This single-level 3 bed, 2 bath home has 1,808 sq ft and was built in 2000. It sits on 3.65 acres zoned rural residential. Inside, the open layout has plenty of natural light and a home office that could serve as a 4th bedroom] Outside, there's room for everything: an attached 2 car garage, a detached 2 car garage with office, a 960 sq ft equipment shed, a covered RV barn, and more storage sheds. A pond adds to the peaceful setting. It's on a private well and septic, so you get rural independence close to shopping, schools, and the Rogue River. It's a great fit for hobbies, gardening, animals, or anyone who wants elbow room without a long drive. Bring your ideas and make it your own!
Contact an agent
Home facts
- Year built:2000
- Subdivision & Development:N/A
- Listing ID #:220231321
- Added:1 day(s) ago
- Updated:November 21, 2026 at 04:22 PM
Rooms and interior
- Bedrooms:3
- Total bathrooms:2
- Full bathrooms:2
- Flooring:Carpet, Hardwood, Laminate
- Kitchen Description:Cooktop, Dishwasher, Double Oven, Range Hood, Refrigerator
- Living area:1,808 sq. ft.
Heating and cooling
- Cooling:Central Air, Heat Pump
- Heating:Heat Pump, Wood
- Central air:Yes
Structure and exterior
- Roof:Composition
- Year built:2000
- Building area:1,808 sq. ft.
- Lot area:3.65 Acres
- Architectural Style:Northwest
- Construction Materials:Frame
- Foundation Description:Concrete Perimeter
- Levels:1 Story
Schools
- High school:Hidden Valley High
- Middle school:Lincoln Savage Middle
- Elementary school:Madrona Elem
Utilities
- Water:Well
- Sewer:Septic Tank
Finances and disclosures
- Price:$600,000
- Price per sq. ft.:$331.86
- Tax amount:$2,344 (2025)
Features and amenities
- Appliances:Cooktop, Dishwasher, Double Oven, Range Hood, Refrigerator
Parking
- Parking description:Attached, Detached
- Garage:Yes
- Garage spaces:4
New listings near 230 Jaynes Drive
- New
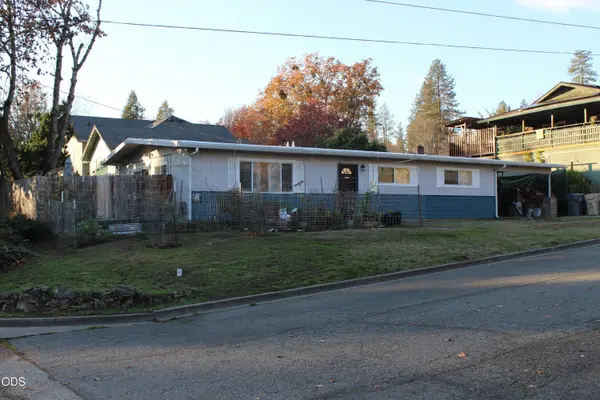 $314,900Active3 beds 1 baths1,200 sq. ft.
1002 NW Grant Street, Grants Pass, OR 97526
MLS# 220231340Listed by: CENTURY 21 JC JONES AMERICAN DREAM - Open Sat, 1 to 2pmNew
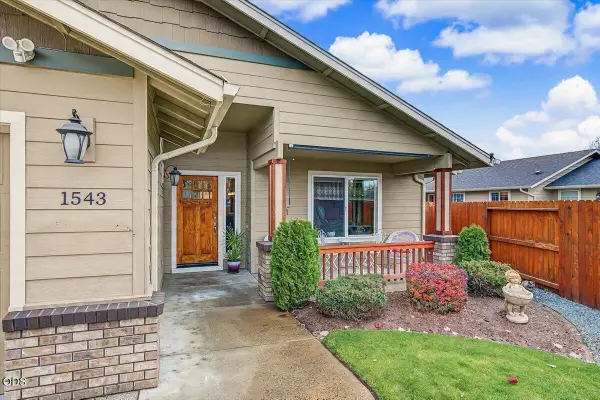 $430,000Active3 beds 2 baths1,524 sq. ft.
1543 SW Yucca Drive, Grants Pass, OR 97527
MLS# 220231337Listed by: JOHN L. SCOTT MEDFORD - New
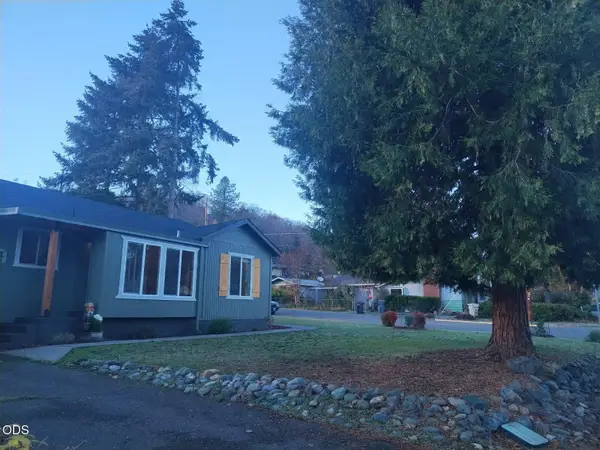 $374,400Active3 beds 2 baths1,376 sq. ft.
1118 NW Highland Ave Avenue, Grants Pass, OR 97526
MLS# 220231311Listed by: ROGUE REGIONAL REAL ESTATE LLC - New
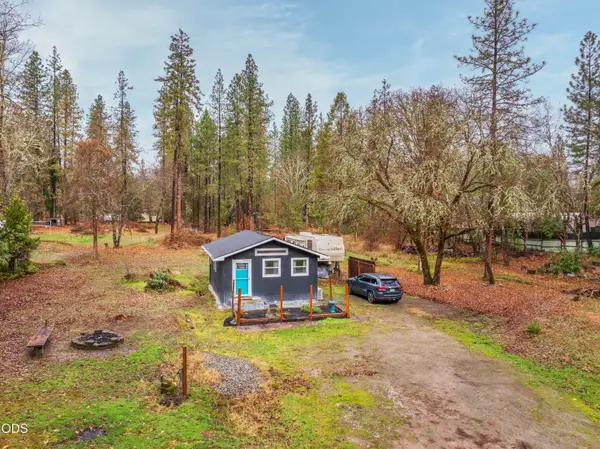 $300,000Active1 beds 1 baths540 sq. ft.
144 Fish Hatchery Road, Grants Pass, OR 97527
MLS# 220231316Listed by: RE/MAX INTEGRITY GRANTS PASS - New
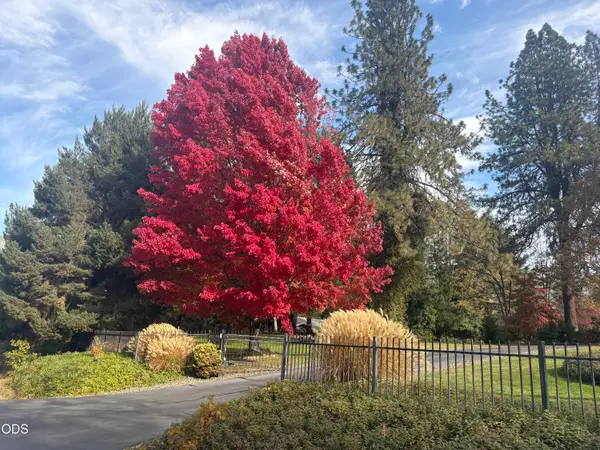 $649,000Active3 beds 2 baths1,768 sq. ft.
121 Gordon Way N, Grants Pass, OR 97527
MLS# 220231303Listed by: RE/MAX INTEGRITY GRANTS PASS - New
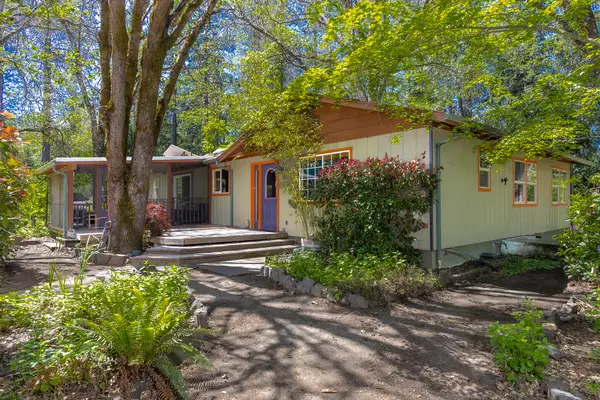 $589,950Active3 beds 2 baths1,981 sq. ft.
2601 Sand Creek Road, Grants Pass, OR 97527
MLS# 220231296Listed by: KENDON LEET REAL ESTATE INC - New
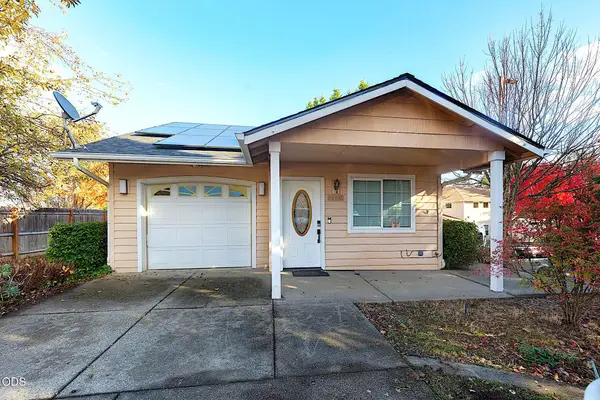 $309,000Active2 beds 1 baths997 sq. ft.
3131 Canal Avenue, Grants Pass, OR 97527
MLS# 220231282Listed by: RE/MAX INTEGRITY GRANTS PASS - New
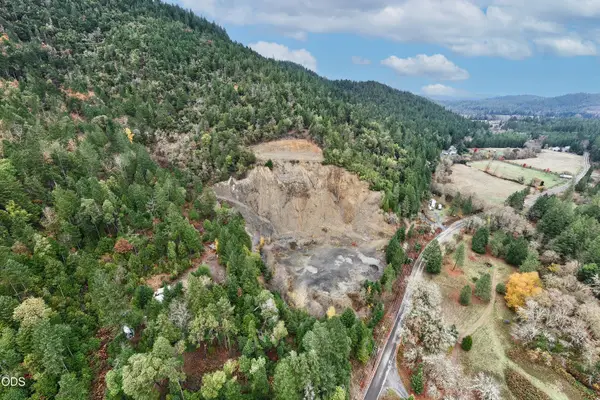 $975,000Active1 beds 1 baths578 sq. ft.
980 Cheney Creek Road, Grants Pass, OR 97527
MLS# 220231265Listed by: PINE-ROK REALTY - New
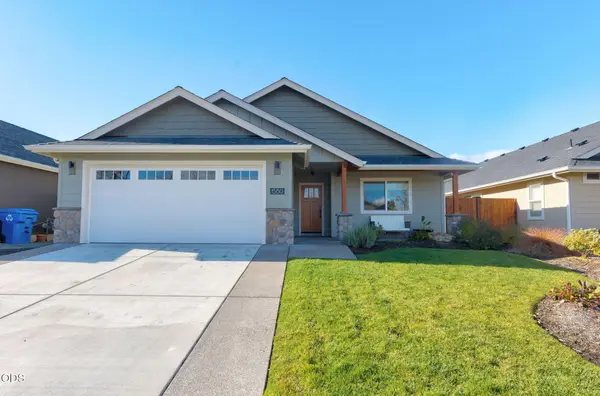 $434,900Active3 beds 2 baths1,587 sq. ft.
1580 SW Kokanee Lane, Grants Pass, OR 97527
MLS# 220231257Listed by: WINDERMERE REAL ESTATE SOUTHERN OREGON


Protect your home and budget from life's surprises with an Assurant Home Warranty, backed by a partner that supports you through every step of homeownership. Explore Plans.
© 2023 - 2026 ERA Franchise Systems LLC. All rights reserved. ERA Franchise Systems LLC fully supports the principles of the Fair Housing Act and the Equal Opportunity Act. ERA, ERA Real Estate powered, and their respective logos are registered service marks of ERA Franchise Systems LLC. Each office is independently owned and operated.