
1502 Agape Way, Grants Pass, OR 97527
Local realty services provided by:Duke Warner Realty ERA Powered
1502 Agape Way,Grants Pass, OR 97527
$129,900
- 3 Beds
- 2 Baths
- 1,440 sq. ft.
- Mobile / Manufactured
- Active
Listed by: eric andrews
Office: bend premier real estate llc.
MLS#:220226385
Source:OR_SOMLS
Price summary
- Price:$129,900
- Price per sq. ft.:$90.21
About this home
Light and bright home with easy living in this well-maintained 3-bedroom, 2-bath manufactured home in the Redwood Acres community. The 1,440 sq ft circular floor plan creates smooth flow between the living, dining, and kitchen areas, supporting everyday comfort and simple furniture placement. Newer roof and windows assures carefree maintenance needs and the rear deck offers relaxing outdoor enjoyment or casual entertaining. The side-by-side carport offers convenient, covered parking. The split floor plan assures privacy in the bedrooms and the low-maintenance setting helps minimize yard work. Located near the YMCA,
hospital, schools, and shopping, this home provides practical access to daily services and activities, along with the
benefit of a low space lease of $500 per month within the park. Water, sewer & trash are included in the space lease. A $5000 flooring credit is offered with an acceptable offer.. Financing available through Rogue Credit Union or Loomis Home Loans.
Contact an agent
Home facts
- Year built:2004
- Subdivision & Development:N/A
- Listing ID #:220226385
- Added:45 day(s) ago
- Updated:September 17, 2026 at 10:04 PM
Rooms and interior
- Bedrooms:3
- Total bathrooms:2
- Full bathrooms:2
- Flooring:Carpet, Vinyl
- Bathrooms Description:Double Vanity, Fiberglass Stall Shower, Shower/Tub Combo
- Kitchen Description:Oven, Range, Range Hood, Refrigerator
- Bedroom Description:Primary Downstairs
- Living area:1,440 sq. ft.
Heating and cooling
- Cooling:Heat Pump
- Heating:Electric, Forced Air, Heat Pump
Structure and exterior
- Roof:Composition
- Year built:2004
- Building area:1,440 sq. ft.
- Lot Features:Fenced, Landscaped, Level
- Foundation Description:Pillar/Post/Pier
- Levels:1 Story
Schools
- High school:Grants Pass High
- Middle school:South Middle
- Elementary school:Redwood Elem
Utilities
- Water:Public
- Sewer:Public Sewer
Finances and disclosures
- Price:$129,900
- Price per sq. ft.:$90.21
Features and amenities
- Appliances:Oven, Range, Range Hood, Refrigerator, Washer, Water Heater
Parking
- Parking description:Detached Carport
New listings near 1502 Agape Way
- New
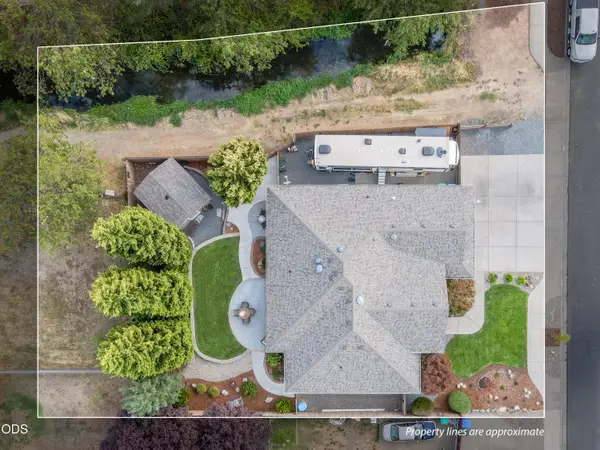 $509,900Active3 beds 2 baths1,784 sq. ft.
523 SE Jaylen Drive, Grants Pass, OR 97527
MLS# 220228822Listed by: KENDON LEET REAL ESTATE INC - New
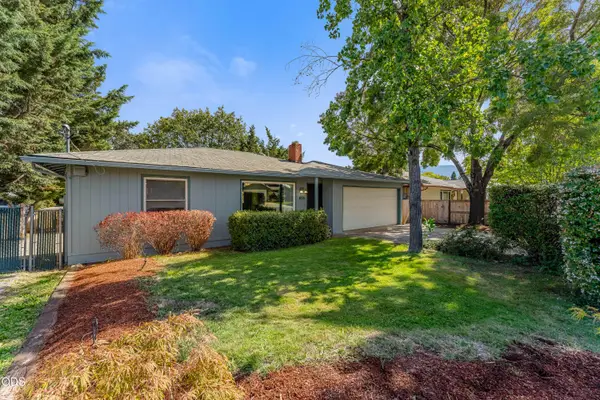 $375,000Active2 beds 1 baths1,557 sq. ft.
455 NE 11th Street, Grants Pass, OR 97526
MLS# 220228823Listed by: JOHN L SCOTT REAL ESTATE GRANTS PASS - New
 $650,000Active18.1 Acres
00 Azalea Drive Cut Off Drive #1100,609, Grants Pass, OR 97526
MLS# 220228825Listed by: PRIME-SEAN WARD PROPERTIES - New
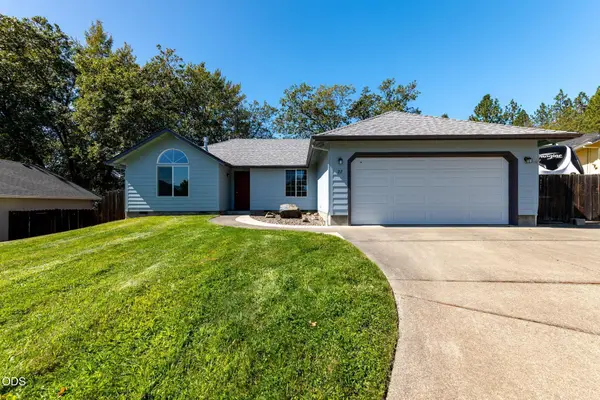 $366,000Active3 beds 2 baths1,218 sq. ft.
22 SW Leonard Street, Grants Pass, OR 97526
MLS# 220228813Listed by: WINDERMERE VAN VLEET & ASSOCIATES - New
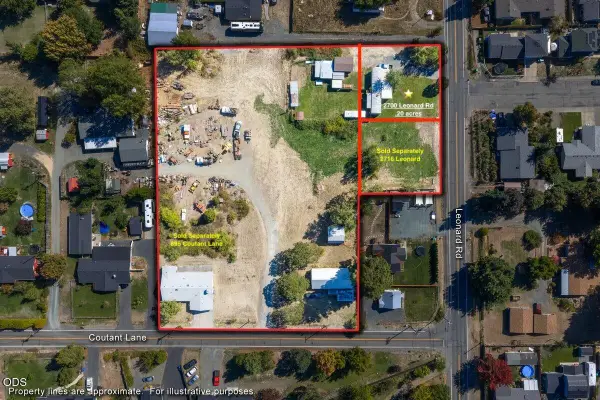 $80,000Active0.2 Acres
2700 Leonard Road, Grants Pass, OR 97527
MLS# 220228794Listed by: RE/MAX INTEGRITY GRANTS PASS - New
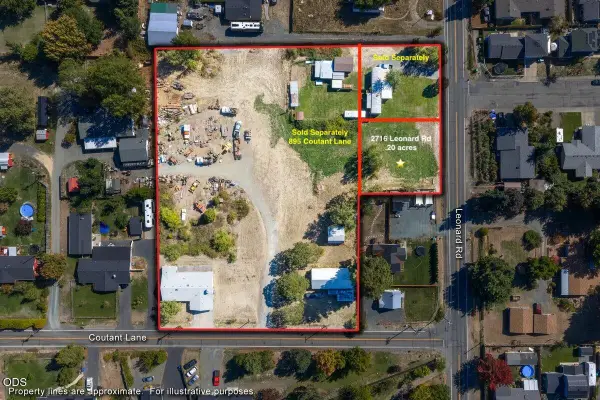 $80,000Active0.2 Acres
2716 Leonard Road, Grants Pass, OR 97527
MLS# 220228796Listed by: RE/MAX INTEGRITY GRANTS PASS - New
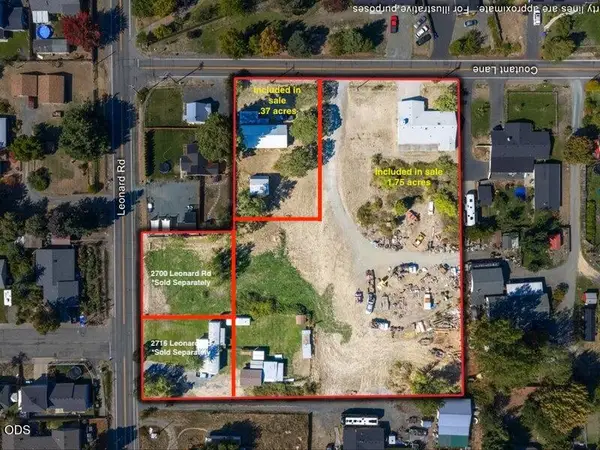 $799,000Active4 beds 2 baths1,830 sq. ft.
895 Coutant Lane, Grants Pass, OR 97527
MLS# 220228801Listed by: RE/MAX INTEGRITY GRANTS PASS - New
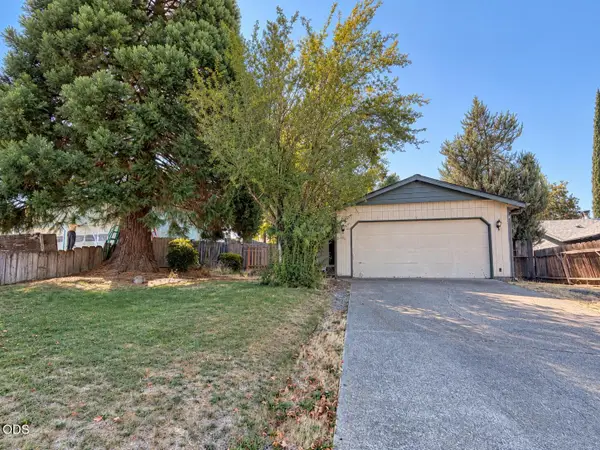 $295,000Active3 beds 2 baths1,056 sq. ft.
181 Southridge Way, Grants Pass, OR 97527
MLS# 220228802Listed by: HOME QUEST REALTY - New
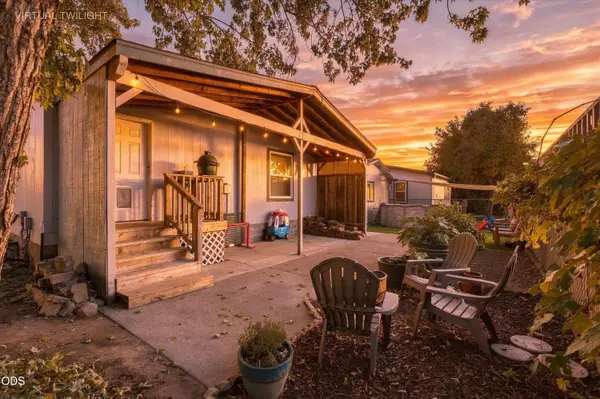 $325,000Active2 beds 2 baths1,296 sq. ft.
1635 SW Sun Glo Drive, Grants Pass, OR 97527
MLS# 220228803Listed by: OREGON ADVENTURE REALTY - New
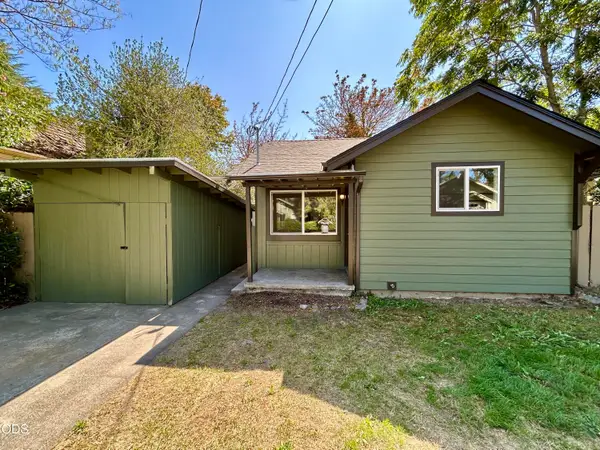 $349,000Active3 beds 1 baths1,142 sq. ft.
463 SW I Street, Grants Pass, OR 97526
MLS# 220228783Listed by: RE/MAX INTEGRITY GRANTS PASS


Protect your home and budget from life's surprises with an Assurant Home Warranty, backed by a partner that supports you through every step of homeownership. Explore Plans.
© 2023 - 2026 ERA Franchise Systems LLC. All rights reserved. ERA Franchise Systems LLC fully supports the principles of the Fair Housing Act and the Equal Opportunity Act. ERA, ERA Real Estate powered, and their respective logos are registered service marks of ERA Franchise Systems LLC. Each office is independently owned and operated.