
1744 Overland Drive, Grants Pass, OR 97527
Local realty services provided by:Duke Warner Realty ERA Powered
1744 Overland Drive,Grants Pass, OR 97527
$369,000
- 3 Beds
- 2 Baths
- 1,171 sq. ft.
- Single family
- Active
Listed by: valerie r mall
Office: re/max integrity grants pass
MLS#:220226892
Source:OR_SOMLS
Price summary
- Price:$369,000
- Price per sq. ft.:$315.12
About this home
Charming 3 bedroom, 1.5 bath home nestled alongside a serene creek on a spacious .51 acre lot. The beautifully updated kitchen features granite countertops, new cabinetry, and appliances, while refinished original hardwood floors and tasteful tile accents add warmth and character throughout. Additional upgrades include new windows, HVAC, and renovated bathrooms. An oversized finished single-car garage provides excellent space for parking, storage, hobbies, or a workshop. Cozy up by the beautiful fireplace on chilly winter evenings, or step outside to enjoy the peaceful natural setting and nearby walking path. Ideally located for convenient access to all that Grants Pass has to offer.
Contact an agent
Home facts
- Year built:1960
- Subdivision & Development:N/A
- Listing ID #:220226892
- Added:1 day(s) ago
- Updated:August 12, 2026 at 07:16 PM
Rooms and interior
- Bedrooms:3
- Total bathrooms:2
- Full bathrooms:1
- Half bathrooms:1
- Flooring:Hardwood, Tile, Vinyl
- Bathrooms Description:Shower/Tub Combo, Tile Shower
- Kitchen Description:Dishwasher, Microwave, Oven, Range, Range Hood, Refrigerator
- Bedroom Description:Primary Downstairs
- Living area:1,171 sq. ft.
Heating and cooling
- Cooling:Heat Pump
- Heating:Heat Pump
Structure and exterior
- Roof:Composition
- Year built:1960
- Building area:1,171 sq. ft.
- Lot area:0.51 Acres
- Lot Features:Sloped
- Architectural Style:Ranch
- Construction Materials:Frame
- Foundation Description:Concrete Perimeter
- Levels:1 Story
Schools
- High school:Hidden Valley High
- Middle school:South Middle
- Elementary school:Fruitdale Elem
Utilities
- Water:Well
- Sewer:Public Sewer
Finances and disclosures
- Price:$369,000
- Price per sq. ft.:$315.12
- Tax amount:$1,784 (2025)
Features and amenities
- Appliances:Dishwasher, Microwave, Oven, Range, Range Hood, Refrigerator, Washer, Water Heater
Parking
- Parking description:Attached, Driveway
- Garage:Yes
- Garage spaces:1
New listings near 1744 Overland Drive
- New
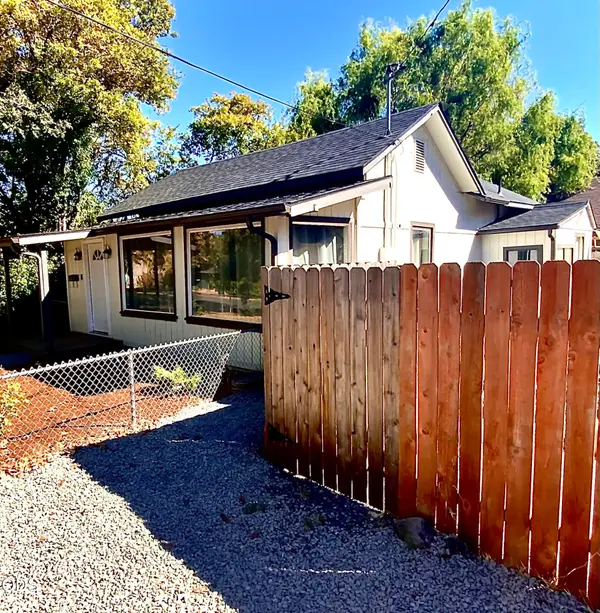 $249,000Active2 beds 1 baths991 sq. ft.
705 SE Riverside Avenue, Grants Pass, OR 97526
MLS# 220226922Listed by: SHECKELLS REALTY 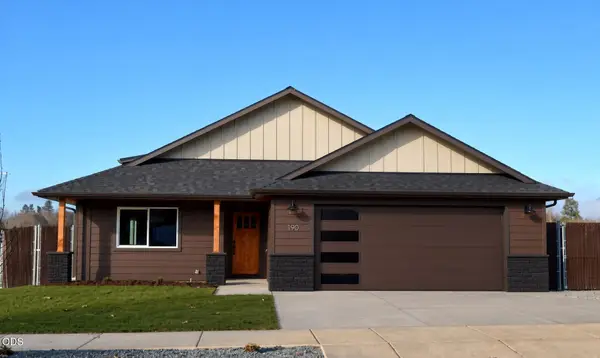 $500,000Pending3 beds 2 baths1,775 sq. ft.
205 SW Quiet Water Lane, Grants Pass, OR 97527
MLS# 220226903Listed by: RE/MAX INTEGRITY GRANTS PASS- New
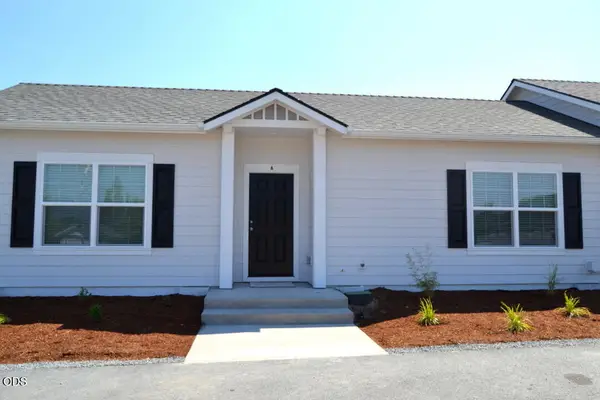 $439,900Active-- beds -- baths1,602 sq. ft.
2032 SW Allen Creek Road, Grants Pass, OR 97527
MLS# 220226900Listed by: RE/MAX INTEGRITY GRANTS PASS - New
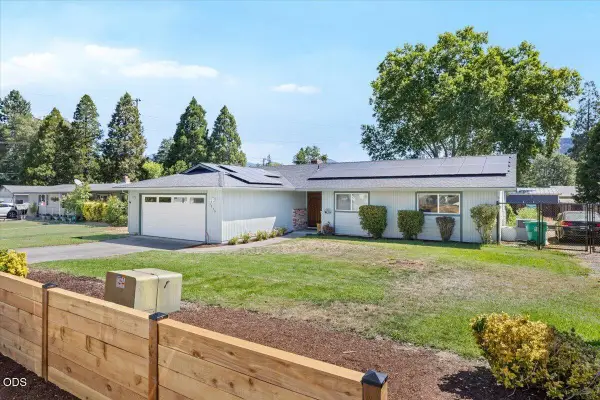 $420,000Active3 beds 2 baths1,647 sq. ft.
1735 Parkdale Drive, Grants Pass, OR 97527
MLS# 220226834Listed by: RE/MAX INTEGRITY GRANTS PASS - Open Sat, 12 to 1pmNew
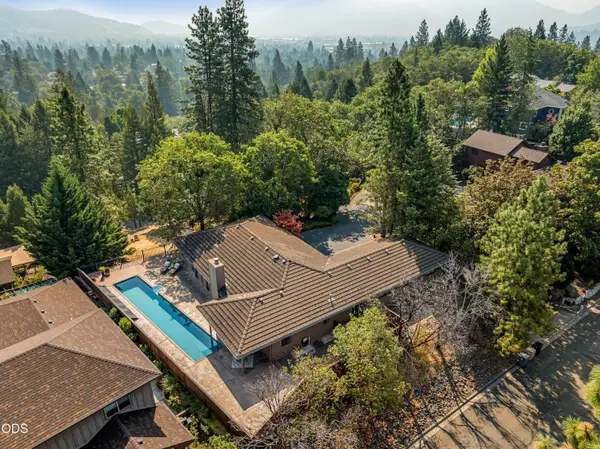 $640,000Active3 beds 3 baths1,904 sq. ft.
1615 NW Olmar Drive, Grants Pass, OR 97526
MLS# 220226754Listed by: RE/MAX INTEGRITY GRANTS PASS - New
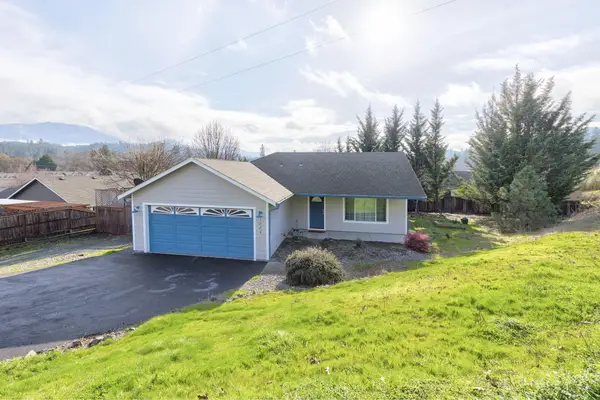 $395,000Active3 beds 2 baths1,328 sq. ft.
1884 SW Allen Creek Road, Grants Pass, OR 97527
MLS# 220226809Listed by: CASCADE HASSON SOTHEBY'S INTERNATIONAL REALTY - New
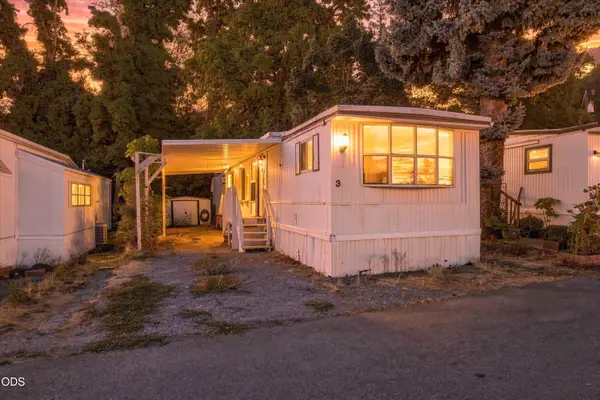 $39,999Active2 beds 1 baths720 sq. ft.
7001 Rogue River Highway #SPC 3, Grants Pass, OR 97527
MLS# 220226810Listed by: RE/MAX INTEGRITY - New
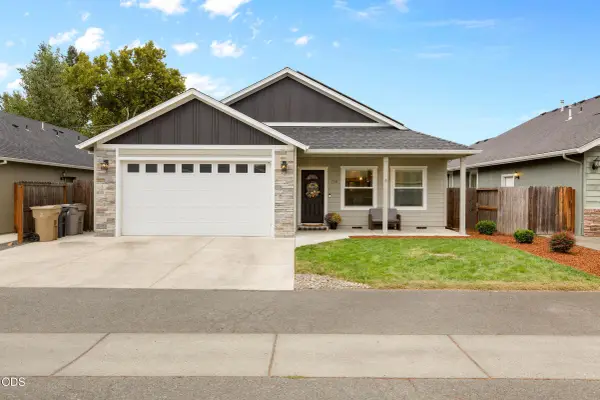 $415,000Active3 beds 2 baths1,688 sq. ft.
738 Lincoln Road, Grants Pass, OR 97526
MLS# 220226790Listed by: JOHN L SCOTT REAL ESTATE GRANTS PASS - New
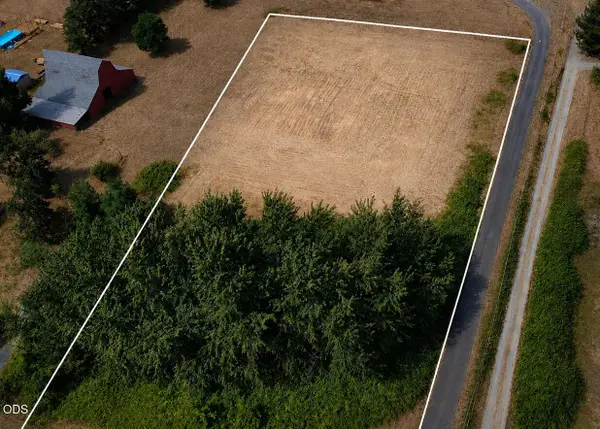 $185,000Active1.38 Acres
Woodland Park Road #1601, Grants Pass, OR 97527
MLS# 220226750Listed by: EXP REALTY, LLC


Protect your home and budget from life's surprises with an Assurant Home Warranty, backed by a partner that supports you through every step of homeownership. Explore Plans.
© 2023 - 2026 ERA Franchise Systems LLC. All rights reserved. ERA Franchise Systems LLC fully supports the principles of the Fair Housing Act and the Equal Opportunity Act. ERA, ERA Real Estate powered, and their respective logos are registered service marks of ERA Franchise Systems LLC. Each office is independently owned and operated.