
336 Beechwood Drive, Grants Pass, OR 97526
Local realty services provided by:Duke Warner Realty ERA Powered
336 Beechwood Drive,Grants Pass, OR 97526
$63,999
- 2 Beds
- 2 Baths
- 1,248 sq. ft.
- Mobile / Manufactured
- Active
Listed by: jared barnes
Office: save big realty
MLS#:220229490
Source:OR_SOMLS
Price summary
- Price:$63,999
- Price per sq. ft.:$51.28
About this home
Beautifully updated, W/Rogue River access.
Home features: Freshly painted, nterior/exterior, new skirting all around the home, all new flooring throughout, all cabinets refreshed, new lighting fixtures, newer HVAC system newer water heater, covered deck w/new flooring, has sliding glass door entry, double car covered car port, fully fenced private back yard w/2-gate entry, and much more. space rent 920.00 pet friendly, (contact manager for details) must be preapproved by park before purchase, move in ready, quiet setting, community gathering area, Rogue River access, boat ramp very near, contact me with any questions you may have! Thank you!
Contact an agent
Home facts
- Year built:1976
- Subdivision & Development:N/A
- Listing ID #:220229490
- Added:1 day(s) ago
- Updated:October 04, 2026 at 08:58 PM
Rooms and interior
- Bedrooms:2
- Total bathrooms:2
- Full bathrooms:2
- Flooring:Carpet, Vinyl
- Kitchen Description:Dishwasher, Microwave, Range, Refrigerator
- Living area:1,248 sq. ft.
Heating and cooling
- Cooling:Central Air
- Heating:Forced Air
- Central air:Yes
Structure and exterior
- Roof:Metal
- Year built:1976
- Building area:1,248 sq. ft.
- Lot Features:Level
- Foundation Description:Pillar/Post/Pier
- Levels:1 Story
Schools
- High school:North Valley High
- Middle school:Fleming Middle
- Elementary school:Ft Vannoy Elem
Utilities
- Water:Public
- Sewer:Public Sewer
Finances and disclosures
- Price:$63,999
- Price per sq. ft.:$51.28
Features and amenities
- Appliances:Dishwasher, Microwave, Range, Refrigerator, Washer
Parking
- Parking description:Driveway
New listings near 336 Beechwood Drive
- New
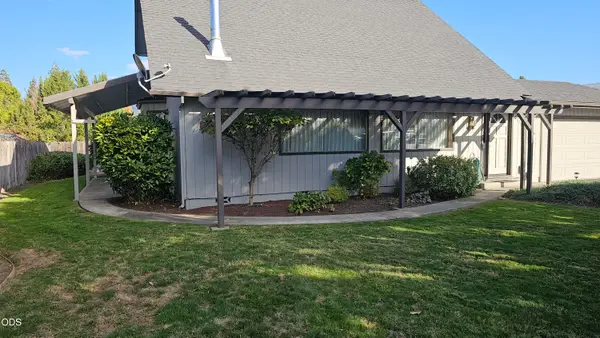 $439,500Active3 beds 2 baths1,664 sq. ft.
1905 SW Colorado Lane, Grants Pass, OR 97527
MLS# 220229544Listed by: PREMIER REALTY - New
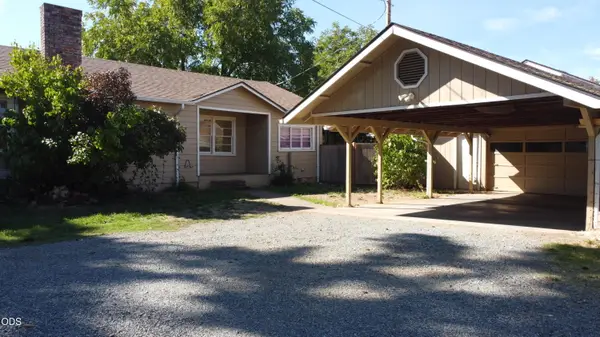 $499,000Active3 beds 2 baths1,518 sq. ft.
2922 Walnut Avenue, Grants Pass, OR 97527
MLS# 220229526Listed by: ACTIVE PROPERTY SERVICE - New
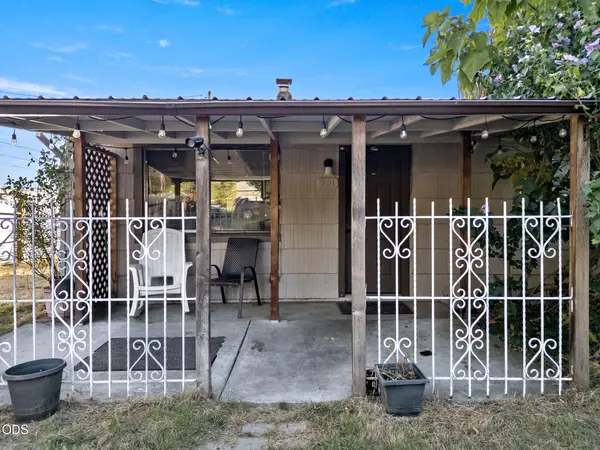 $265,000Active2 beds 1 baths775 sq. ft.
901 NW D Street, Grants Pass, OR 97526
MLS# 220229523Listed by: RE/MAX INTEGRITY GRANTS PASS - New
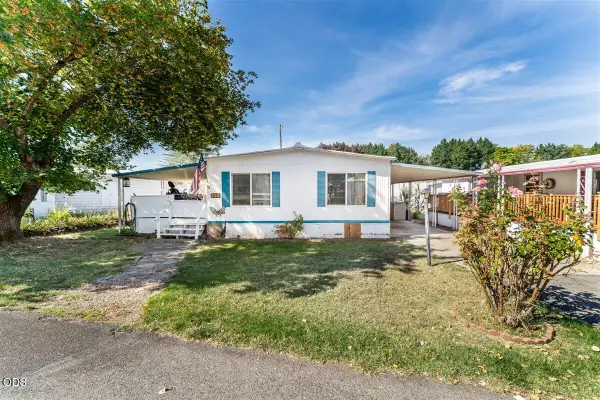 $39,999Active2 beds 1 baths960 sq. ft.
329 Beechwood Drive, Grants Pass, OR 97526
MLS# 220229489Listed by: EXP REALTY, LLC - New
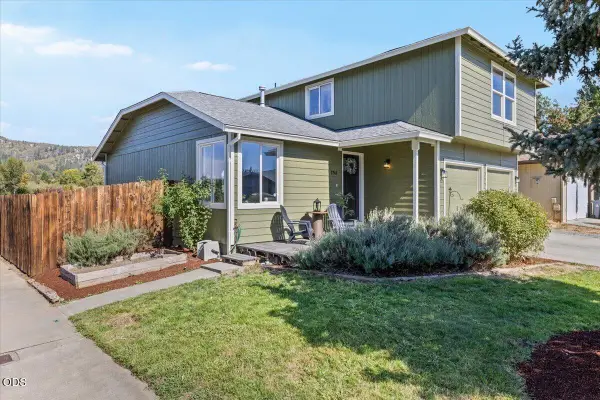 $397,500Active3 beds 3 baths1,554 sq. ft.
2240 SW Judy Lane, Grants Pass, OR 97526
MLS# 220229493Listed by: RE/MAX INTEGRITY GRANTS PASS - New
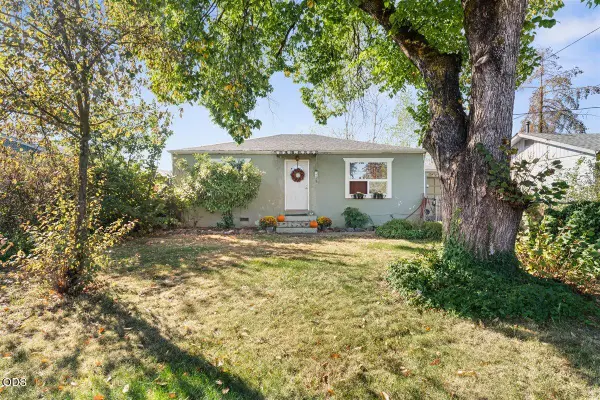 $259,999Active3 beds 1 baths968 sq. ft.
241 Marion Lane, Grants Pass, OR 97527
MLS# 220229498Listed by: EXP REALTY, LLC - New
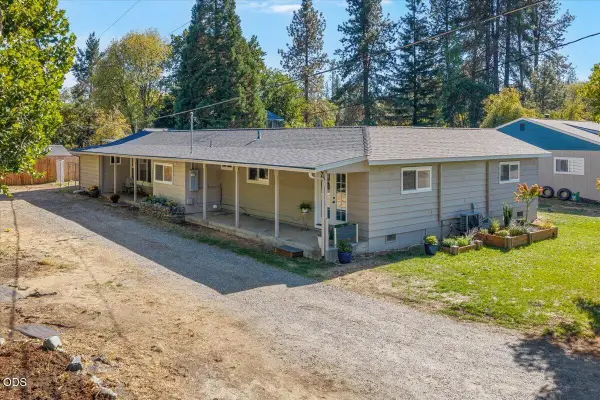 $430,000Active3 beds 2 baths1,640 sq. ft.
165 Laubach Lane, Grants Pass, OR 97526
MLS# 220229502Listed by: EXP REALTY, LLC - New
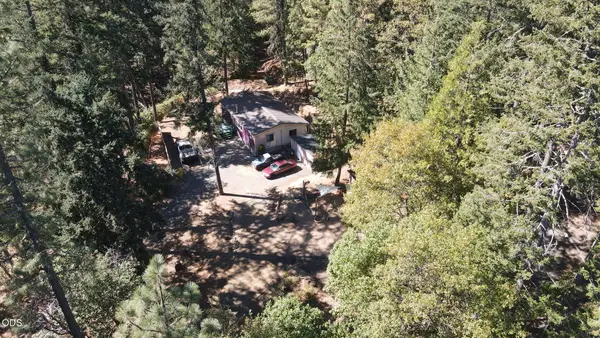 $250,000Active3 beds 2 baths1,188 sq. ft.
626 Rancho Vista Drive, Grants Pass, OR 97526
MLS# 220229479Listed by: EXP REALTY, LLC - New
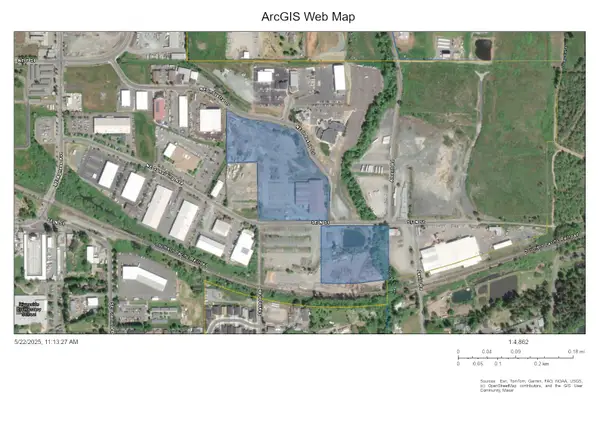 $2,250,000Active17.23 Acres
2250 NE Spalding Northeast Avenue, Grants Pass, OR 97526
MLS# 220229474Listed by: PRIME-SEAN WARD PROPERTIES


Protect your home and budget from life's surprises with an Assurant Home Warranty, backed by a partner that supports you through every step of homeownership. Explore Plans.
© 2023 - 2026 ERA Franchise Systems LLC. All rights reserved. ERA Franchise Systems LLC fully supports the principles of the Fair Housing Act and the Equal Opportunity Act. ERA, ERA Real Estate powered, and their respective logos are registered service marks of ERA Franchise Systems LLC. Each office is independently owned and operated.