
433 Hawksdale Drive, Grants Pass, OR 97526
Local realty services provided by:Duke Warner Realty ERA Powered
433 Hawksdale Drive,Grants Pass, OR 97526
$540,000
- 3 Beds
- 2 Baths
- 1,694 sq. ft.
- Single family
- Active
Listed by: erica gollob, jack farruggia
Office: exp realty, llc.
MLS#:220229365
Source:OR_SOMLS
Price summary
- Price:$540,000
- Price per sq. ft.:$318.77
About this home
Welcome to your own peaceful retreat in Grants Pass! Situated on 4.5 partially wooded acres with incredible mountain views, this 3-bedroom, 2-bath home offers a beautiful blend of warmth, character, & thoughtful updates. Step inside to vaulted ceilings, exposed wood beams, warm wood tones, skylights, & an abundance of natural light throughout. The spacious, updated kitchen is a standout, featuring plenty of room to gather & an oversized window that perfectly frames the surrounding scenery. Primary bedroom is located on the main level with a full bath featuring dual sinks & tile flooring, while additional details include updated fixtures & a tub/shower combo with glass doors & tile surround. Outside, enjoy 4.5 acres of privacy, mature trees, open space, sweeping mountain views & RV parking! A large detached garage provides ample parking along with multiple outbuildings providing additional space for workshops, hobbies, or storage. Come enjoy the quieter side of Southern Oregon living!
Contact an agent
Home facts
- Year built:1974
- Subdivision & Development:N/A
- Listing ID #:220229365
- Added:1 day(s) ago
- Updated:October 05, 2026 at 07:06 PM
Rooms and interior
- Bedrooms:3
- Total bathrooms:2
- Full bathrooms:2
- Flooring:Carpet, Hardwood, Simulated Wood, Tile
- Bathrooms Description:Double Vanity, Fiberglass Stall Shower, Shower/Tub Combo
- Kitchen Description:Cooktop, Dishwasher, Microwave, Oven, Refrigerator
- Bedroom Description:Primary Downstairs
- Living area:1,694 sq. ft.
Heating and cooling
- Cooling:Ductless
- Heating:Ductless, Wood
Structure and exterior
- Roof:Composition
- Year built:1974
- Building area:1,694 sq. ft.
- Lot area:4.5 Acres
- Lot Features:Landscaped, Level, Sloped
- Architectural Style:Traditional
- Construction Materials:Frame
- Foundation Description:Concrete Perimeter
- Levels:2 Story
Schools
- High school:North Valley High
- Middle school:Fleming Middle
- Elementary school:Ft Vannoy Elem
Utilities
- Water:Private, Well
- Sewer:Septic Tank
Finances and disclosures
- Price:$540,000
- Price per sq. ft.:$318.77
- Tax amount:$1,787 (2025)
Features and amenities
- Appliances:Cooktop, Dishwasher, Microwave, Oven, Refrigerator, Tankless Water Heater, Washer, Water Softener
Parking
- Parking description:Detached, Driveway, Garage Door Opener, Gravel, RV Access/Parking
- Garage:Yes
- Garage spaces:2
New listings near 433 Hawksdale Drive
- New
 $629,888Active4 beds 3 baths2,031 sq. ft.
1144 Colonial Drive, Grants Pass, OR 97526
MLS# 220227343Listed by: WINN HOMES REAL ESTATE, LLC - New
 $49,000Active2 beds 1 baths896 sq. ft.
2325 NW Highland Avenue #51, Grants Pass, OR 97526
MLS# 220229554Listed by: FATHOM REALTY OREGON LLC - New
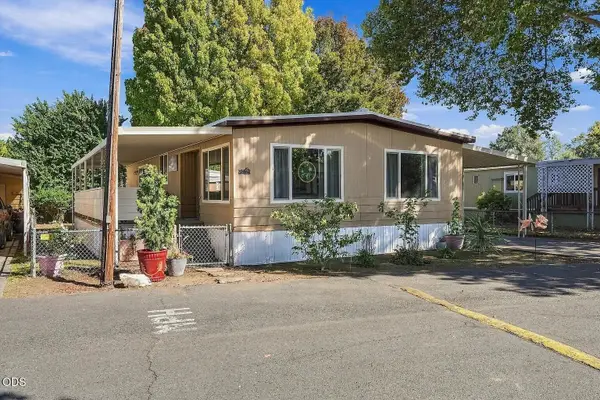 $63,999Active2 beds 2 baths1,248 sq. ft.
336 Beechwood Drive, Grants Pass, OR 97526
MLS# 220229490Listed by: SAVE BIG REALTY - New
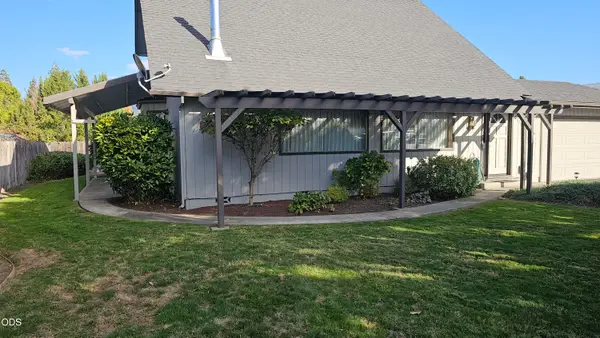 $439,500Active3 beds 2 baths1,664 sq. ft.
1905 SW Colorado Lane, Grants Pass, OR 97527
MLS# 220229544Listed by: PREMIER REALTY - New
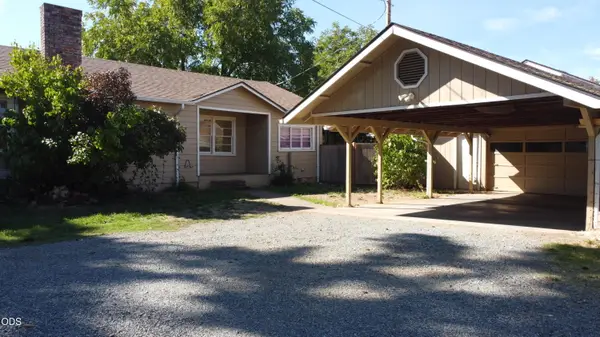 $499,000Active3 beds 2 baths1,518 sq. ft.
2922 Walnut Avenue, Grants Pass, OR 97527
MLS# 220229526Listed by: ACTIVE PROPERTY SERVICE - New
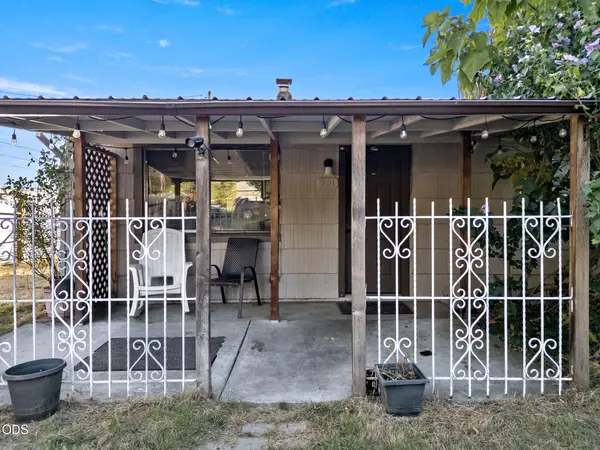 $265,000Active2 beds 1 baths775 sq. ft.
901 NW D Street, Grants Pass, OR 97526
MLS# 220229523Listed by: RE/MAX INTEGRITY GRANTS PASS - New
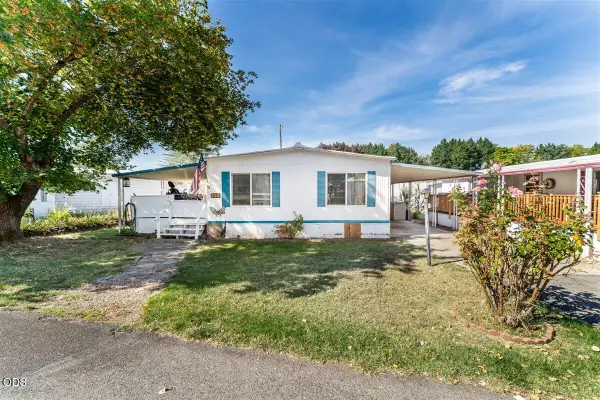 $39,999Active2 beds 1 baths960 sq. ft.
329 Beechwood Drive, Grants Pass, OR 97526
MLS# 220229489Listed by: EXP REALTY, LLC - New
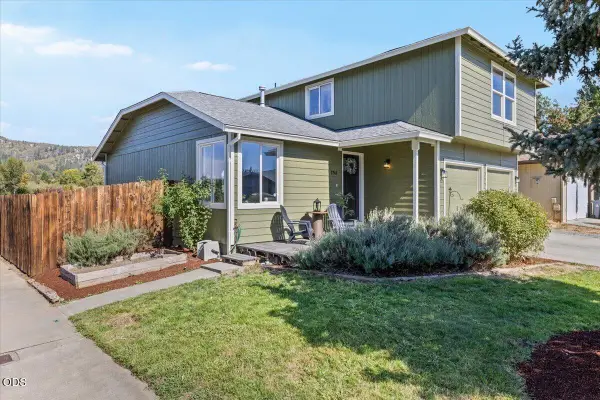 $397,500Active3 beds 3 baths1,554 sq. ft.
2240 SW Judy Lane, Grants Pass, OR 97526
MLS# 220229493Listed by: RE/MAX INTEGRITY GRANTS PASS - New
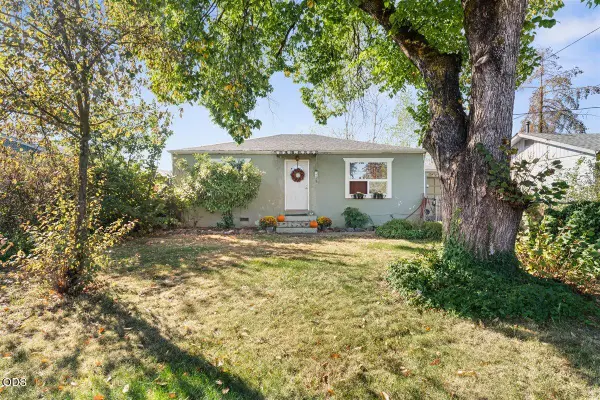 $259,999Active3 beds 1 baths968 sq. ft.
241 Marion Lane, Grants Pass, OR 97527
MLS# 220229498Listed by: EXP REALTY, LLC


Protect your home and budget from life's surprises with an Assurant Home Warranty, backed by a partner that supports you through every step of homeownership. Explore Plans.
© 2023 - 2026 ERA Franchise Systems LLC. All rights reserved. ERA Franchise Systems LLC fully supports the principles of the Fair Housing Act and the Equal Opportunity Act. ERA, ERA Real Estate powered, and their respective logos are registered service marks of ERA Franchise Systems LLC. Each office is independently owned and operated.