
616 Mountain Paradise Drive, Grants Pass, OR 97526
Local realty services provided by:Duke Warner Realty ERA Powered
Listed by: robyn lasky, cheyenne murren
Office: re/max integrity grants pass
MLS#:220225664
Source:OR_SOMLS
Price summary
- Price:$999,000
- Price per sq. ft.:$375
About this home
Tucked away among towering trees and set well back from the road, this exceptional custom home captures everything buyers love about Southern Oregon living. Situated on 5 peaceful acres w beautiful mountain views, the immaculate 2,664 sq ft home welcomes you with soaring vaulted ceilings, warm wood accents, expansive windows, and natural light pouring into every room. The open-concept design flows effortlessly to the spectacular 1,200 sq ft deck--perfect for morning coffee, summer barbecues, or simply soaking in the peaceful surroundings. The oversized primary suite is spacious, bright, and designed to take full advantage of the views, while the kitchen and great room create a warm, inviting space for everyday living and entertaining. The incredible 8-car garage offers endless possibilities for vehicles, hobbies, storage, or a workshop. Homes like this rarely come along--where craftsmanship, privacy, natural beauty, and thoughtful design all come together in one unforgettable setting.
Contact an agent
Home facts
- Year built:2014
- Subdivision & Development:Paradise Valley Estates
- Listing ID #:220225664
- Added:95 day(s) ago
- Updated:October 24, 2026 at 02:36 PM
Rooms and interior
- Bedrooms:3
- Total bathrooms:3
- Full bathrooms:2
- Half bathrooms:1
- Flooring:Hardwood, Tile
- Bathrooms Description:Double Vanity, Soaking Tub
- Kitchen Description:Cooktop, Dishwasher, Microwave, Oven, Refrigerator
- Basement Description:Partial
- Living area:2,664 sq. ft.
Heating and cooling
- Cooling:Central Air, Heat Pump
- Heating:Forced Air, Heat Pump
- Central air:Yes
Structure and exterior
- Roof:Composition
- Year built:2014
- Building area:2,664 sq. ft.
- Lot area:5.75 Acres
- Architectural Style:Northwest
- Construction Materials:Frame
- Foundation Description:Concrete Perimeter
- Levels:1 Story
Schools
- High school:North Valley High
- Middle school:Fleming Middle
- Elementary school:Manzanita Elem
Utilities
- Water:Shared Well
- Sewer:Septic Tank, Standard Leach Field
Finances and disclosures
- Price:$999,000
- Price per sq. ft.:$375
- Tax amount:$3,859 (2025)
Features and amenities
- Appliances:Cooktop, Dishwasher, Microwave, Oven, Refrigerator, Washer, Water Heater, Water Softener
Parking
- Parking description:Attached, Driveway, Garage Door Opener
- Garage:Yes
- Garage spaces:8
New listings near 616 Mountain Paradise Drive
- New
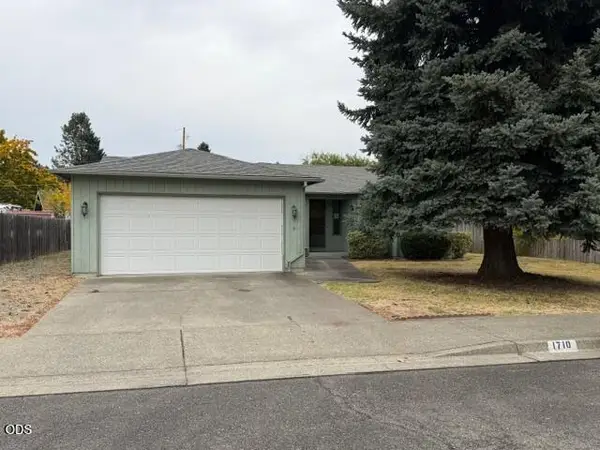 $334,900Active3 beds 2 baths1,504 sq. ft.
1710 SW Brownell Avenue, Grants Pass, OR 97526
MLS# 220230351Listed by: REALTY SERVICES TEAM - New
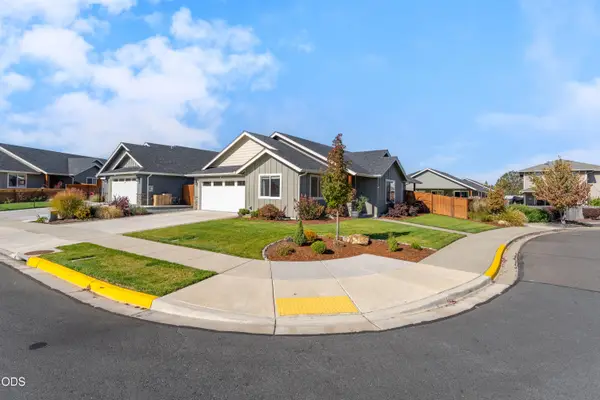 $432,500Active3 beds 2 baths1,575 sq. ft.
2804 SW Eastwood Lane, Grants Pass, OR 97527
MLS# 220230306Listed by: EXP REALTY, LLC - New
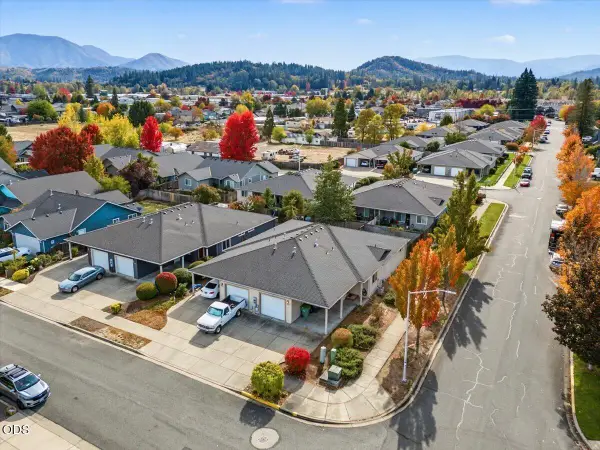 $495,000Active-- beds -- baths2,254 sq. ft.
1202 SW Sun Glo Drive, Grants Pass, OR 97527
MLS# 220230414Listed by: EVIMERO REALTY SOUTHERN OREGON LLC - New
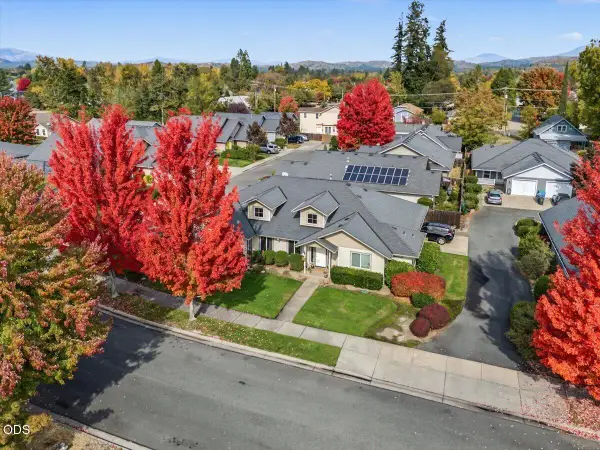 $510,000Active-- beds -- baths2,022 sq. ft.
1371 SW Eclipse Lane, Grants Pass, OR 97527
MLS# 220230415Listed by: EVIMERO REALTY SOUTHERN OREGON LLC - New
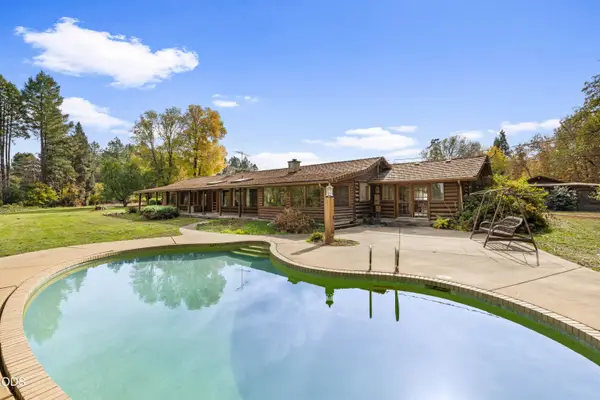 $799,000Active4 beds 3 baths2,500 sq. ft.
4161 Riverbanks Road, Grants Pass, OR 97527
MLS# 220230328Listed by: EXP REALTY, LLC - New
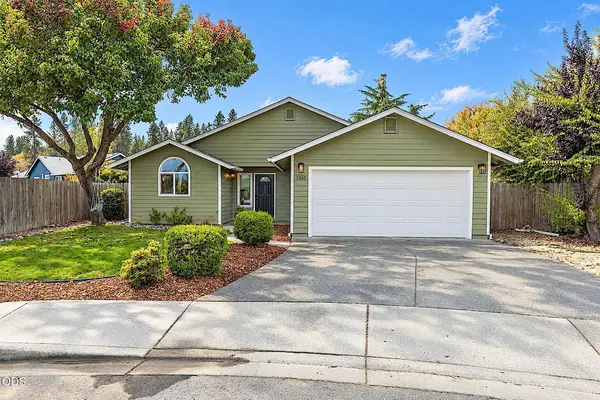 $409,900Active3 beds 2 baths1,315 sq. ft.
1265 Marcus Way, Grants Pass, OR 97527
MLS# 220230403Listed by: RE/MAX INTEGRITY GRANTS PASS - Open Sat, 1 to 3pmNew
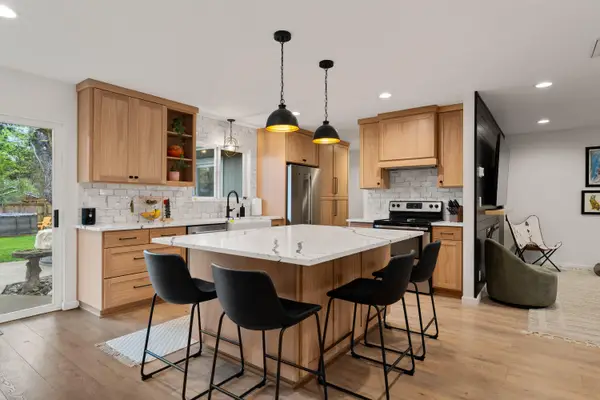 $474,900Active3 beds 2 baths1,736 sq. ft.
417 NW Midland Avenue, Grants Pass, OR 97526
MLS# 220230318Listed by: JOHN L SCOTT REAL ESTATE GRANTS PASS - Open Sat, 1 to 3pmNew
 $469,000Active3 beds 2 baths1,683 sq. ft.
308 SW Hudson Lane, Grants Pass, OR 97526
MLS# 220230286Listed by: RE/MAX INTEGRITY GRANTS PASS - New
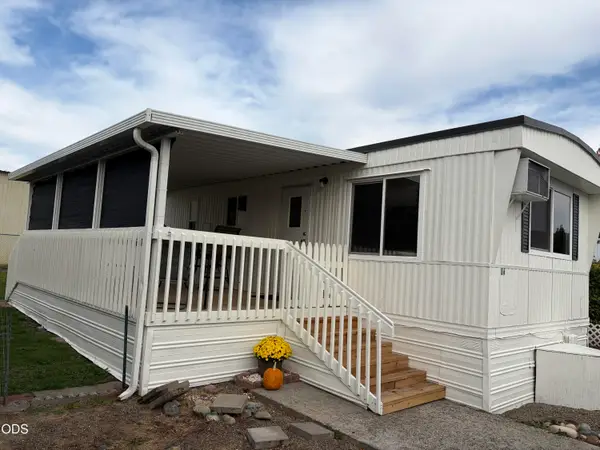 $37,500Active1 beds 1 baths504 sq. ft.
2325 NW Highland Avenue #16, Grants Pass, OR 97526
MLS# 220230300Listed by: JOHN L SCOTT REAL ESTATE GRANTS PASS - New
 $375,000Active1.68 Acres
1219 Summer Lane, Grants Pass, OR 97526
MLS# 220230292Listed by: RE/MAX INTEGRITY GRANTS PASS


Protect your home and budget from life's surprises with an Assurant Home Warranty, backed by a partner that supports you through every step of homeownership. Explore Plans.
© 2023 - 2026 ERA Franchise Systems LLC. All rights reserved. ERA Franchise Systems LLC fully supports the principles of the Fair Housing Act and the Equal Opportunity Act. ERA, ERA Real Estate powered, and their respective logos are registered service marks of ERA Franchise Systems LLC. Each office is independently owned and operated.