
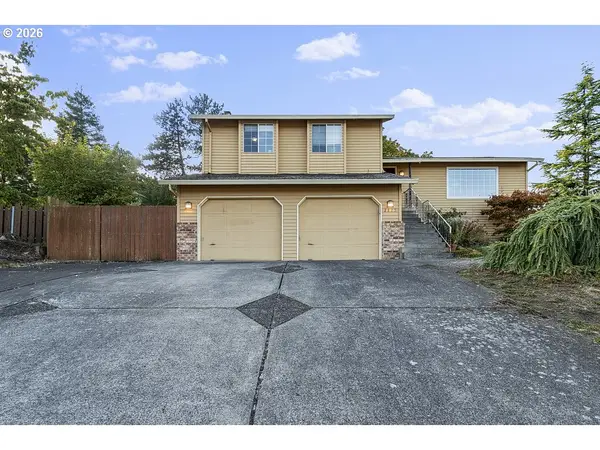
2559 SE Barnes Rd, Gresham, OR 97080
Local realty services provided by:ERA Freeman & Associates, Realtors
Listed by: kristina horning
Office: premiere property group, llc.503-670-9000
MLS#:561760367
Source:PORTLAND
Price summary
- Price:$1,000,000
- Price per sq. ft.:$400.64
About this home
Discover a rare opportunity offering luxury, versatility, and exceptional space on a 1/2 acre lot with development potential. Completely renovated with high-end finishes throughout, this 4-bedroom home offers 2,496 sq ft of beautifully updated living space, including two primary suites and an expansive lower-level entertainment retreat. The gourmet kitchen features quartz countertops, a waterfall island, high-end cabinetry, and premium appliances. Vaulted ceilings, upgraded lighting, and luxury vinyl plank and tile flooring create a polished feel throughout. The main primary suite offers a walk-in closet with built-ins, dual vanities, and an oversized walk-in shower. The second primary suite features heated floors, a beautifully finished ensuite, and deck access to the hot tub. The lower level is an entertainer's dream with a dedicated theater room featuring surround sound and a 100-inch TV, a custom wet bar, and a private sauna with shower. Outside, enjoy a covered, insulated patio with cedar accents, recessed lighting, and an outdoor BBQ area. The property also features a detached shop with loading dock, office, heated restroom, commercial-grade three-phase power, and storage loft, plus an additional detached garage. Two driveways, extensive parking, and RV parking with sewer connection and 50-amp hookup provide exceptional flexibility for hobbies, business needs, and recreational vehicles. Additional highlights include central air conditioning, whole-house central vacuum, two laundry areas, generator hookup, and a newer roof installed in 2024. Located in the Kelly Creek neighborhood, enjoy nearby Red Sunset Park, Historic Downtown Gresham, Gresham Arts Plaza, Main City Park, and Gresham Japanese Garden at Tsuru Island. A unique property combining upscale living, exceptional entertaining, outstanding workspace, storage and a half acre lot offering exciting future development potential....
Contact an agent
Home facts
- Year built:1927
- Subdivision & Development:KELLY CREEK
- Listing ID #:561760367
- Added:1 day(s) ago
- Updated:October 28, 2026 at 04:24 AM
Rooms and interior
- Bedrooms:4
- Total bathrooms:5
- Full bathrooms:3
- Half bathrooms:2
- Bathrooms Description:Dual Flush Toilet
- Kitchen Description:Dishwasher, Disposal, Free Standing Gas Range, Free Standing Refrigerator, Gas Appliances, Island, Microwave, Plumbed For Icemaker, Quartz, Stainless Steel Appliance, Tile
- Basement Description:Finished, Full Basement
- Living area:2,496 sq. ft.
Heating and cooling
- Cooling:Central Air
- Heating:Forced Air
Structure and exterior
- Roof:Composition
- Year built:1927
- Building area:2,496 sq. ft.
- Lot area:0.5 Acres
- Lot Features:Level, Private, Trees
- Architectural Style:2 Story, Ranch
- Exterior Features:Covered Patio, Deck, Fenced, Free Standing Hot Tub, Garden, Outbuilding, Patio, RV Boat Storage, RV Hookup, RV Parking, Second Garage, Tool Shed, Workshop, Yard
- Levels:2 Stories
Schools
- High school:Sam Barlow
- Middle school:Gordon Russell
- Elementary school:Kelly Creek
Utilities
- Water:Public Water
- Sewer:Public Sewer
Finances and disclosures
- Price:$1,000,000
- Price per sq. ft.:$400.64
- Tax amount:$5,678 (2025)
Features and amenities
- Laundry features:Washer/Dryer
- Amenities:Ceiling Fan, Double Pane Window(s), Garage Door Opener, Home Theater, Laundry, Plumbed for Central Vacuum, Tile Floor, Vaulted Ceiling
Parking
- Total parking spaces:8
- Parking description:Driveway, RV Access Parking
- Garage spaces:8
 All information provided is deemed reliable but is not guaranteed and should be independently verified. The content relating to real estate for sale on this web site comes in part from the IDX program of the RMLS of Portland Oregon. Real estate listings held by brokerage firms other than ERA Freeman & Associates, Realtors are marked with the RMLS logo and detailed information about these properties includes the names of the listing brokers. Copyright 2026 RMLS, Portland, Oregon. Last updated: October 28, 2026
New listings near 2559 SE Barnes Rd
- New
 $1,000,000Active4 beds 5 baths2,496 sq. ft.
2559 SE Barnes Rd, Gresham, OR 97080
MLS# 561760367Listed by: PREMIERE PROPERTY GROUP, LLC - New
 $450,000Active3 beds 3 baths1,848 sq. ft.
2805 SW Brixton Ave, Gresham, OR 97080
MLS# 445312651Listed by: RE/MAX ADVANTAGE GROUP - New
 $1,349,850Active4 beds 5 baths4,368 sq. ft.
750 SE Arrow Creek Ln, Gresham, OR 97080
MLS# 662754480Listed by: JOHN L. SCOTT PORTLAND METRO - Open Wed, 11am to 5pmNew
 $399,990Active3 beds 3 baths1,650 sq. ft.
5828 SE 12th, Gresham, OR 97080
MLS# 257958144Listed by: WEEKLEY HOMES LLC - New
 $285,000Active4 beds 2 baths1,496 sq. ft.
18721 SE Caruthers St, Portland, OR 97233
MLS# 206127793Listed by: MAL & SEITZ - New
 $625,000Active5 beds 3 baths2,223 sq. ft.
4818 SE Antelope Hills Dr, Gresham, OR 97080
MLS# 770428874Listed by: MORE REALTY - New
 $374,500Active2 beds 2 baths719 sq. ft.
18149 SE Pine St, Portland, OR 97233
MLS# 302669484Listed by: BETTER HOMES & GARDENS REALTY - New
 $549,000Active5 beds 3 baths2,124 sq. ft.
4202 SW Thomas Ave, Gresham, OR 97080
MLS# 355022934Listed by: WILDWOOD REALTY - New
 $545,000Active4 beds 3 baths2,329 sq. ft.
3820 SE El Camino Dr, Gresham, OR 97080
MLS# 243505816Listed by: HOMESMART REALTY GROUP - New
 $425,000Active2 beds 2 baths1,265 sq. ft.
720 SE 7th St, Gresham, OR 97080
MLS# 184813686Listed by: REDFIN


Protect your home and budget from life's surprises with an Assurant Home Warranty, backed by a partner that supports you through every step of homeownership. Explore Plans.
© 2023 - 2026 ERA Franchise Systems LLC. All rights reserved. ERA Franchise Systems LLC fully supports the principles of the Fair Housing Act and the Equal Opportunity Act. ERA, ERA Real Estate powered, and their respective logos are registered service marks of ERA Franchise Systems LLC. Each office is independently owned and operated.