
285 SE Avondale Way, Gresham, OR 97080
Local realty services provided by:Knipe Realty ERA Powered
Listed by: bill bailey
Office: re/max advantage group503-855-3298
MLS#:630866139
Source:PORTLAND
Price summary
- Price:$739,000
- Price per sq. ft.:$304.24
- Monthly HOA dues:$90
About this home
Enjoy the comfort of one-level living in this beautifully designed ranch offering over 2,400 square feet in the prestigious Persimmon Country Club, Gresham’s premier golf course community. Vaulted and soaring ceilings create an open, airy feel, while the spacious entry with hardwood floors welcomes you home. The open-concept kitchen features hardwood floors, a large island with cook top that flows seamlessly into the living and dining areas—perfect for entertaining. Offering 3 spacious bedrooms, a dedicated office/den, 2.1 bathrooms, a 3-car garage with an EV charger, and two fireplaces, this home combines comfort and functionality. Enjoy peace of mind with numerous major updates completed within the last eight years, including the roof, HVAC system, kitchen ovens, refrigerator, hot water tank, and complete home re-piping. Step outside to a large deck overlooking a semi-private backyard, creating the perfect setting for relaxing or entertaining, convenient location and minutes to Historic Downtown Gresham & Mt Hood & the Columbia River Gorge Outdoor Activities!...
Contact an agent
Home facts
- Year built:1996
- Listing ID #:630866139
- Added:2 day(s) ago
- Updated:July 17, 2026 at 07:25 PM
Rooms and interior
- Bedrooms:3
- Total bathrooms:3
- Full bathrooms:2
- Half bathrooms:1
- Kitchen Description:Cooktop, Dishwasher, Disposal, Free Standing Refrigerator, Instant Hot Water, Island, Pantry, Plumbed For Icemaker, Tile
- Basement Description:Crawl Space
- Living area:2,429 sq. ft.
Heating and cooling
- Cooling:Central Air
- Heating:Forced Air
Structure and exterior
- Roof:Composition
- Year built:1996
- Building area:2,429 sq. ft.
- Lot area:0.37 Acres
- Lot Features:Gentle Sloping, Level
- Architectural Style:1 Story, Ranch
- Exterior Features:Deck, Porch, Yard
- Foundation Description:Concrete Perimeter
- Levels:1 Story
Schools
- High school:Gresham
- Middle school:Dexter McCarty
- Elementary school:Hogan Cedars
Utilities
- Water:Public Water
- Sewer:Public Sewer
Finances and disclosures
- Price:$739,000
- Price per sq. ft.:$304.24
- Tax amount:$10,615 (2025)
Features and amenities
- Amenities:Double Pane Window(s), Garage Door Opener, Hardwood Floors, High Ceilings, Laminate Flooring, Vaulted Ceiling, Wall To Wall Carpet
Parking
- Total parking spaces:3
- Parking description:Driveway
- Garage spaces:3
 All information provided is deemed reliable but is not guaranteed and should be independently verified. The content relating to real estate for sale on this web site comes in part from the IDX program of the RMLS of Portland Oregon. Real estate listings held by brokerage firms other than Knipe Realty ERA Powered are marked with the RMLS logo and detailed information about these properties includes the names of the listing brokers. Copyright 2026 RMLS, Portland, Oregon. Last updated: July 17, 2026
New listings near 285 SE Avondale Way
- New
 $480,000Active3 beds 2 baths1,520 sq. ft.
546 SE Paropa Pl, Gresham, OR 97080
MLS# 223805794Listed by: REDFIN - New
 $514,999Active3 beds 3 baths1,657 sq. ft.
3679 SW 40th St, Gresham, OR 97080
MLS# 754739117Listed by: CASCADIAN SOUTH CORP. - New
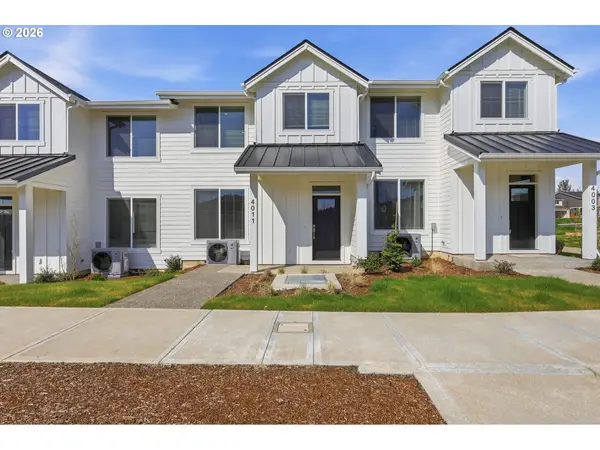 $1,229,000Active-- beds -- baths
4011 SW Royal Ave, Gresham, OR 97080
MLS# 788656912Listed by: EPIQUE REALTY - New
 $533,999Active3 beds 3 baths1,860 sq. ft.
3640 SW 38th St, Gresham, OR 97080
MLS# 160594609Listed by: CASCADIAN SOUTH CORP. - New
 $440,000Active3 beds 2 baths1,358 sq. ft.
505 NE Dexter Ct, Gresham, OR 97030
MLS# 122335594Listed by: WINDERMERE NORTHWEST LIVING - New
 $449,042Active3 beds 3 baths1,643 sq. ft.
5887 SE Powell Valley, Gresham, OR 97080
MLS# 441540459Listed by: WEEKLEY HOMES LLC - New
 $465,000Active3 beds 2 baths1,017 sq. ft.
1602 NE Centurion Pl, Gresham, OR 97030
MLS# 393935345Listed by: POWELL TEAM REAL ESTATE - New
 $1,045,000Active3 beds 3 baths2,610 sq. ft.
18345 SE Cheldelin Rd, Gresham, OR 97080
MLS# 465608530Listed by: MODERN REALTY - New
 $549,900Active4 beds 3 baths2,092 sq. ft.
985 NW 3rd St, Gresham, OR 97030
MLS# 383938818Listed by: ALL COUNTY REAL ESTATE - Open Sat, 12 to 2pmNew
 $425,000Active4 beds 3 baths2,836 sq. ft.
231 NE Scott Dr, Gresham, OR 97030
MLS# 446235612Listed by: REAL BROKER


Protect your home and budget from life's surprises with an Assurant Home Warranty, backed by a partner that supports you through every step of homeownership. Explore Plans.
© 2023 - 2026 ERA Franchise Systems LLC. All rights reserved. ERA Franchise Systems LLC fully supports the principles of the Fair Housing Act and the Equal Opportunity Act. ERA, ERA Real Estate powered, and their respective logos are registered service marks of ERA Franchise Systems LLC. Each office is independently owned and operated.