
3316 NE 29th St, Gresham, OR 97030
Local realty services provided by:Knipe Realty ERA Powered
3316 NE 29th St,Gresham, OR 97030
$287,000
- 2 Beds
- 3 Baths
- - sq. ft.
- Condominium
- Sold
Listed by: rich burns
Office: re/max equity group503-653-0607
MLS#:243070816
Source:PORTLAND
Sorry, we are unable to map this address
Price summary
- Price:$287,000
- Monthly HOA dues:$472
About this home
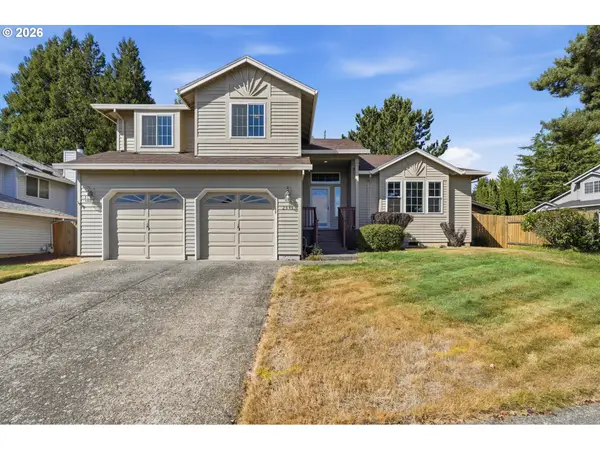
Highly desirable Mediterranean styled end-unit condo offering a private backyard oasis backing to a greenbelt with no neighbors directly behind—providing an exceptional combination of privacy, thoughtful updates, and low-maintenance living. Inside, 1,370 square feet of inviting living space is filled with natural light, highlighted by vaulted ceilings, a cozy gas fireplace, and an open floor plan designed for comfortable everyday living and entertaining. Thoughtfully updated with high-end LVP flooring, updated kitchen and baths, vinyl dual-pane windows, custom lighting and blinds, fresh interior paint, and quality improvements throughout, this move-in-ready home has been meticulously maintained. Upstairs, two spacious bedroom suites each feature their own private bath. Whether you're enjoying your morning coffee, entertaining friends, or unwinding at the end of the day, the private backyard offers a peaceful extension of your living space. HOA dues cover water, sewer, garbage, landscaping, exterior maintenance, pest control, and community center. Recent improvements include a new roof and gutters (2023), new Trane gas furnace & A/C combo unit in (2022) fresh exterior paint (2025–2026), and freshly paved streets (2026), with no planned assessments. Conveniently located near Mt. Hood Community College, shopping, dining, parks, and public transportation.***Offer received. Deadline has been set for 7/20 at 3pm.***...
Contact an agent
Home facts
- Year built:1980
- Listing ID #:243070816
- Added:46 day(s) ago
- Updated:September 01, 2026 at 06:27 AM
Rooms and interior
- Bedrooms:2
- Total bathrooms:3
- Full bathrooms:2
- Half bathrooms:1
- Kitchen Description:Built In Oven, Dishwasher, Disposal, Microwave, Pantry, Plumbed For Icemaker, Tile
- Basement Description:Crawl Space
Heating and cooling
- Cooling:Central Air
- Heating:Forced Air
Structure and exterior
- Roof:Composition
- Year built:1980
- Lot Features:Commons, Corner Lot, Level
- Architectural Style:Townhouse, Traditional
- Exterior Features:Deck, Fenced, Yard
- Foundation Description:Concrete Perimeter
- Levels:2 Stories
Schools
- High school:Sam Barlow
- Middle school:Gordon Russell
- Elementary school:Hall
Utilities
- Water:Public Water
- Sewer:Public Sewer
Finances and disclosures
- Price:$287,000
- Tax amount:$3,619 (2025)
Features and amenities
- Amenities:Ceiling Fan, Double Pane Window(s), Garage Door Opener, Laundry, Vaulted Ceiling, Vinyl Frame Windows
Parking
- Total parking spaces:1
- Parking description:Driveway
- Garage spaces:1
 All information provided is deemed reliable but is not guaranteed and should be independently verified. The content relating to real estate for sale on this web site comes in part from the IDX program of the RMLS of Portland Oregon. Real estate listings held by brokerage firms other than Knipe Realty ERA Powered are marked with the RMLS logo and detailed information about these properties includes the names of the listing brokers. Copyright 2026 RMLS, Portland, Oregon. Last updated: September 1, 2026
New listings near 3316 NE 29th St
- New
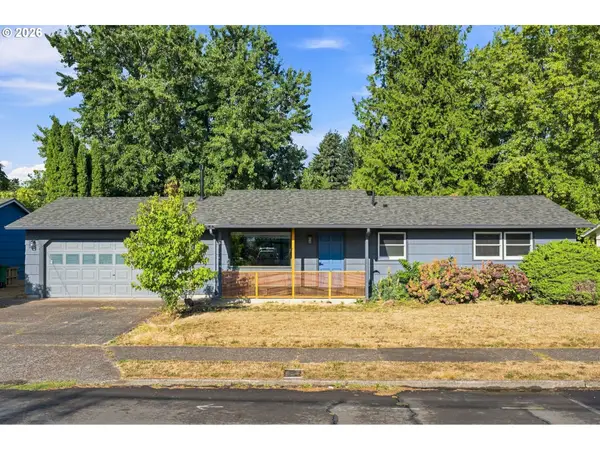 $395,000Active3 beds 1 baths937 sq. ft.
101 SE 194th Ave, Portland, OR 97233
MLS# 113930651Listed by: WINDERMERE REALTY TRUST - New
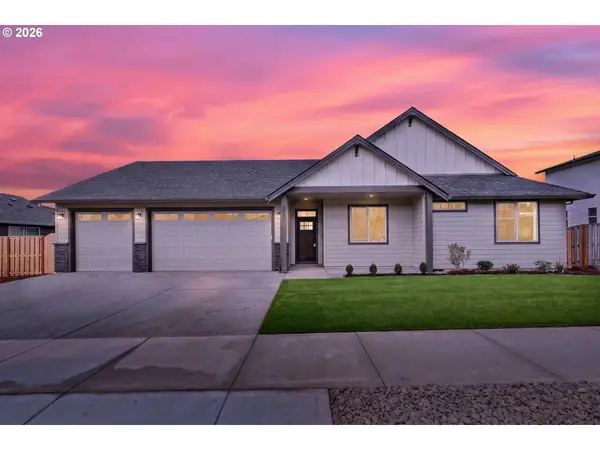 $569,900Active3 beds 2 baths1,786 sq. ft.
2842 NE Justus Ave #29, Estacada, OR 97023
MLS# 209975520Listed by: JOHN L. SCOTT SANDY - New
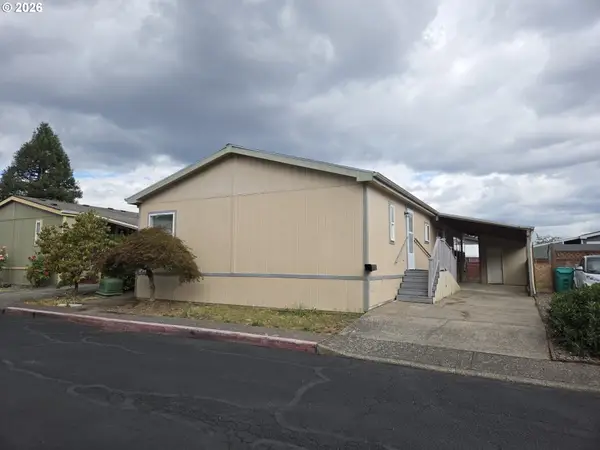 $117,000Active3 beds 2 baths1,782 sq. ft.
1949 SE Palmquist Rd #121, Gresham, OR 97080
MLS# 526386096Listed by: MCKENZIE-BAKER PROPERTIES - New
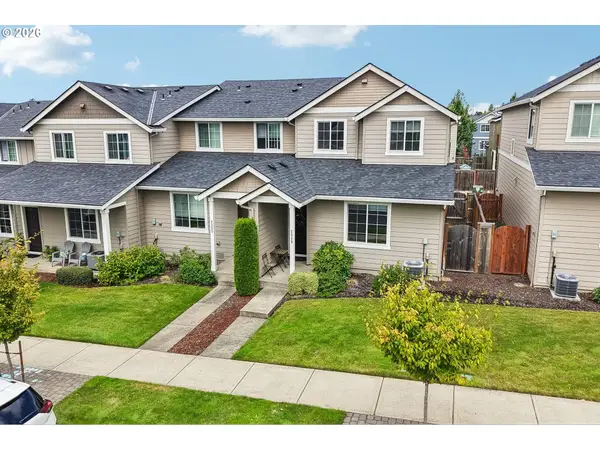 $340,000Active3 beds 3 baths1,435 sq. ft.
2349 SE 16th St, Gresham, OR 97080
MLS# 269764458Listed by: PREMIERE PROPERTY GROUP, LLC - New
 $525,000Active4 beds 3 baths2,019 sq. ft.
2343 SW 1st St, Gresham, OR 97080
MLS# 494679474Listed by: BERKSHIRE HATHAWAY HOMESERVICES NW REAL ESTATE - New
 $471,952Active3 beds 3 baths1,605 sq. ft.
5897 SE Powell Valley Rd, Gresham, OR 97030
MLS# 304982549Listed by: WEEKLEY HOMES LLC - New
 $445,000Active4 beds 2 baths1,312 sq. ft.
2126 SW 17th St, Gresham, OR 97080
MLS# 739435308Listed by: MORE REALTY - New
 $350,000Active2 beds 1 baths816 sq. ft.
111 SE Elliott Ave, Gresham, OR 97080
MLS# 589762342Listed by: BERKSHIRE HATHAWAY HOMESERVICES NW REAL ESTATE  $459,900Pending3 beds 2 baths1,649 sq. ft.
21414 SE Salmon St, Gresham, OR 97030
MLS# 200331586Listed by: WINDERMERE REALTY TRUST $449,800Pending3 beds 2 baths1,873 sq. ft.
205 NW 12th St, Gresham, OR 97030
MLS# 792077743Listed by: BERKSHIRE HATHAWAY HOMESERVICES NW REAL ESTATE


Protect your home and budget from life's surprises with an Assurant Home Warranty, backed by a partner that supports you through every step of homeownership. Explore Plans.
© 2023 - 2026 ERA Franchise Systems LLC. All rights reserved. ERA Franchise Systems LLC fully supports the principles of the Fair Housing Act and the Equal Opportunity Act. ERA, ERA Real Estate powered, and their respective logos are registered service marks of ERA Franchise Systems LLC. Each office is independently owned and operated.