
4700 SE Chase Rd, Gresham, OR 97080
Local realty services provided by:Knipe Realty ERA Powered
4700 SE Chase Rd,Gresham, OR 97080
$775,000
- 4 Beds
- 3 Baths
- - sq. ft.
- Single family
- Sold
Listed by: patrick fry
Office: premiere property group llc.503-670-9000
MLS#:476402263
Source:PORTLAND
Sorry, we are unable to map this address
Price summary
- Price:$775,000
About this home
Welcome to this spacious and well-maintained home situated on a beautifully landscaped .69-acre lot. Offering 4 bedrooms plus a dedicated office with a closet that could easily serve as a 5th bedroom, this property provides flexible living space for a variety of needs. Enjoy room for everyone with a formal living room, family room, and bonus room, along with two cozy gas fireplaces that provide both warmth and ambiance. The primary suite features dual closets, a large jetted soaking tub, and a separate shower, creating the perfect retreat at the end of the day. The kitchen is designed for both everyday living and entertaining, featuring granite countertops, stainless steel appliances, and a charming breakfast nook.Step outside to discover a backyard oasis complete with an above-ground pool and surrounding deck, ideal for cooling off during warm summer days. The property's expansive grounds include a sprinkler system, fruit trees, mature blueberry bushes, Marion berries, and ample garden space. There is also plenty of room to build your dream shop.Two outbuildings add even more functionality. The larger structure offers excellent possibilities for storage, woodworking, a home office, or a she-shed/he-shed, while the smaller outbuilding could serve as additional storage or a convenient pool house. With abundant possibilities already in place and even more potential for the future, this is a truly special property. Sellers have been advised by the city that the property is dividable, with utilities available in the street. Buyers should conduct their own due diligence and verify all development opportunities with local municipalities. Don't miss this rare opportunity to enjoy space, privacy, and potential all in one exceptional property....
Contact an agent
Home facts
- Year built:1992
- Listing ID #:476402263
- Added:45 day(s) ago
- Updated:September 26, 2026 at 06:08 AM
Rooms and interior
- Bedrooms:4
- Total bathrooms:3
- Full bathrooms:2
- Half bathrooms:1
- Bathrooms Description:Jetted Tub
- Kitchen Description:Dishwasher, Disposal, Free Standing Range, Free Standing Refrigerator, Granite, Tile
Heating and cooling
- Cooling:Central Air
- Heating:Forced Air 90+
Structure and exterior
- Roof:Composition
- Year built:1992
- Lot Features:Level, Trees
- Architectural Style:2 Story, Traditional
- Exterior Features:Covered Patio, Deck, Fenced, Garden, Outbuilding, Porch, RV Parking, Security Lights, Sprinkler, Tool Shed, Yard
- Levels:2 Stories
Schools
- High school:Sam Barlow
- Middle school:Gordon Russell
- Elementary school:Kelly Creek
Utilities
- Water:Public Water
- Sewer:Public Sewer
Finances and disclosures
- Price:$775,000
- Tax amount:$7,161 (2025)
Features and amenities
- Laundry features:Washer/Dryer
- Amenities:Garage Door Opener, High Speed Internet, Jetted Tub, Laminate Flooring, Laundry, Wall To Wall Carpet
Parking
- Total parking spaces:2
- Parking description:Driveway
- Garage spaces:2
 All information provided is deemed reliable but is not guaranteed and should be independently verified. The content relating to real estate for sale on this web site comes in part from the IDX program of the RMLS of Portland Oregon. Real estate listings held by brokerage firms other than Knipe Realty ERA Powered are marked with the RMLS logo and detailed information about these properties includes the names of the listing brokers. Copyright 2026 RMLS, Portland, Oregon. Last updated: September 26, 2026
New listings near 4700 SE Chase Rd
- New
 $275,000Active2 beds 2 baths990 sq. ft.
16615 NE Halsey St, Portland, OR 97230
MLS# 456308403Listed by: MORE REALTY - New
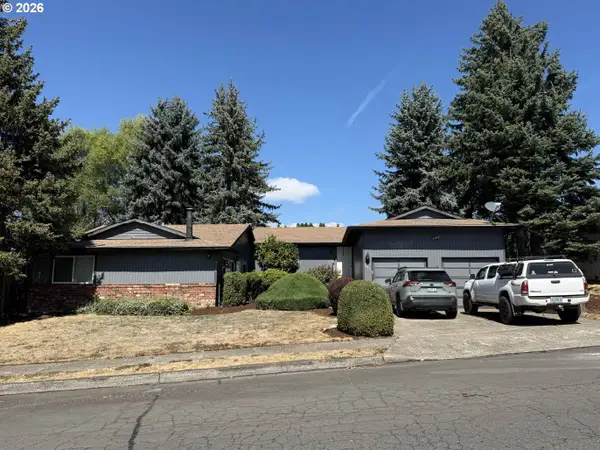 $500,000Active-- beds -- baths1,898 sq. ft.
3321 SE 12th, Gresham, OR 97080
MLS# 498005800Listed by: VITALITY HOME REALTY - Open Sat, 11am to 1pmNew
 $550,000Active5 beds 2 baths1,890 sq. ft.
21 NE 194th Ave, Portland, OR 97230
MLS# 413010448Listed by: REDFIN - New
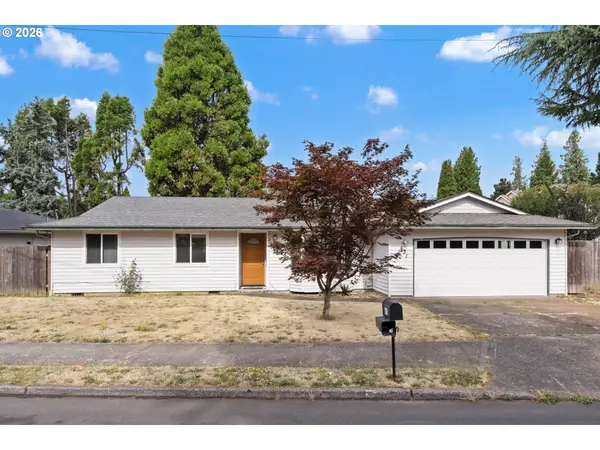 $430,000Active3 beds 2 baths1,407 sq. ft.
631 SE 215th Ave, Gresham, OR 97030
MLS# 237555325Listed by: JOHN L. SCOTT SANDY - Open Sat, 12 to 2pmNew
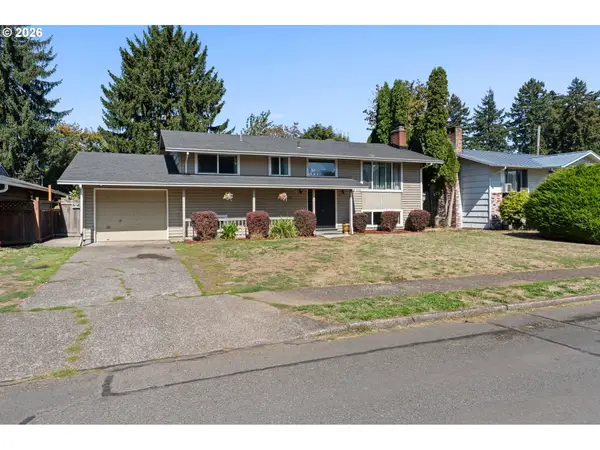 $440,000Active3 beds 2 baths2,016 sq. ft.
19105 NE Clackamas St, Portland, OR 97230
MLS# 409409795Listed by: KELLY RIGHT REAL ESTATE OF PORTLAND, LLC - New
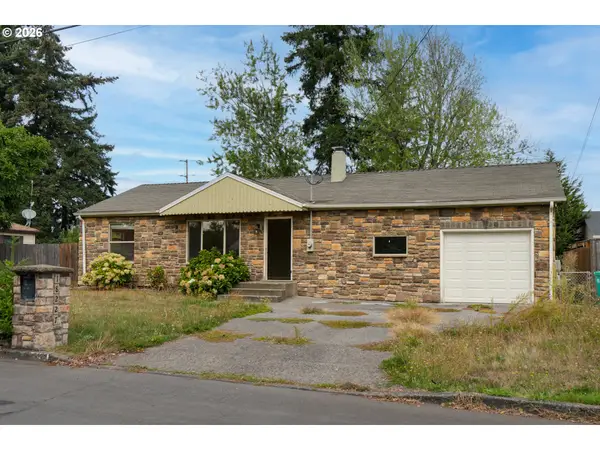 $350,000Active2 beds 1 baths1,152 sq. ft.
18227 NE Flanders St, Portland, OR 97230
MLS# 795019266Listed by: ISTAR REALTY LLC - Open Sat, 12 to 2pmNew
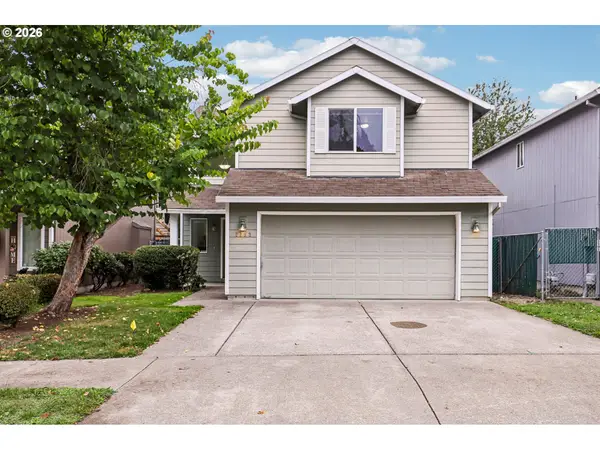 $449,000Active3 beds 3 baths1,633 sq. ft.
2793 SE 19th St, Gresham, OR 97080
MLS# 154001702Listed by: REDFIN - New
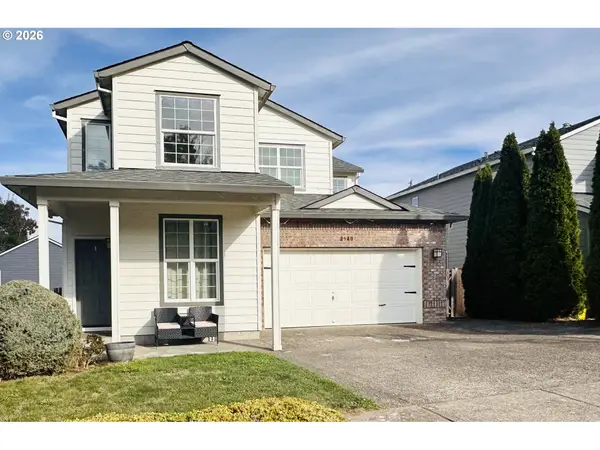 $569,900Active4 beds 3 baths2,460 sq. ft.
2940 SE Pheasant Ave, Gresham, OR 97080
MLS# 366422977Listed by: MORE REALTY - Open Sun, 1 to 3pmNew
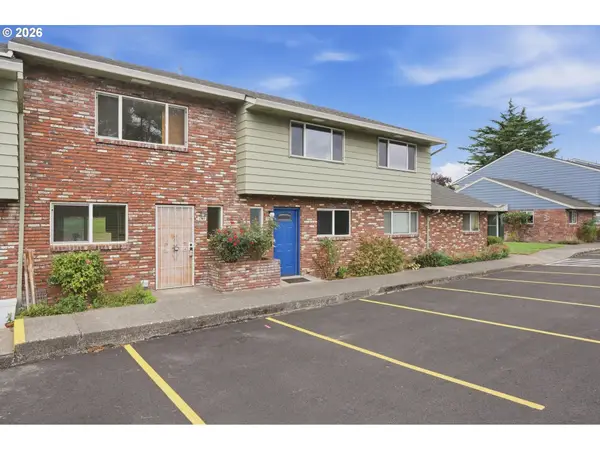 $179,900Active2 beds 2 baths1,120 sq. ft.
1304 NE Hogan Dr, Gresham, OR 97030
MLS# 698551530Listed by: JOHN L. SCOTT PORTLAND CENTRAL - Open Sun, 1 to 3pmNew
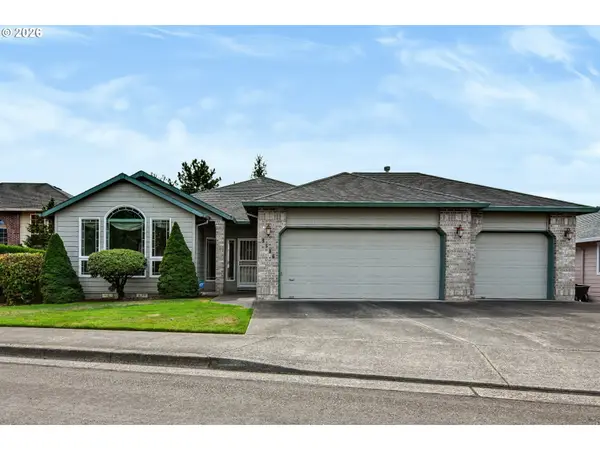 Listed by ERA$510,000Active3 beds 2 baths1,930 sq. ft.
5536 SE 13th Ter, Gresham, OR 97080
MLS# 775128589Listed by: ERA FREEMAN & ASSOCIATES


Protect your home and budget from life's surprises with an Assurant Home Warranty, backed by a partner that supports you through every step of homeownership. Explore Plans.
© 2023 - 2026 ERA Franchise Systems LLC. All rights reserved. ERA Franchise Systems LLC fully supports the principles of the Fair Housing Act and the Equal Opportunity Act. ERA, ERA Real Estate powered, and their respective logos are registered service marks of ERA Franchise Systems LLC. Each office is independently owned and operated.