
112 E 2nd St, Halsey, OR 97348
Local realty services provided by:Knipe Realty ERA Powered
112 E 2nd St,Halsey, OR 97348
$399,500
- 4 Beds
- 2 Baths
- 2,720 sq. ft.
- Single family
- Active
Listed by: marti templeton-bays
Office: triple oaks realty llc.541-636-3666
MLS#:722235963
Source:PORTLAND
Price summary
- Price:$399,500
- Price per sq. ft.:$146.88
About this home
Corner lot over 1/4 acre, convenient access to I-5, well priced square footage. This is a great opportunity for flexible space, currently used for multigenerational living. Updates throughout the home in 2021 and 2022. Main level has generously sized bedrooms. One large bedroom 19x14 that also can be used as a family room space. Upstairs is a 10x24 space with storage and another flex space. Solid surface flooring throughout is LVP. There is a mud room and laundry room + garden room too. The garage has two sides. 23x23 side is concrete with air lines plumbed for compressor, fruit storage room and also houses the irrigation well. The 17x23 side has a gravel floor and wood deck with a work bench. Large backyard with a garden space, fenced, patio. Roof on garage is complete 7/2026, home roof 2019.
Contact an agent
Home facts
- Year built:1962
- Listing ID #:722235963
- Added:56 day(s) ago
- Updated:September 04, 2026 at 04:34 PM
Rooms and interior
- Bedrooms:4
- Total bathrooms:2
- Full bathrooms:2
- Kitchen Description:Disposal, Free Standing Gas Range, Free Standing Refrigerator, Microwave, Plumbed For Icemaker, Quartz, Stainless Steel Appliance
- Basement Description:Crawl Space
- Living area:2,720 sq. ft.
Heating and cooling
- Cooling:Central Air
- Heating:Forced Air 90
Structure and exterior
- Roof:Composition
- Year built:1962
- Building area:2,720 sq. ft.
- Lot area:0.28 Acres
- Lot Features:Corner Lot, Level
- Architectural Style:2 Story
- Exterior Features:Deck, Garden, Patio, RV Parking, Second Garage, Workshop, Yard
- Foundation Description:Concrete Perimeter, Slab
- Levels:2 Stories
Schools
- High school:Central Linn
- Middle school:Central Linn
- Elementary school:Central Linn
Utilities
- Water:Public Water
- Sewer:Public Sewer
Finances and disclosures
- Price:$399,500
- Price per sq. ft.:$146.88
- Tax amount:$3,402 (2025)
Features and amenities
- Amenities:Ceiling Fan, Double Pane Window(s), Garage Door Opener, Laundry, Water Softener
Parking
- Total parking spaces:3
- Parking description:Driveway, RV Access Parking
- Garage spaces:3
 All information provided is deemed reliable but is not guaranteed and should be independently verified. The content relating to real estate for sale on this web site comes in part from the IDX program of the RMLS of Portland Oregon. Real estate listings held by brokerage firms other than Knipe Realty ERA Powered are marked with the RMLS logo and detailed information about these properties includes the names of the listing brokers. Copyright 2026 RMLS, Portland, Oregon. Last updated: September 4, 2026
New listings near 112 E 2nd St
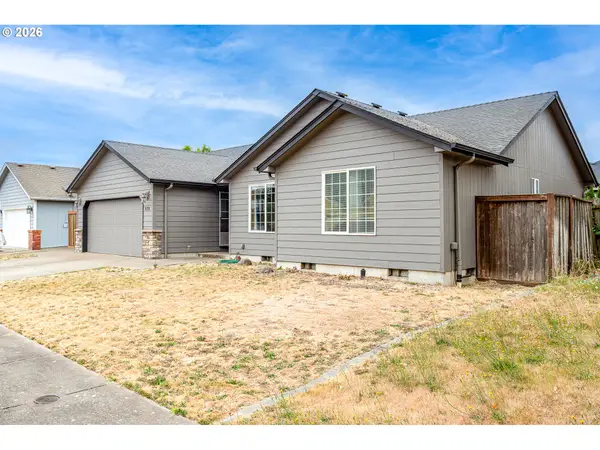 $378,000Active3 beds 2 baths1,368 sq. ft.
572 Royal Tern Ave, Halsey, OR 97348
MLS# 652053966Listed by: UNITED REAL ESTATE PROPERTIES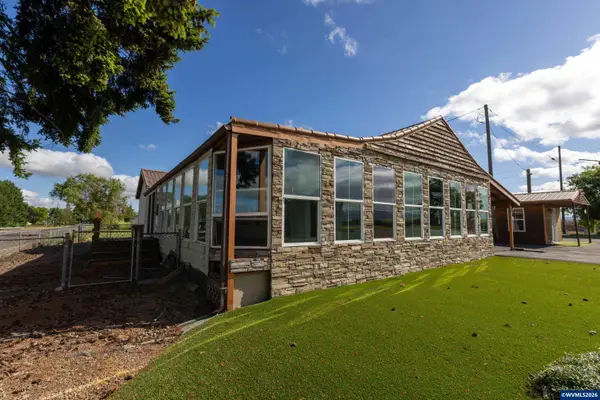 $399,999Pending2 beds 1 baths1,540 sq. ft.
1590 W 2nd St, Halsey, OR 97348
MLS# 842002Listed by: REAL BROKER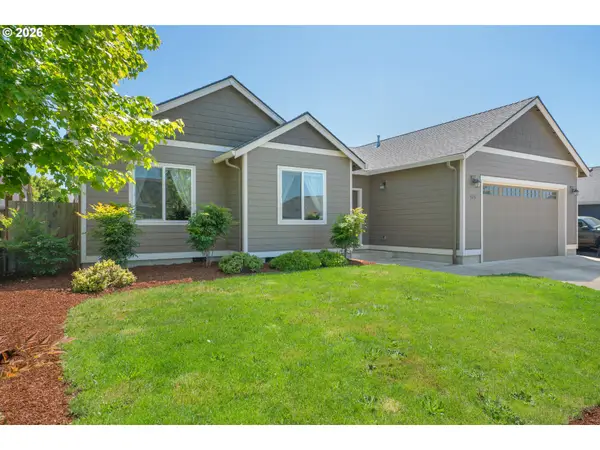 $415,000Active3 beds 2 baths1,514 sq. ft.
575 Egret Ave, Halsey, OR 97348
MLS# 276778779Listed by: KELLER WILLIAMS REALTY MID WILLAMETTE $950,000Active5 beds 5 baths4,400 sq. ft.
34207 Enos Dr, Halsey, OR 97348
MLS# 841045Listed by: TRIPLE OAKS REALTY $2,300,000Active1 beds 2 baths1,875 sq. ft.
29680 Crook Dr, Halsey, OR 97348
MLS# 553868008Listed by: HORSEPOWER REAL ESTATE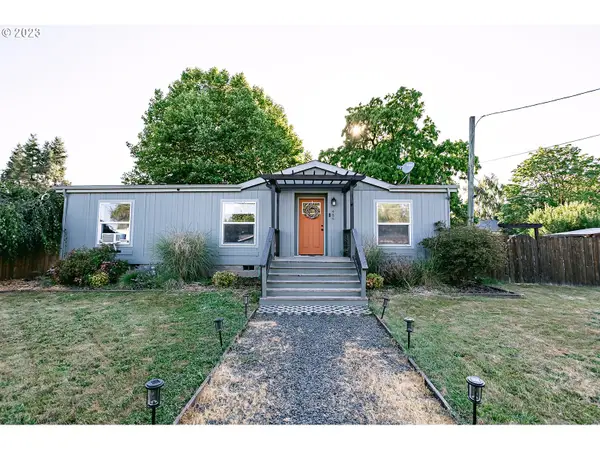 $335,000Pending2 beds 2 baths1,232 sq. ft.
485 E 2nd St, Halsey, OR 97348
MLS# 23668794Listed by: TRIPLE OAKS REALTY LLC


Protect your home and budget from life's surprises with an Assurant Home Warranty, backed by a partner that supports you through every step of homeownership. Explore Plans.
© 2023 - 2026 ERA Franchise Systems LLC. All rights reserved. ERA Franchise Systems LLC fully supports the principles of the Fair Housing Act and the Equal Opportunity Act. ERA, ERA Real Estate powered, and their respective logos are registered service marks of ERA Franchise Systems LLC. Each office is independently owned and operated.