
330 8th Ave, Hammond, OR 97121
Local realty services provided by:Knipe Realty ERA Powered
330 8th Ave,Hammond, OR 97121
$596,000
- 4 Beds
- 3 Baths
- 2,582 sq. ft.
- Single family
- Active
Listed by: ted tanner
Office: keller williams sunset corridor503-270-5700
MLS#:513433885
Source:PORTLAND
Price summary
- Price:$596,000
- Price per sq. ft.:$230.83
About this home
Nearly everything has been done. Professionally transformed by Renovation Sells Northwest Oregon, this spacious 4-bedroom, 3-bath Hammond home has undergone an extensive renovation that gives it the look and feel of a new home. Step inside to a surprisingly large, light-filled living space with vaulted ceilings, new LVP flooring, fresh paint, new doors and trim, and recessed lighting throughout. The open layout flows into a completely redesigned kitchen with sage cabinetry, quartz countertops, a large island with seating, new stainless appliances and plenty of workspace and storage. The adjoining dining area overlooks the wooded backyard and opens to a covered deck. All three bathrooms have been updated with fresh, modern finishes. Four bedrooms provide plenty of space and flexibility for family, guests, a home office or hobbies. Improvements go well beyond what you see, including a new furnace and ducting, attic insulation and electrical updates, plus fresh exterior paint, exterior lighting and updated landscaping. Contact listing agent for a complete list of improvements. Close to the Columbia River and Hammond Marina for boating, fishing and crabbing, and minutes from Fort Stevens State Park with miles of trails, Coffenbury Lake, historic sites and Pacific Ocean beaches. Warrenton and Astoria conveniences are nearby. The seller has an assumable VA loan; contact agent for loan terms. The adjacent .15-acre lot is also listed for sale and can be purchased together. Move in and enjoy the coast—the work has already been done....
Contact an agent
Home facts
- Year built:1966
- Listing ID #:513433885
- Added:1 day(s) ago
- Updated:October 06, 2026 at 09:24 PM
Rooms and interior
- Bedrooms:4
- Total bathrooms:3
- Full bathrooms:3
- Kitchen Description:Dishwasher, Disposal, Free Standing Gas Range, Free Standing Range, Free Standing Refrigerator, Island, Microwave, Quartz, Stainless Steel Appliance
- Basement Description:Crawl Space
- Living area:2,582 sq. ft.
Heating and cooling
- Heating:Forced Air
Structure and exterior
- Roof:Membrane
- Year built:1966
- Building area:2,582 sq. ft.
- Lot area:0.23 Acres
- Lot Features:Level
- Architectural Style:1 Story
- Exterior Features:Covered Deck
- Foundation Description:Concrete Perimeter
- Levels:1 Story
Schools
- High school:Warrenton
- Middle school:Warrenton
- Elementary school:Warrenton
Utilities
- Water:Public Water
- Sewer:Public Sewer
Finances and disclosures
- Price:$596,000
- Price per sq. ft.:$230.83
- Tax amount:$2,609 (2025)
Features and amenities
- Laundry features:Washer/Dryer
- Amenities:Double Pane Window(s), Laminate Flooring, Vaulted Ceiling
 All information provided is deemed reliable but is not guaranteed and should be independently verified. The content relating to real estate for sale on this web site comes in part from the IDX program of the RMLS of Portland Oregon. Real estate listings held by brokerage firms other than Knipe Realty ERA Powered are marked with the RMLS logo and detailed information about these properties includes the names of the listing brokers. Copyright 2026 RMLS, Portland, Oregon. Last updated: October 6, 2026
New listings near 330 8th Ave
- New
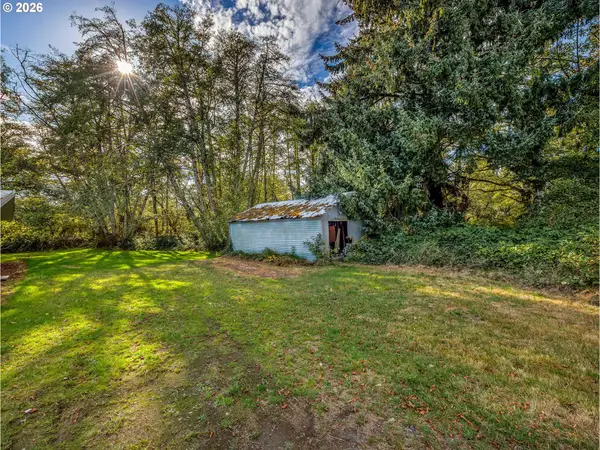 $80,000Active0.15 Acres
Vl 8th Ave, Hammond, OR 97121
MLS# 288128968Listed by: KELLER WILLIAMS SUNSET CORRIDOR 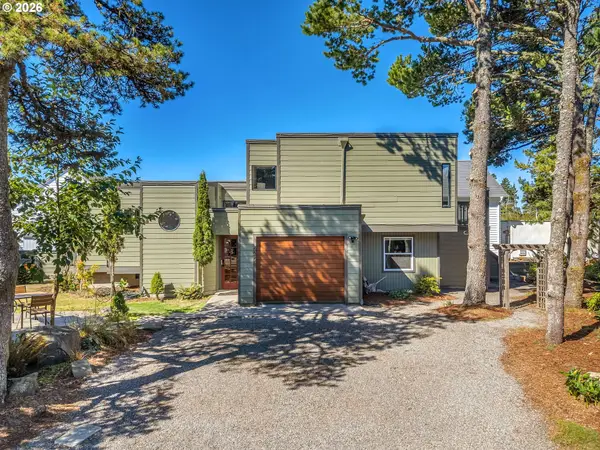 $489,000Active3 beds 2 baths1,269 sq. ft.
525 Heceta Pl, Hammond, OR 97121
MLS# 418909618Listed by: TOTEM PROPERTIES LLC $225,000Active0.23 Acres
1155 Pacific Dr, Hammond, OR 97121
MLS# 724183314Listed by: DAWN SAYLES REAL ESTATE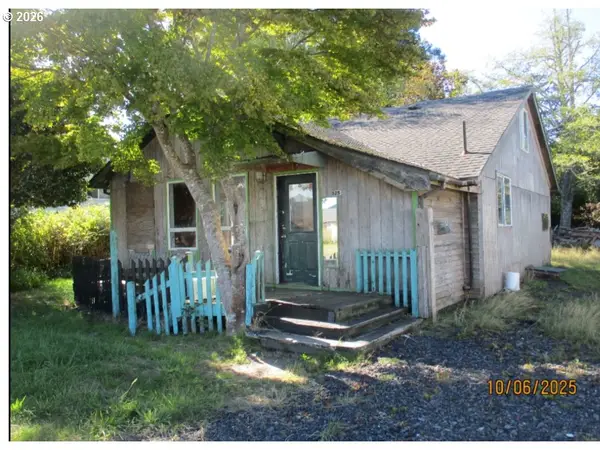 $299,900Active2 beds 3 baths1,256 sq. ft.
525 King Salmon, Hammond, OR 97121
MLS# 414742485Listed by: DAWN SAYLES REAL ESTATE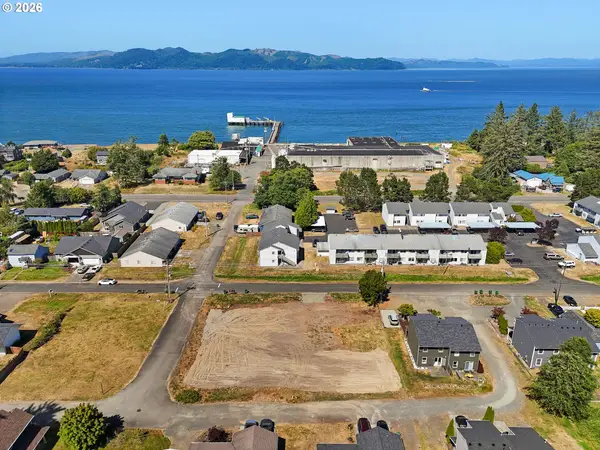 $212,000Active0.3 Acres
590 7th Ave, Hammond, OR 97121
MLS# 573991278Listed by: WINDERMERE COMMUNITY REALTY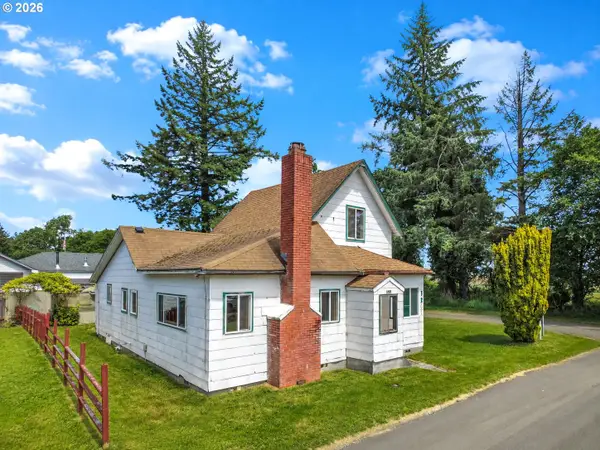 $175,000Pending4 beds 1 baths1,767 sq. ft.
1205 2nd Ave, Hammond, OR 97121
MLS# 644706976Listed by: MORE REALTY, INC. $699,000Active3 beds 2 baths2,117 sq. ft.
1105 Peacock St, Hammond, OR 97121
MLS# 246682810Listed by: PREMIERE PROPERTY GROUP, LLC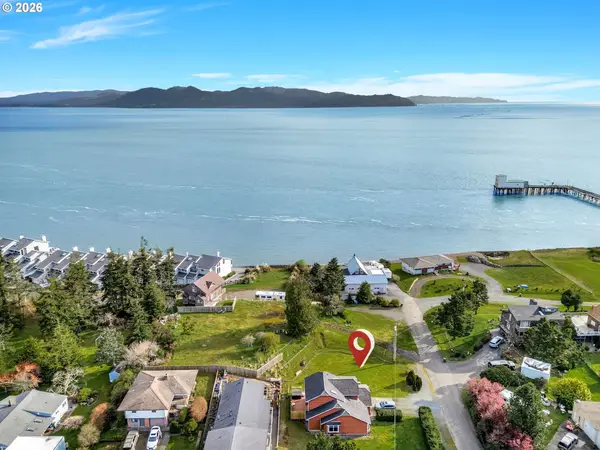 $150,000Active0.12 Acres
575 Gray Street, Hammond, OR 97121
MLS# 441054055Listed by: HERON REALTY $270,000Active3 beds 2 baths1,782 sq. ft.
1009 King Salmon Pl, Hammond, OR 97121
MLS# 555284854Listed by: COASTAL LIVING REAL ESTATE


Protect your home and budget from life's surprises with an Assurant Home Warranty, backed by a partner that supports you through every step of homeownership. Explore Plans.
© 2023 - 2026 ERA Franchise Systems LLC. All rights reserved. ERA Franchise Systems LLC fully supports the principles of the Fair Housing Act and the Equal Opportunity Act. ERA, ERA Real Estate powered, and their respective logos are registered service marks of ERA Franchise Systems LLC. Each office is independently owned and operated.