
525 Heceta Pl, Hammond, OR 97121
Local realty services provided by:ERA Freeman & Associates, Realtors
525 Heceta Pl,Hammond, OR 97121
$475,000
- 3 Beds
- 2 Baths
- 1,269 sq. ft.
- Single family
- Active
Listed by: julia radditz
Office: totem properties llc.503-367-9024
MLS#:418909618
Source:PORTLAND
Price summary
- Price:$475,000
- Price per sq. ft.:$374.31
About this home
Make the Columbia River part of your everyday life in this unique Hammond home, just a few minutes’ walk to the river beach and near Hammond Marina. The sounds of water and foghorns connect you to the coastal setting, with easy access to ocean beaches and Fort Stevens State Park for exploring, biking and beach days. With its origins as an art studio, the home combines unusual architecture with a tucked-away setting surrounded by pines. Upstairs, an open living, kitchen and dining area features shiplap walls, fir floors and a treehouse-like feel. The updated kitchen includes quartz countertops and new stainless steel appliances, with a sliding glass door leading to an elevated balcony for morning coffee or relaxing after a day outdoors. The primary bedroom is also upstairs, with a walk-in closet and ensuite bathroom. The main level includes two additional bedrooms, a full bathroom and laundry room. A compact yard with a patio provides space for outdoor dining and relaxing, with privacy from neighboring properties. Additional features include a new roof installed within the past year, a garden shed, and wiring for generator hookup and electric vehicle charging. There is no garage, but plenty of off-street parking.Enjoy the property as your coastal residence or explore other possibilities under CMU (Commercial Mixed Use) zoning. A short-term rental permit may be possible as a conditional use, subject to City approval. Buyer to verify permitted uses and requirements....
Contact an agent
Home facts
- Year built:1987
- Listing ID #:418909618
- Added:61 day(s) ago
- Updated:November 12, 2026 at 02:05 PM
Rooms and interior
- Bedrooms:3
- Total bathrooms:2
- Full bathrooms:2
- Kitchen Description:Dishwasher, Free Standing Range, Free Standing Refrigerator, Microwave, Quartz, Stainless Steel Appliance
- Living area:1,269 sq. ft.
Heating and cooling
- Heating:Zoned
Structure and exterior
- Roof:Membrane
- Year built:1987
- Building area:1,269 sq. ft.
- Lot area:0.09 Acres
- Lot Features:Level, Trees
- Architectural Style:2 Story, Custom Style
- Exterior Features:Fire Pit, Patio, Tool Shed, Yard
- Foundation Description:Concrete Perimeter
- Levels:2 Stories
Schools
- High school:Warrenton
- Middle school:Warrenton
- Elementary school:Warrenton
Utilities
- Water:Public Water
- Sewer:Public Sewer
Finances and disclosures
- Price:$475,000
- Price per sq. ft.:$374.31
- Tax amount:$1,454 (2025)
Features and amenities
- Amenities:Aluminum Frame Windows, Double Pane Window(s), Laminate Flooring, Laundry, Wood Floors
Parking
- Parking description:Driveway, Off Street
 All information provided is deemed reliable but is not guaranteed and should be independently verified. The content relating to real estate for sale on this web site comes in part from the IDX program of the RMLS of Portland Oregon. Real estate listings held by brokerage firms other than ERA Freeman & Associates, Realtors are marked with the RMLS logo and detailed information about these properties includes the names of the listing brokers. Copyright 2026 RMLS, Portland, Oregon. Last updated: November 12, 2026
New listings near 525 Heceta Pl
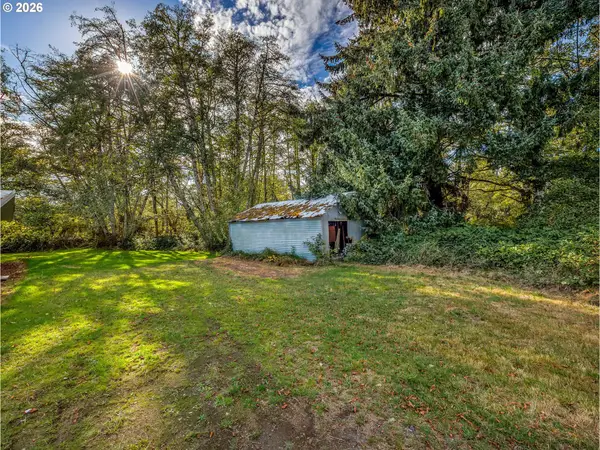 $80,000Active0.15 Acres
Vl 8th Ave, Hammond, OR 97121
MLS# 288128968Listed by: KELLER WILLIAMS SUNSET CORRIDOR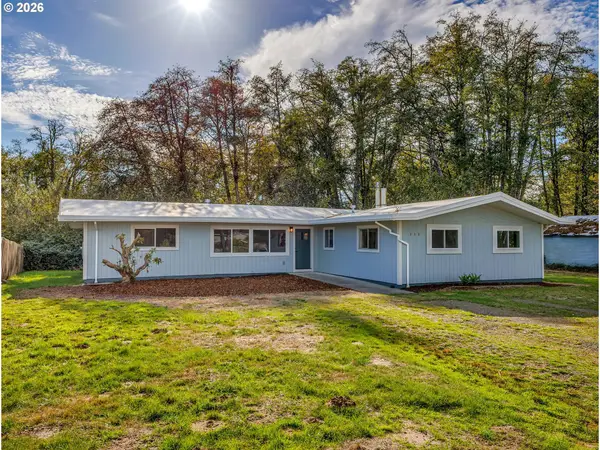 $596,000Active4 beds 3 baths2,582 sq. ft.
330 8th Ave, Hammond, OR 97121
MLS# 513433885Listed by: KELLER WILLIAMS SUNSET CORRIDOR $200,000Active0.23 Acres
1155 Pacific Dr, Hammond, OR 97121
MLS# 724183314Listed by: DAWN SAYLES REAL ESTATE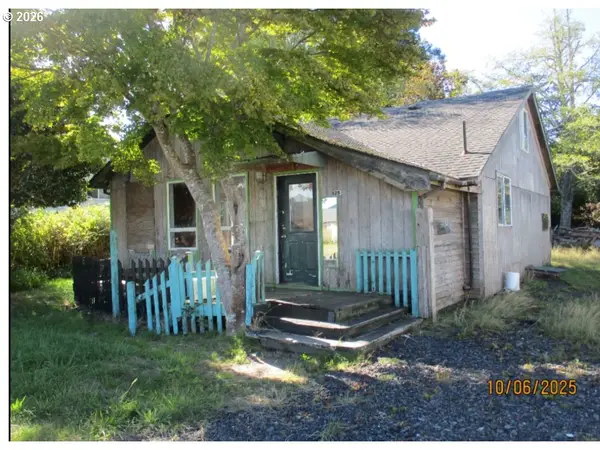 $275,000Active2 beds 3 baths1,256 sq. ft.
525 King Salmon, Hammond, OR 97121
MLS# 414742485Listed by: DAWN SAYLES REAL ESTATE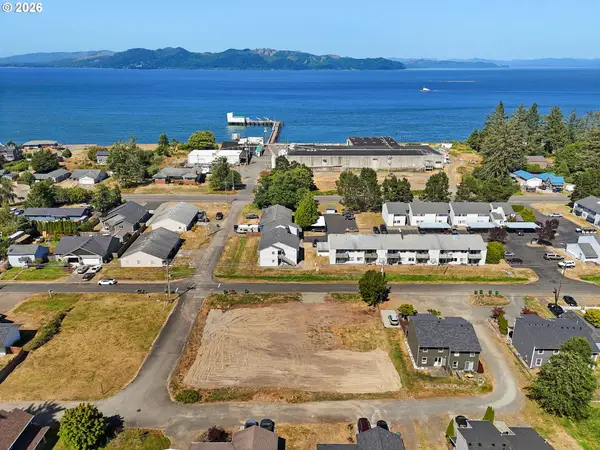 $199,500Active0.3 Acres
590 7th Ave, Hammond, OR 97121
MLS# 573991278Listed by: WINDERMERE COMMUNITY REALTY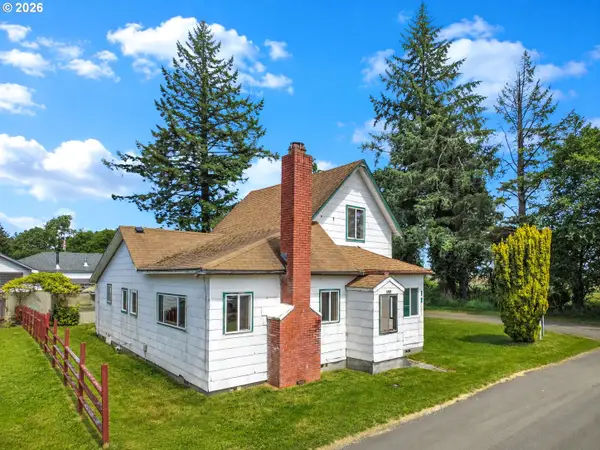 $175,000Active4 beds 1 baths1,767 sq. ft.
1205 2nd Ave, Hammond, OR 97121
MLS# 644706976Listed by: MORE REALTY, INC. $699,000Active3 beds 2 baths2,117 sq. ft.
1105 Peacock St, Hammond, OR 97121
MLS# 246682810Listed by: PREMIERE PROPERTY GROUP, LLC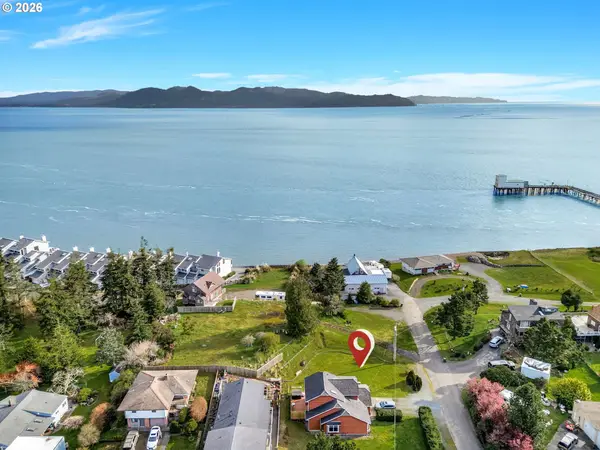 $150,000Active0.12 Acres
575 Gray Street, Hammond, OR 97121
MLS# 441054055Listed by: HERON REALTY $270,000Active3 beds 2 baths1,782 sq. ft.
1009 King Salmon Pl, Hammond, OR 97121
MLS# 555284854Listed by: COASTAL LIVING REAL ESTATE


Protect your home and budget from life's surprises with an Assurant Home Warranty, backed by a partner that supports you through every step of homeownership. Explore Plans.
© 2023 - 2026 ERA Franchise Systems LLC. All rights reserved. ERA Franchise Systems LLC fully supports the principles of the Fair Housing Act and the Equal Opportunity Act. ERA, ERA Real Estate powered, and their respective logos are registered service marks of ERA Franchise Systems LLC. Each office is independently owned and operated.