
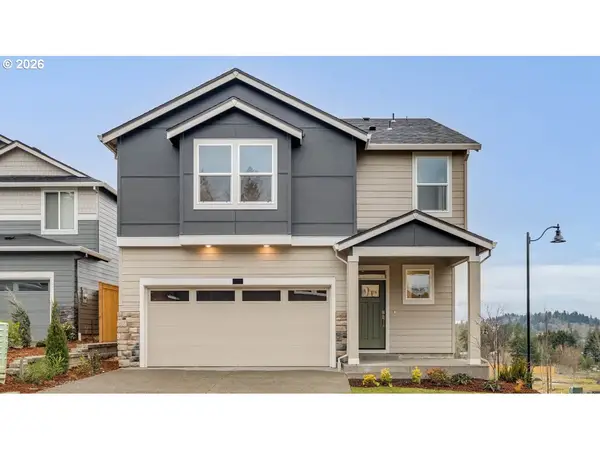
11654 SE Waterleaf Dr, Happy Valley, OR 97086
Local realty services provided by:ERA Freeman & Associates, Realtors
11654 SE Waterleaf Dr,Happyvalley, OR 97086
$809,950
- 4 Beds
- 3 Baths
- 3,039 sq. ft.
- Single family
- Active
Listed by: tatyana gavrilyuk
Office: more realty503-353-6673
MLS#:787827792
Source:PORTLAND
Price summary
- Price:$809,950
- Price per sq. ft.:$266.52
- Monthly HOA dues:$52
About this home
Designed outdoor living. Four-car garage. Sunset views. Set on one of Happy Valley’s most desirable streets, this thoughtfully designed home offers a combination of space, functionality and lifestyle features that are difficult to replicate. Neighborhood trails and nearby schools further connect the property to everything that makes this Happy Valley location so desirable.Inside, high ceilings and abundant natural light define the open main level, where a statement stone fireplace anchors the living room and expansive windows capture beautiful western sunsets. The gourmet kitchen features custom cabinetry, stainless steel appliances, gas cooking, generous workspace and an effortless connection to the main living areas.A dedicated main-level office with direct backyard access creates flexibility for working from home while maintaining separation from the primary living spaces.Upstairs, the primary suite enjoys its own sunset views and features a spacious walk-in closet and well-appointed bath with dual vanity, walk-in shower and built-in soaking tub. Three additional bedrooms and a generous laundry room with built-in cabinetry complete the upper level.The tandem-deep four-car garage provides exceptional room for vehicles, recreation and storage, complemented by a finished flex space currently used as a private gym, and enjoy a Monkey Bars storage system. Out back, professionally designed landscaping, Trex decking, professionally designed french drains, a hot tub and natural gas BBQ connection create an outdoor environment that feels finished, intentional and ready to enjoy. Additionally a specious side yard creates room for trailer storage or a tool shed in the future. Hunter Douglas window coverings and thoughtfully selected improvements and care throughout reflect a home where function was considered alongside design....
Contact an agent
Home facts
- Year built:2013
- Listing ID #:787827792
- Added:44 day(s) ago
- Updated:September 26, 2026 at 05:27 PM
Rooms and interior
- Bedrooms:4
- Total bathrooms:3
- Full bathrooms:2
- Half bathrooms:1
- Bathrooms Description:Soaking Tub
- Kitchen Description:Built In Oven, Built In Range, Dishwasher, Disposal, Free Standing Refrigerator, Gas Appliances, Granite, Island, Microwave, Stainless Steel Appliance
- Basement Description:Storage Space
- Living area:3,039 sq. ft.
Heating and cooling
- Cooling:Central Air
- Heating:Forced Air
Structure and exterior
- Roof:Composition
- Year built:2013
- Building area:3,039 sq. ft.
- Lot Features:Gentle Sloping
- Architectural Style:Traditional
- Exterior Features:Deck, Fenced, Free Standing Hot Tub, Gas Hookup, Porch, Yard
- Foundation Description:Concrete Perimeter, Slab
- Levels:3 Stories
Schools
- High school:Clackamas
- Middle school:Rock Creek
- Elementary school:Spring Mountain
Utilities
- Water:Public Water
- Sewer:Public Sewer
Finances and disclosures
- Price:$809,950
- Price per sq. ft.:$266.52
- Tax amount:$10,750 (2025)
Features and amenities
- Laundry features:Washer/Dryer
- Amenities:Ceiling Fan, Double Pane Window(s), High Ceilings, Laundry, Sprinkler, Tile Floor, Wall To Wall Carpet, Wood Floors
Parking
- Total parking spaces:4
- Parking description:Driveway
- Garage spaces:4
 All information provided is deemed reliable but is not guaranteed and should be independently verified. The content relating to real estate for sale on this web site comes in part from the IDX program of the RMLS of Portland Oregon. Real estate listings held by brokerage firms other than ERA Freeman & Associates, Realtors are marked with the RMLS logo and detailed information about these properties includes the names of the listing brokers. Copyright 2026 RMLS, Portland, Oregon. Last updated: September 26, 2026
New listings near 11654 SE Waterleaf Dr
- New
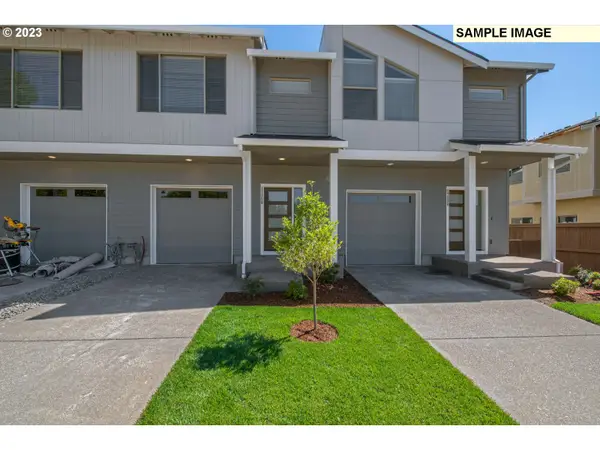 $479,060Active3 beds 3 baths1,520 sq. ft.
16764 SE Ardenwald Park Ter #LT 648, HappyValley, OR 97086
MLS# 374750364Listed by: SEKISUI HOUSE PNW, INC - Open Sat, 1:30 to 3:30pmNew
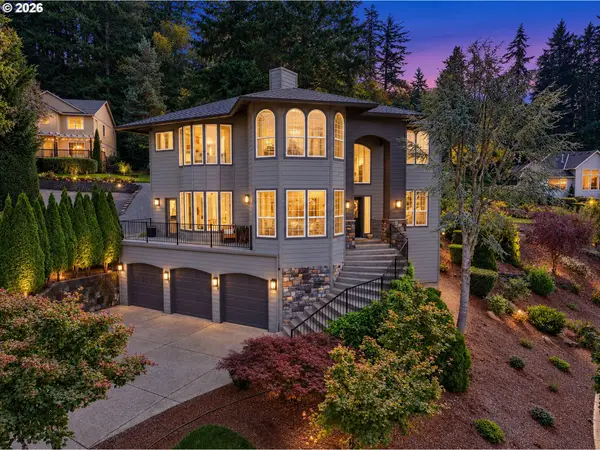 $899,900Active3 beds 4 baths3,893 sq. ft.
13658 SE Snowfire Dr, HappyValley, OR 97086
MLS# 617331398Listed by: CASCADE HASSON SOTHEBY'S INTERNATIONAL REALTY - New
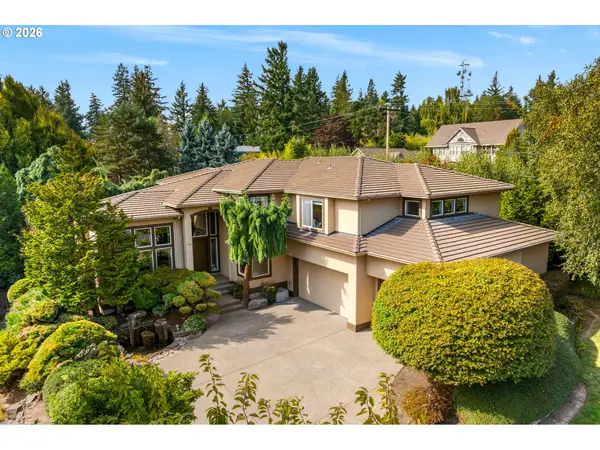 $1,495,000Active4 beds 5 baths4,562 sq. ft.
10019 SE Terra Linda Ct, HappyValley, OR 97086
MLS# 575258397Listed by: MORE REALTY - New
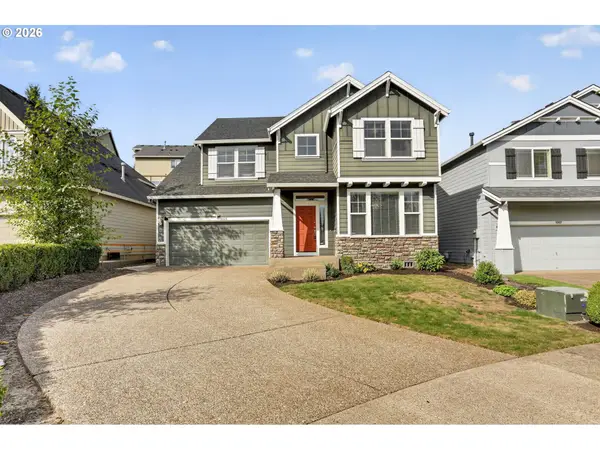 $627,500Active4 beds 3 baths2,498 sq. ft.
16025 SE Peace Ct, HappyValley, OR 97086
MLS# 452672748Listed by: RE/MAX EQUITY GROUP - New
 $900,000Active5 beds 3 baths3,713 sq. ft.
11498 SE Painted Hills Ct, HappyValley, OR 97086
MLS# 743314815Listed by: HARCOURTS REAL ESTATE NETWORK GROUP 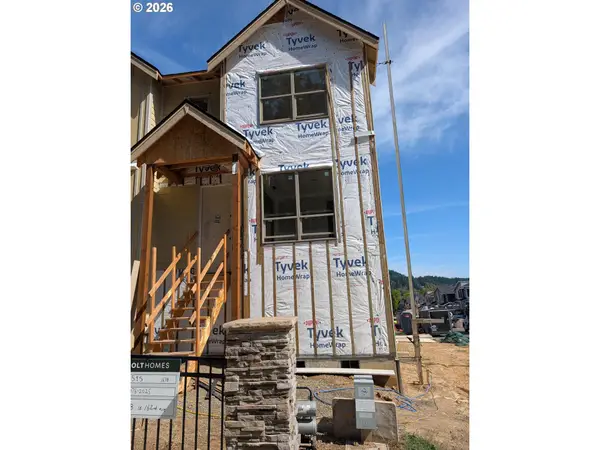 $474,935Pending3 beds 3 baths1,520 sq. ft.
11043 SE Trillium Creek Ave, HappyValley, OR 97086
MLS# 205513463Listed by: SEKISUI HOUSE PNW, INC- New
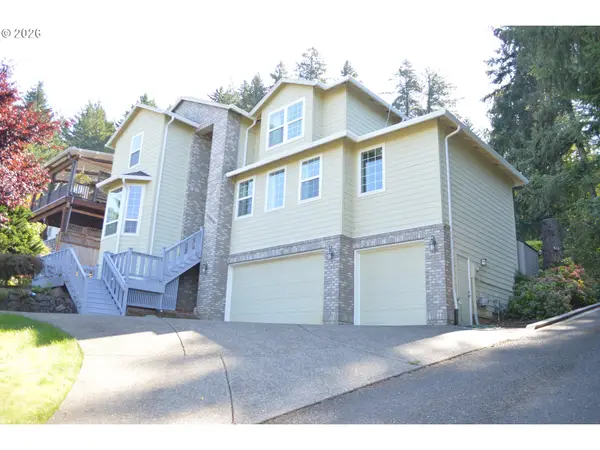 $829,900Active5 beds 4 baths3,619 sq. ft.
13610 SE Snowfire Dr, HappyValley, OR 97086
MLS# 305941747Listed by: MORE REALTY - Open Sat, 12 to 2pm
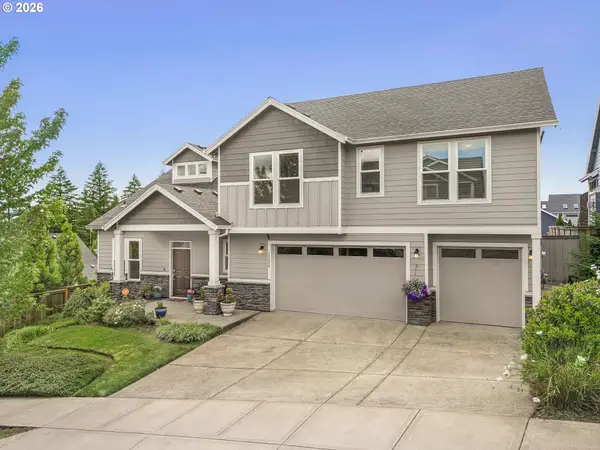 $865,000Pending4 beds 3 baths2,928 sq. ft.
12379 SE 143rd Pl, HappyValley, OR 97086
MLS# 171606387Listed by: WINDERMERE HAPPY VALLEY - New
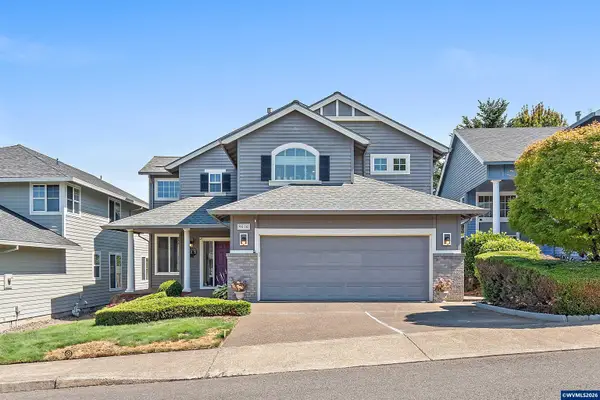 $619,000Active3 beds 3 baths2,055 sq. ft.
9016 SE Emily Park Wy, Happy Valley, OR 97086
MLS# 845775Listed by: EXP REALTY, LLC - Open Sat, 10:30am to 5pmNew
 $641,995Active4 beds 3 baths2,332 sq. ft.
9301 SE Crystal Rose St, HappyValley, OR 97086
MLS# 396396149Listed by: D. R. HORTON, INC PORTLAND


Protect your home and budget from life's surprises with an Assurant Home Warranty, backed by a partner that supports you through every step of homeownership. Explore Plans.
© 2023 - 2026 ERA Franchise Systems LLC. All rights reserved. ERA Franchise Systems LLC fully supports the principles of the Fair Housing Act and the Equal Opportunity Act. ERA, ERA Real Estate powered, and their respective logos are registered service marks of ERA Franchise Systems LLC. Each office is independently owned and operated.