
12528 SE Imperial Crest St, Happy Valley, OR 97086
Local realty services provided by:ERA Freeman & Associates, Realtors
12528 SE Imperial Crest St,Happyvalley, OR 97086
$535,000
- 3 Beds
- 2 Baths
- 1,731 sq. ft.
- Single family
- Active
Upcoming open houses
- Sun, Aug 2302:00 pm - 04:00 pm
Listed by: lauren sinha
Office: the agency portland503-297-2000
MLS#:149717288
Source:PORTLAND
Price summary
- Price:$535,000
- Price per sq. ft.:$309.07
- Monthly HOA dues:$10.42
About this home
Classic 1980s Northwest traditional in Happy Valley! Fresh interior paint and new carpet throughout make this unique home move-in ready and ready for your personal touches. Soaring vaulted ceilings, abundant windows, and an abundance of natural light give the home a spacious feel. Vintage-inspired details add character, including a wet bar, warm wood accents, and timber beams throughout. The versatile floor plan features 3 bedrooms, 2 bathrooms, formal living and dining rooms, a comfortable family room, and an updated kitchen with eating nook. Cozy up by the wood-burning fireplace or wood stove, then step outside through multiple sliders to enjoy the mature trees & yard, multiple decks, and secluded hot tub. A brand-new water heater and recently serviced furnace/AC add peace of mind. Tucked into a quiet Happy Valley neighborhood, yet just minutes from shopping, dining, entertainment, and everyday conveniences at Clackamas Town Center and along SE 82nd Avenue—this is a home with character, space, and a location that truly delivers....
Contact an agent
Home facts
- Year built:1981
- Subdivision & Development:Imperial Estates
- Listing ID #:149717288
- Added:1 day(s) ago
- Updated:August 20, 2026 at 01:24 PM
Rooms and interior
- Bedrooms:3
- Total bathrooms:2
- Full bathrooms:2
- Kitchen Description:Dishwasher, Disposal, Free Standing Range, Free Standing Refrigerator, Microwave
- Basement Description:Crawl Space
- Living area:1,731 sq. ft.
Heating and cooling
- Cooling:Central Air
- Heating:Forced Air
Structure and exterior
- Roof:Composition
- Year built:1981
- Building area:1,731 sq. ft.
- Lot area:0.17 Acres
- Lot Features:Level, Trees
- Architectural Style:1 Story, Traditional
- Exterior Features:Deck, Tool Shed, Yard
- Levels:1 Story
Schools
- High school:Clackamas
- Middle school:Rock Creek
- Elementary school:Spring Mountain
Utilities
- Water:Public Water
- Sewer:Public Sewer
Finances and disclosures
- Price:$535,000
- Price per sq. ft.:$309.07
- Tax amount:$5,513 (2025)
Features and amenities
- Laundry features:Washer/Dryer
- Amenities:Aluminum Frame Windows, Ceiling Fan, Garage Door Opener, Laminate Flooring, Laundry, Vaulted Ceiling, Vinyl Floors, Wall To Wall Carpet, Wood Floors
Parking
- Total parking spaces:2
- Parking description:Driveway, On street
- Garage spaces:2
 All information provided is deemed reliable but is not guaranteed and should be independently verified. The content relating to real estate for sale on this web site comes in part from the IDX program of the RMLS of Portland Oregon. Real estate listings held by brokerage firms other than ERA Freeman & Associates, Realtors are marked with the RMLS logo and detailed information about these properties includes the names of the listing brokers. Copyright 2026 RMLS, Portland, Oregon. Last updated: August 20, 2026
New listings near 12528 SE Imperial Crest St
- Open Sun, 1 to 3pmNew
 $475,000Active4 beds 3 baths1,995 sq. ft.
15687 SE Nyla Way, HappyValley, OR 97086
MLS# 417449713Listed by: CHOICE REALTY, LLC. - New
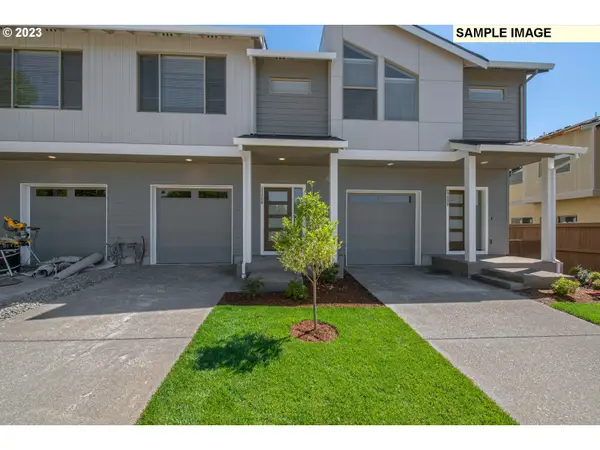 $429,960Active3 beds 3 baths1,520 sq. ft.
16788 SE Ardenwald Park Ter #LT 652, HappyValley, OR 97086
MLS# 612615734Listed by: SEKISUI HOUSE PNW, INC - New
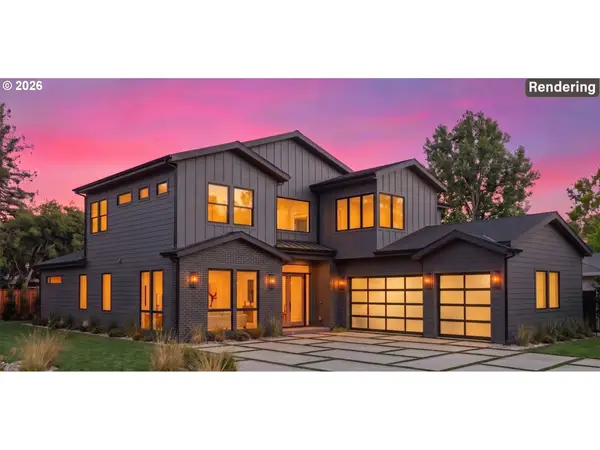 $1,699,900Active5 beds 4 baths3,587 sq. ft.
9532 SE 134th Ave, HappyValley, OR 97086
MLS# 713814807Listed by: KELLER WILLIAMS REALTY PORTLAND PREMIERE - New
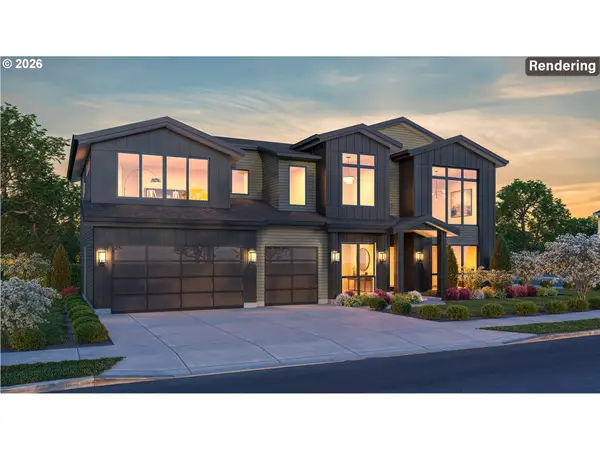 $1,399,900Active5 beds 4 baths3,050 sq. ft.
13307 SE Gray Fox Ln, HappyValley, OR 97086
MLS# 709191274Listed by: KELLER WILLIAMS REALTY PORTLAND PREMIERE - New
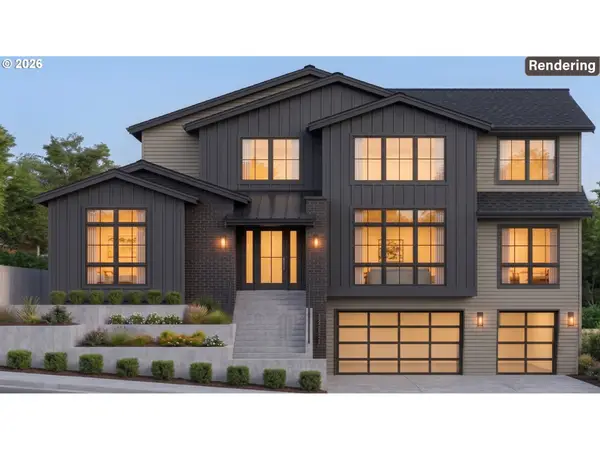 $1,749,900Active4 beds 5 baths3,822 sq. ft.
13301 SE Gray Fox Ln, HappyValley, OR 97086
MLS# 790537577Listed by: KELLER WILLIAMS REALTY PORTLAND PREMIERE 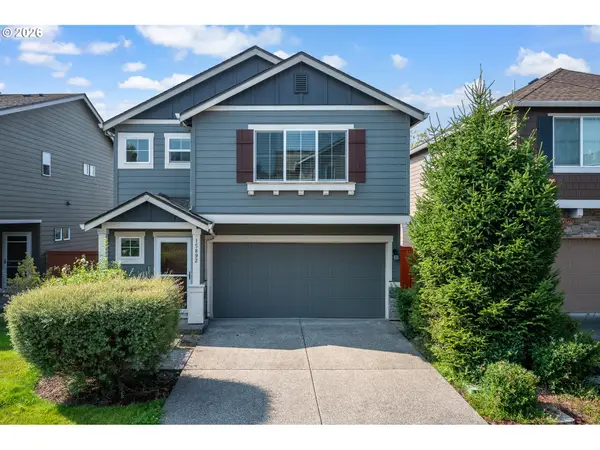 $525,000Pending4 beds 3 baths1,796 sq. ft.
15892 SE Starling Ct, Clackamas, OR 97015
MLS# 785776908Listed by: RE/MAX EQUITY GROUP- New
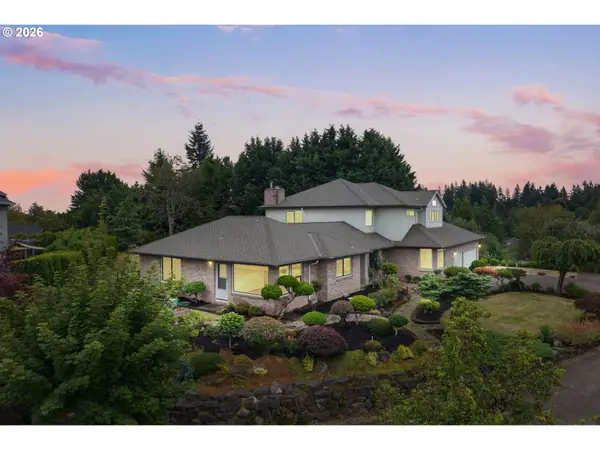 $869,000Active5 beds 3 baths3,005 sq. ft.
11734 SE Banbury Cir, HappyValley, OR 97086
MLS# 136672165Listed by: REAL BROKER - Open Sat, 11am to 1pmNew
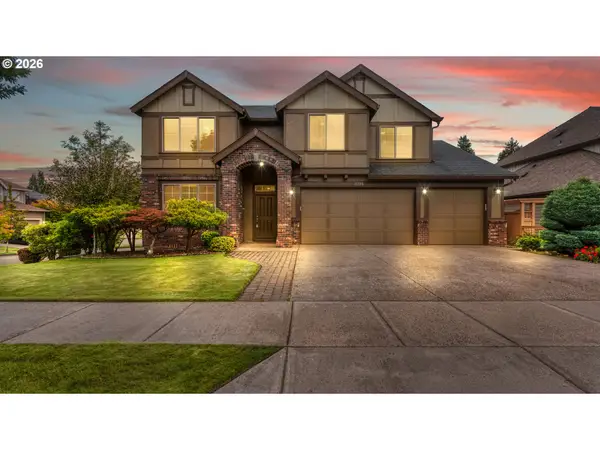 $830,000Active5 beds 3 baths2,932 sq. ft.
11126 SE Pheasant Ridge Dr, HappyValley, OR 97086
MLS# 530777383Listed by: RE/MAX ADVANTAGE GROUP - New
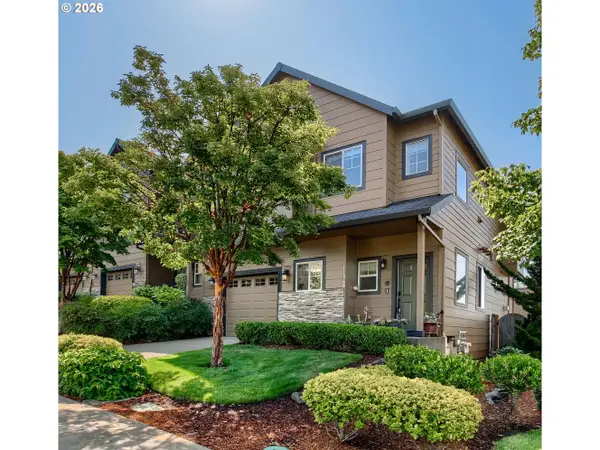 $485,000Active3 beds 3 baths1,768 sq. ft.
11560 SE Aquila St, HappyValley, OR 97086
MLS# 681563815Listed by: EXP REALTY, LLC - New
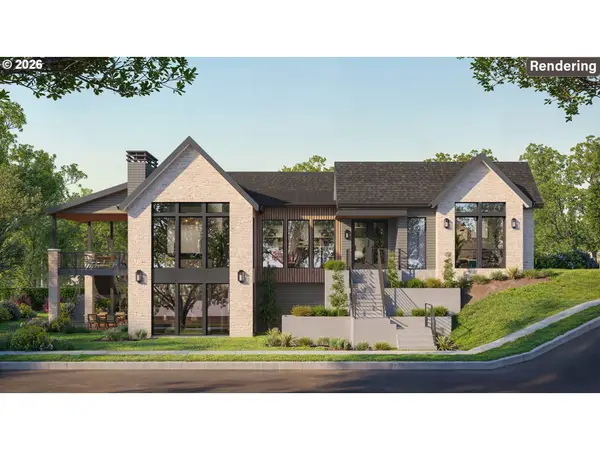 $1,999,900Active4 beds 4 baths3,749 sq. ft.
13310 SE Gray Fox Ln, HappyValley, OR 97086
MLS# 543257739Listed by: KELLER WILLIAMS REALTY PORTLAND PREMIERE


Protect your home and budget from life's surprises with an Assurant Home Warranty, backed by a partner that supports you through every step of homeownership. Explore Plans.
© 2023 - 2026 ERA Franchise Systems LLC. All rights reserved. ERA Franchise Systems LLC fully supports the principles of the Fair Housing Act and the Equal Opportunity Act. ERA, ERA Real Estate powered, and their respective logos are registered service marks of ERA Franchise Systems LLC. Each office is independently owned and operated.