
16348 SE Multnomah Falls Dr #A, Happy Valley, OR 97086
Local realty services provided by:Knipe Realty ERA Powered
16348 SE Multnomah Falls Dr #A,Happyvalley, OR 97086
$499,900
- 3 Beds
- 3 Baths
- 1,500 sq. ft.
- Single family
- Active
Listed by: jennifer maben
Office: real estate network group, llc.503-344-4554
MLS#:252998501
Source:PORTLAND
Price summary
- Price:$499,900
- Price per sq. ft.:$333.27
- Monthly HOA dues:$91
About this home
Don’t miss your chance to experience the quality craftsmanship and exceptional finishes that make TA Liesy Homes stand out. Discover your brand-new home, thoughtfully designed and ready for life’s best moments!
Contact an agent
Home facts
- Year built:2026
- Subdivision & Development:PLEASANT VALLEY VILLAGES
- Listing ID #:252998501
- Added:1 day(s) ago
- Updated:October 27, 2026 at 12:53 PM
Rooms and interior
- Bedrooms:3
- Total bathrooms:3
- Full bathrooms:2
- Half bathrooms:1
- Kitchen Description:Dishwasher, Microwave, Quartz
- Basement Description:Crawl Space
- Living area:1,500 sq. ft.
Heating and cooling
- Heating:Forced Air, Mini Split
Structure and exterior
- Roof:Composition
- Year built:2026
- Building area:1,500 sq. ft.
- Lot Features:Corner Lot, Level
- Architectural Style:2 Story, Townhouse
- Exterior Features:Fenced
- Foundation Description:Concrete Perimeter
- Levels:2 Stories
Schools
- High school:Adrienne Nelson
- Middle school:Happy Valley
- Elementary school:Scouters Mtn
Utilities
- Water:Public Water
- Sewer:Public Sewer
Finances and disclosures
- Price:$499,900
- Price per sq. ft.:$333.27
- Tax amount:$1,510 (2025)
Features and amenities
- Amenities:Athletic Court, Laundry, Vinyl Frame Windows, Wall To Wall Carpet
- Pool features:Pool
Parking
- Total parking spaces:1
- Garage spaces:1
 All information provided is deemed reliable but is not guaranteed and should be independently verified. The content relating to real estate for sale on this web site comes in part from the IDX program of the RMLS of Portland Oregon. Real estate listings held by brokerage firms other than Knipe Realty ERA Powered are marked with the RMLS logo and detailed information about these properties includes the names of the listing brokers. Copyright 2026 RMLS, Portland, Oregon. Last updated: October 27, 2026
New listings near 16348 SE Multnomah Falls Dr #A
 $848,020Pending4 beds 3 baths2,539 sq. ft.
16481 SE Three Sisters Mounta Way, HappyValley, OR 97086
MLS# 741418964Listed by: SEKISUI HOUSE PNW, INC- New
 $499,900Active3 beds 3 baths1,500 sq. ft.
16348 SE Multnomah Falls Dr #B, HappyValley, OR 97086
MLS# 575315297Listed by: REAL ESTATE NETWORK GROUP, LLC - New
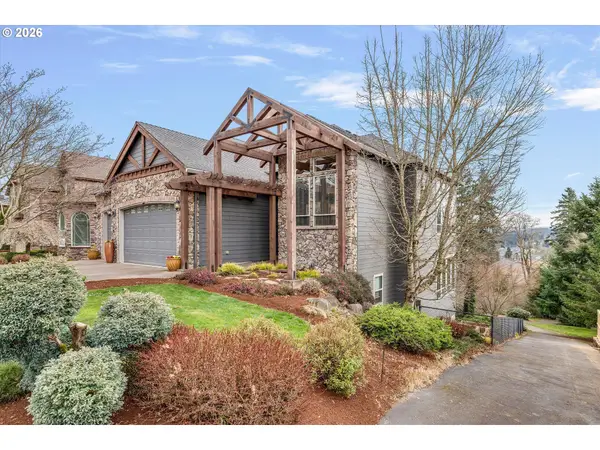 $998,000Active5 beds 3 baths4,507 sq. ft.
12492 SE 155th Ave, HappyValley, OR 97086
MLS# 320217312Listed by: MORE REALTY - Open Tue, 11am to 5pmNew
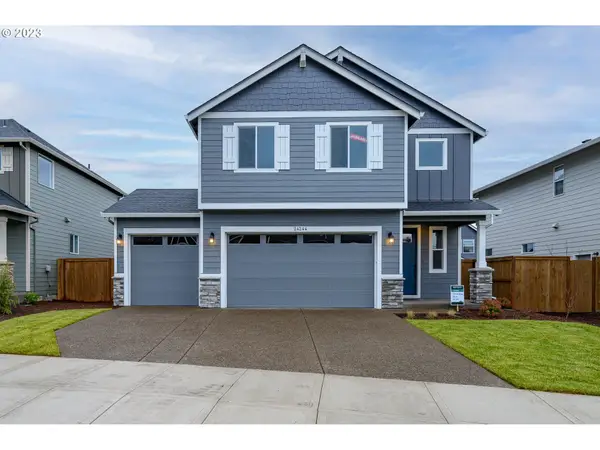 $689,960Active4 beds 3 baths1,857 sq. ft.
16610 SE Smith Rock St #LT 717, HappyValley, OR 97086
MLS# 223250602Listed by: SEKISUI HOUSE PNW, INC - Open Tue, 11am to 5pmNew
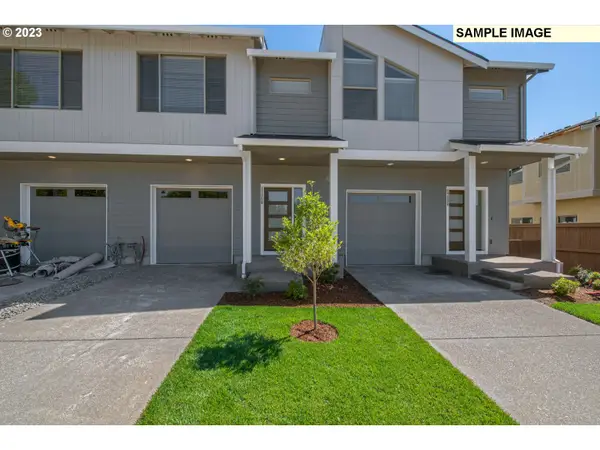 $449,960Active3 beds 3 baths1,520 sq. ft.
16800 SE Ardenwald Park Ter #LT 654, HappyValley, OR 97086
MLS# 375656740Listed by: SEKISUI HOUSE PNW, INC - Open Tue, 11am to 5pmNew
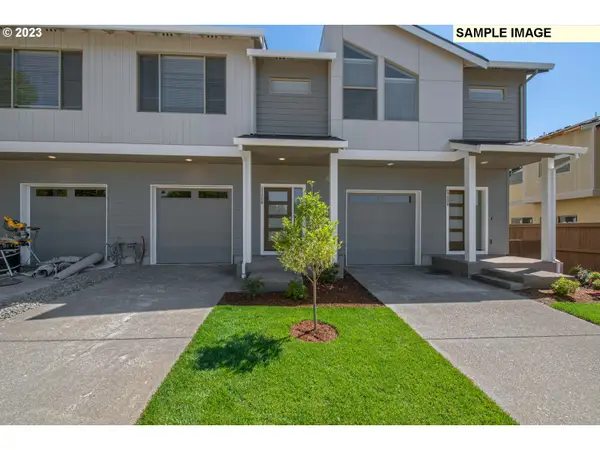 $455,885Active3 beds 3 baths1,520 sq. ft.
11059 SE Trillium Creek Ave #LT 608, HappyValley, OR 97086
MLS# 530929686Listed by: SEKISUI HOUSE PNW, INC 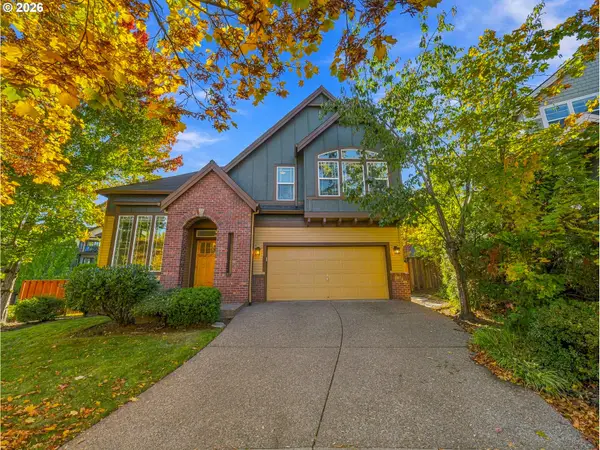 $599,900Pending3 beds 3 baths2,201 sq. ft.
12725 SE Dream Weaver Ct, HappyValley, OR 97086
MLS# 691535295Listed by: A GROUP REAL ESTATE- New
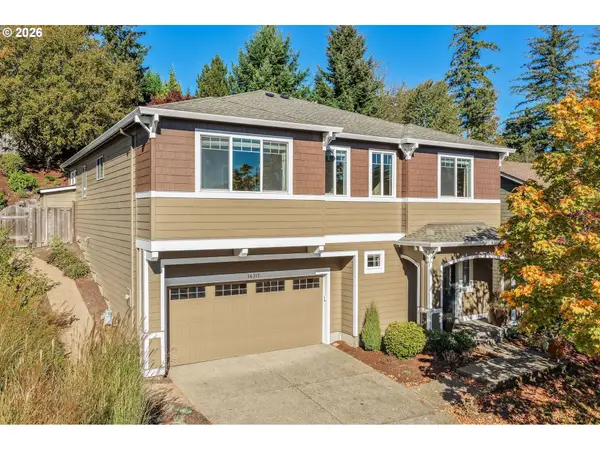 $740,000Active4 beds 3 baths2,713 sq. ft.
14317 SE Vista Heights St, HappyValley, OR 97086
MLS# 226935927Listed by: MORE REALTY - New
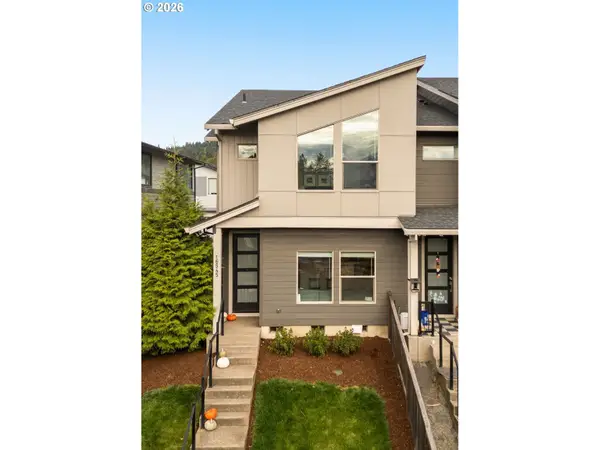 $430,000Active3 beds 3 baths1,608 sq. ft.
16545 SE Sunshower Pl, HappyValley, OR 97086
MLS# 141853273Listed by: KELLER WILLIAMS SUNSET CORRIDOR


Protect your home and budget from life's surprises with an Assurant Home Warranty, backed by a partner that supports you through every step of homeownership. Explore Plans.
© 2023 - 2026 ERA Franchise Systems LLC. All rights reserved. ERA Franchise Systems LLC fully supports the principles of the Fair Housing Act and the Equal Opportunity Act. ERA, ERA Real Estate powered, and their respective logos are registered service marks of ERA Franchise Systems LLC. Each office is independently owned and operated.