
16737 SE Rebstock Park Ln, Happy Valley, OR 97086
Local realty services provided by:Knipe Realty ERA Powered
16737 SE Rebstock Park Ln,Happyvalley, OR 97086
$442,000
- 3 Beds
- 3 Baths
- - sq. ft.
- Single family
- Sold
Listed by: david lemen
Office: more realty503-353-6673
MLS#:558400309
Source:PORTLAND
Sorry, we are unable to map this address
Price summary
- Price:$442,000
- Monthly HOA dues:$168
About this home
High quality finishes in this newer Townhome, this bright end-unit townhome offers exceptional natural light, upgraded appliances, and an attached one-car garage with a tankless water heater. Privacy out the living room windows with natural pasture views. Upstairs, you'll find a spacious primary suite featuring a walk-in closet and private en-suite bathroom, along with two additional bedrooms, and laundry room. Tucked away in a quieter section of the community, this completely turnkey, energy efficient home offers an outstanding opportunity to enjoy easy living in Happy Valley. Close proximity to walking trails, community park and pool, as well as shopping and public transportation.
Contact an agent
Home facts
- Year built:2024
- Listing ID #:558400309
- Added:46 day(s) ago
- Updated:September 01, 2026 at 06:27 AM
Rooms and interior
- Bedrooms:3
- Total bathrooms:3
- Full bathrooms:2
- Half bathrooms:1
- Kitchen Description:Dishwasher, Disposal, Free Standing Range, Free Standing Refrigerator, Gas Appliances, Island, Microwave, Pantry, Stainless Steel Appliance
- Basement Description:Crawl Space
Heating and cooling
- Heating:Forced Air
Structure and exterior
- Roof:Composition
- Year built:2024
- Lot Features:Cul De Sac, Level
- Architectural Style:2 Story, Townhouse
- Exterior Features:Fenced, Sprinkler, Yard
- Foundation Description:Concrete Perimeter
- Levels:2 Stories
Schools
- High school:Adrienne Nelson
- Middle school:Happy Valley
- Elementary school:Scouters Mtn
Utilities
- Water:Public Water
- Sewer:Public Sewer
Finances and disclosures
- Price:$442,000
- Tax amount:$5,168 (2025)
Features and amenities
- Laundry features:Washer/Dryer
- Amenities:Athletic Court, Double Pane Window(s), Laminate Flooring, Laundry, Vaulted Ceiling, Vinyl Frame Windows, Wall To Wall Carpet
- Pool features:Pool
Parking
- Total parking spaces:1
- Parking description:Driveway
- Garage spaces:1
 All information provided is deemed reliable but is not guaranteed and should be independently verified. The content relating to real estate for sale on this web site comes in part from the IDX program of the RMLS of Portland Oregon. Real estate listings held by brokerage firms other than Knipe Realty ERA Powered are marked with the RMLS logo and detailed information about these properties includes the names of the listing brokers. Copyright 2026 RMLS, Portland, Oregon. Last updated: September 1, 2026
New listings near 16737 SE Rebstock Park Ln
- New
 $718,900Active4 beds 3 baths2,306 sq. ft.
12033 SE Majestic Falls Ave, HappyValley, OR 97086
MLS# 131558959Listed by: LENNAR SALES CORP - Open Sat, 12 to 2pmNew
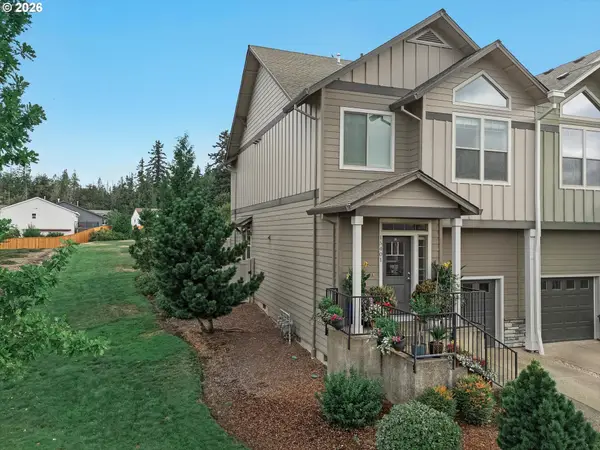 $425,000Active3 beds 3 baths1,665 sq. ft.
15401 SE Cobalt Loop, Damascus, OR 97089
MLS# 793831817Listed by: WINDERMERE HAPPY VALLEY 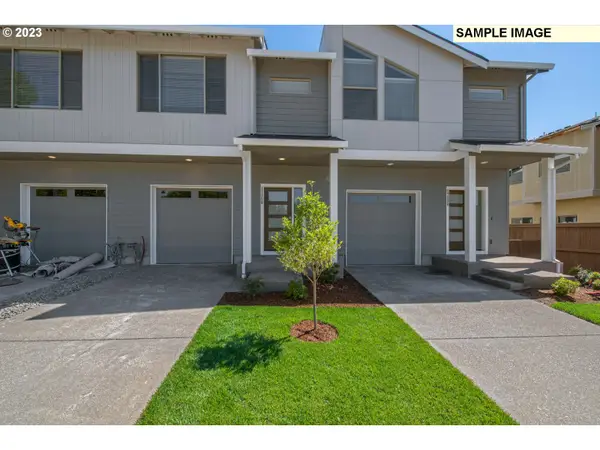 $468,385Pending3 beds 3 baths1,520 sq. ft.
Address Withheld By Seller, HappyValley, OR 97086
MLS# 417211208Listed by: SEKISUI HOUSE PNW, INC- Open Sun, 12 to 2pmNew
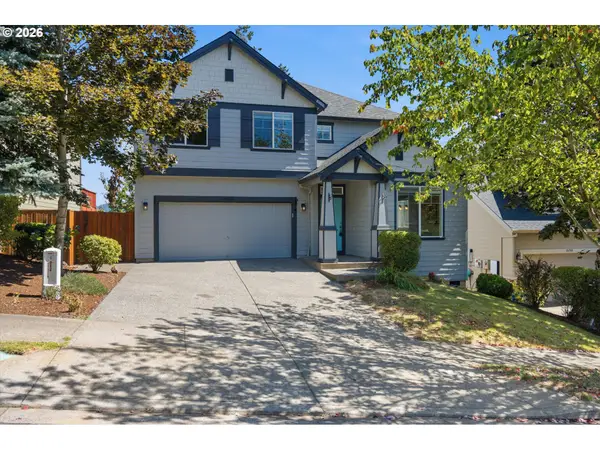 $679,900Active4 beds 3 baths2,260 sq. ft.
15753 SE Chelsea Morning Dr, HappyValley, OR 97086
MLS# 438410175Listed by: EXP REALTY, LLC - New
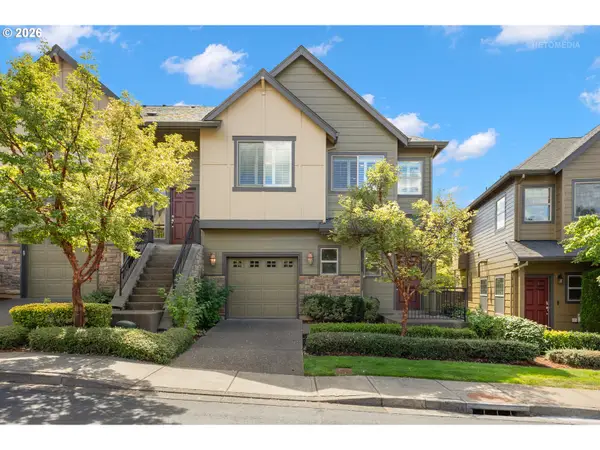 $455,000Active3 beds 3 baths1,735 sq. ft.
11534 SE Aquila St, HappyValley, OR 97086
MLS# 204464369Listed by: WINDERMERE REALTY TRUST - Open Sun, 12 to 3pmNew
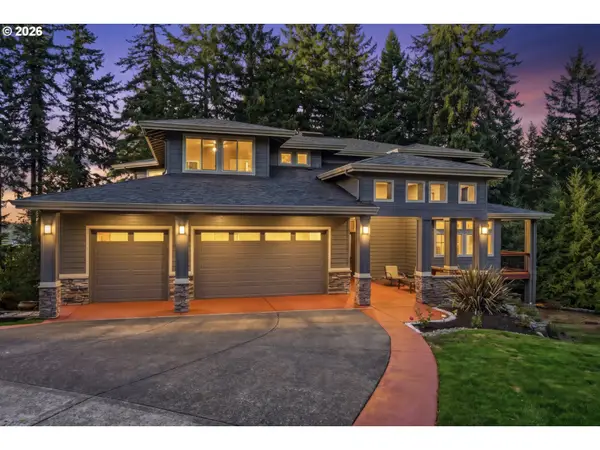 $1,149,000Active5 beds 4 baths4,756 sq. ft.
13829 SE Claremont St, HappyValley, OR 97086
MLS# 596330805Listed by: KELLER WILLIAMS REALTY PORTLAND PREMIERE - New
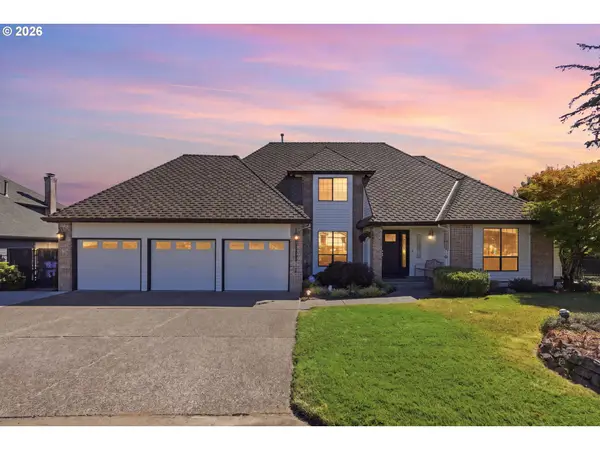 $850,000Active4 beds 3 baths2,662 sq. ft.
16888 SE Hagen Rd, HappyValley, OR 97086
MLS# 268075582Listed by: METRO WEST REALTY - New
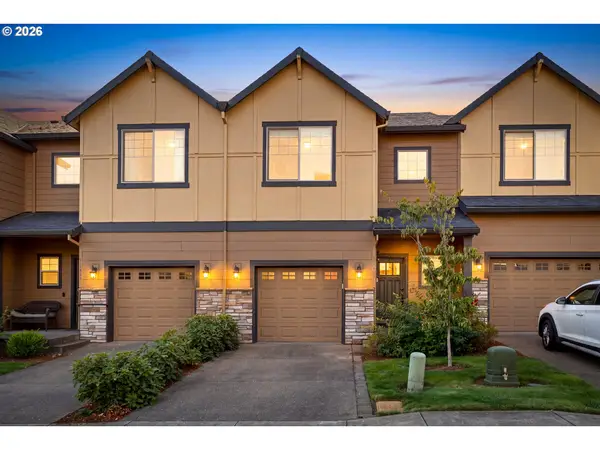 $415,000Active3 beds 3 baths1,530 sq. ft.
11435 SE Falco St, HappyValley, OR 97086
MLS# 560715794Listed by: WINGS NW REAL ESTATE LLC - New
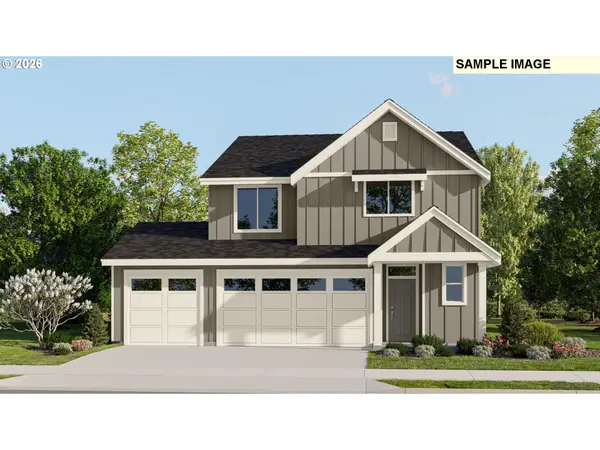 $729,900Active4 beds 3 baths2,306 sq. ft.
12089 SE Majestic Falls Ave, HappyValley, OR 97086
MLS# 158025609Listed by: LENNAR SALES CORP - New
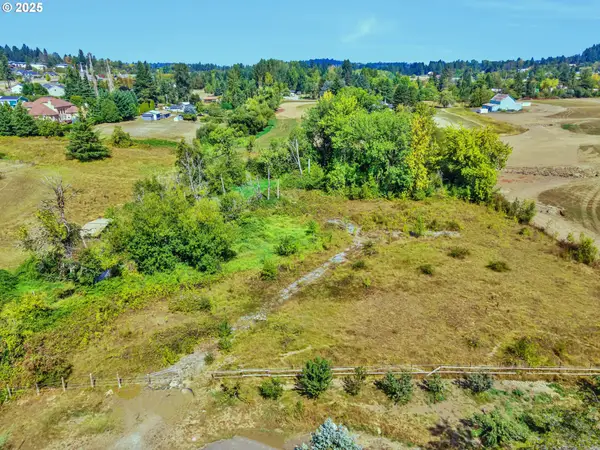 $424,900Active2.05 Acres
11062 SE 172nd Ave, HappyValley, OR 97086
MLS# 525634254Listed by: RE/MAX EQUITY GROUP


Protect your home and budget from life's surprises with an Assurant Home Warranty, backed by a partner that supports you through every step of homeownership. Explore Plans.
© 2023 - 2026 ERA Franchise Systems LLC. All rights reserved. ERA Franchise Systems LLC fully supports the principles of the Fair Housing Act and the Equal Opportunity Act. ERA, ERA Real Estate powered, and their respective logos are registered service marks of ERA Franchise Systems LLC. Each office is independently owned and operated.