
16888 SE Hagen Rd, Happy Valley, OR 97086
Local realty services provided by:Knipe Realty ERA Powered
Upcoming open houses
- Sat, Aug 2910:00 am - 01:00 pm
Listed by: erik bennett
Office: metro west realty503-692-3050
MLS#:268075582
Source:PORTLAND
Price summary
- Price:$850,000
- Price per sq. ft.:$319.31
About this home
Better than new, without sacrificing the character and space that make a home feel like home. This incredible remodel by renowned local contractor Neil Kelly brings thoughtful design, exceptional craftsmanship, and beautiful updates to an almost half-acre lot.The dreamy gourmet kitchen is the heart of the home, featuring a large quartz island, 5-burner gas range, soft-close drawers, and even a clever hinge pop-up shelf for your KitchenAid. The kitchen opens directly to a large Trex deck with a Sunsetter remote-controlled electronic awning and private backyard, making everyday living and entertaining feel effortless. Hardwood floors run throughout the main level living spaces, while the living room pairs a wall of windows with a gas fireplace for a bright and inviting space.The main floor primary suite is its own retreat, with a private deck overlooking the backyard, and a hot tub just outside. The ensuite bathroom features a walk-in shower, soaking tub, double sinks, and walk-in closet. Also on the main level is a den/office with potential as a 5th bedroom, main-level laundry, and a spacious 3-car garage.Upstairs, a vaulted bonus room with skylights and a large walk-in closet offers incredible flexibility and could easily serve as an additional bedroom. Two more generously sized bedrooms and a beautifully remodeled full bathroom complete the upper level.Outside, the space continues to impress with no HOA, a 45-foot RV pad with dump and 50-amp hookup, plenty of private parking, and room to enjoy nearly half an acre. Miles of neighborhood walking trails and nearby parks are right outside your door, with easy access to an excellent mix of restaurants, shops, and everyday conveniences. A truly exceptional remodel, on a lot with the space and amenities that are increasingly hard to find....
Contact an agent
Home facts
- Year built:1990
- Subdivision & Development:SCOUTERS MOUNTAIN
- Listing ID #:268075582
- Added:1 day(s) ago
- Updated:August 28, 2026 at 02:48 AM
Rooms and interior
- Bedrooms:4
- Total bathrooms:3
- Full bathrooms:2
- Half bathrooms:1
- Bathrooms Description:Soaking Tub
- Kitchen Description:Built In Oven, Cook Island, Cooktop, Dishwasher, Disposal, Down Draft, Free Standing Refrigerator, Gas Appliances, Instant Hot Water, Island, Microwave, Pantry, Plumbed For Icemaker, Quartz, Stainless Steel Appliance, Tile
- Basement Description:Crawl Space
- Living area:2,662 sq. ft.
Heating and cooling
- Cooling:Central Air
- Heating:Forced Air 90+
Structure and exterior
- Roof:Composition
- Year built:1990
- Building area:2,662 sq. ft.
- Lot area:0.4 Acres
- Lot Features:Level, Trees
- Architectural Style:2 Story, Craftsman
- Exterior Features:Built In Hot Tub, Deck, Fenced, Outdoor Fireplace, Public Road, RV Hookup, RV Parking, Security Lights, Sprinkler, Tool Shed, Yard
- Foundation Description:Concrete Perimeter
- Levels:2 Stories
Schools
- High school:Adrienne Nelson
- Middle school:Happy Valley
- Elementary school:Scouters Mtn
Utilities
- Water:Public Water
- Sewer:Sand Filtered, Septic Tank
Finances and disclosures
- Price:$850,000
- Price per sq. ft.:$319.31
- Tax amount:$13,081 (2025)
Features and amenities
- Laundry features:Washer/Dryer
- Amenities:Ceiling Fan, Double Pane Window(s), Garage Door Opener, Hardwood Floors, High Ceilings, High Speed Internet, Laundry, Sound System, Tile Floor, Vaulted Ceiling, Wall To Wall Carpet
Parking
- Total parking spaces:3
- Parking description:Driveway, RV Access Parking
- Garage spaces:3
 All information provided is deemed reliable but is not guaranteed and should be independently verified. The content relating to real estate for sale on this web site comes in part from the IDX program of the RMLS of Portland Oregon. Real estate listings held by brokerage firms other than Knipe Realty ERA Powered are marked with the RMLS logo and detailed information about these properties includes the names of the listing brokers. Copyright 2026 RMLS, Portland, Oregon. Last updated: August 28, 2026
New listings near 16888 SE Hagen Rd
- Open Fri, 4 to 7pmNew
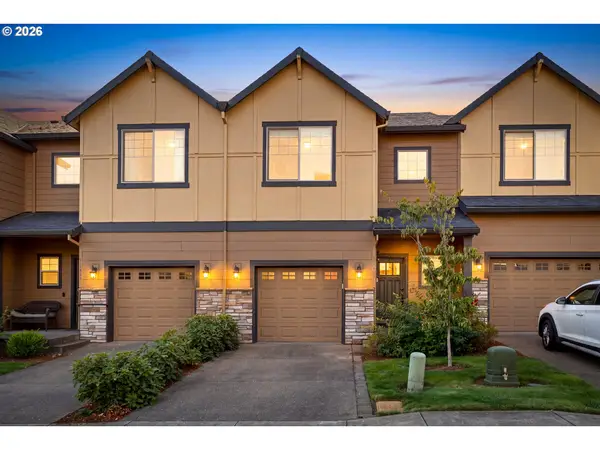 $415,000Active3 beds 3 baths1,530 sq. ft.
11435 SE Falco St, HappyValley, OR 97086
MLS# 560715794Listed by: WINGS NW REAL ESTATE LLC - New
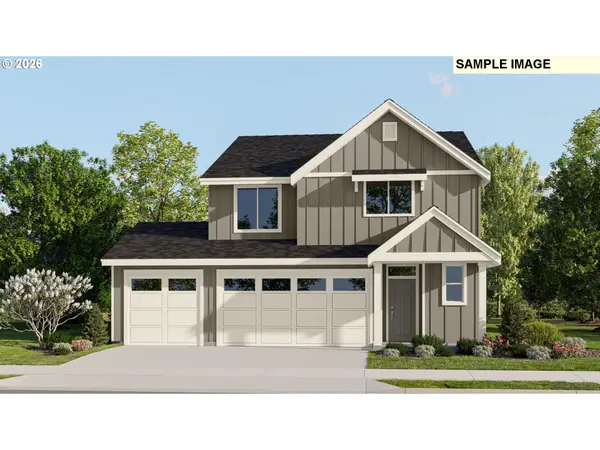 $729,900Active4 beds 3 baths2,306 sq. ft.
12089 SE Majestic Falls Ave, HappyValley, OR 97086
MLS# 158025609Listed by: LENNAR SALES CORP - New
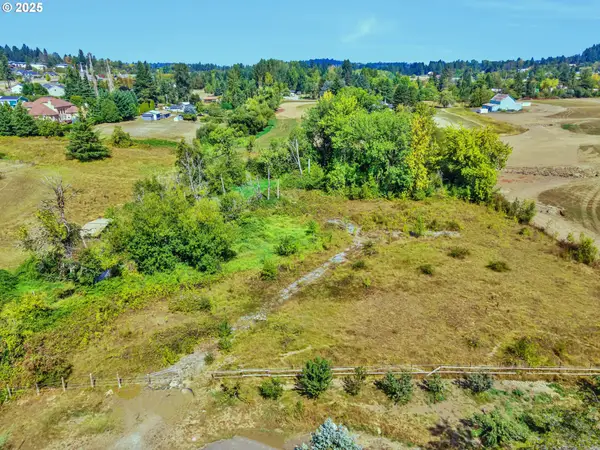 $424,900Active2.05 Acres
11062 SE 172nd Ave, HappyValley, OR 97086
MLS# 525634254Listed by: RE/MAX EQUITY GROUP - New
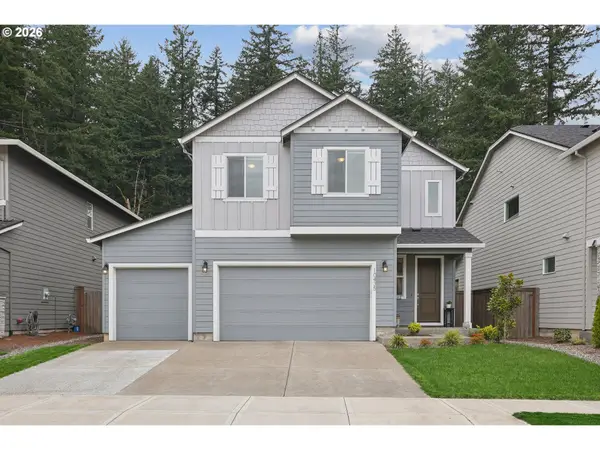 $635,000Active3 beds 3 baths1,670 sq. ft.
10435 SE Heritage Rd, HappyValley, OR 97086
MLS# 222604921Listed by: REAL BROKER - Open Sat, 1 to 3pmNew
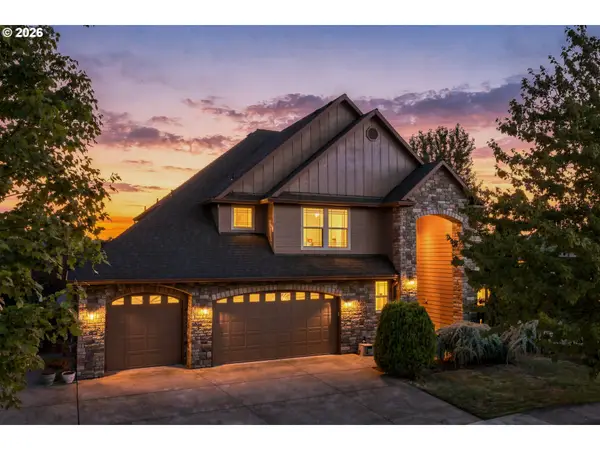 $998,000Active4 beds 4 baths4,520 sq. ft.
15137 SE Saint Andrews Ct, HappyValley, OR 97086
MLS# 610191630Listed by: NOVA REALTY NW, LLC - Open Sat, 11am to 1pmNew
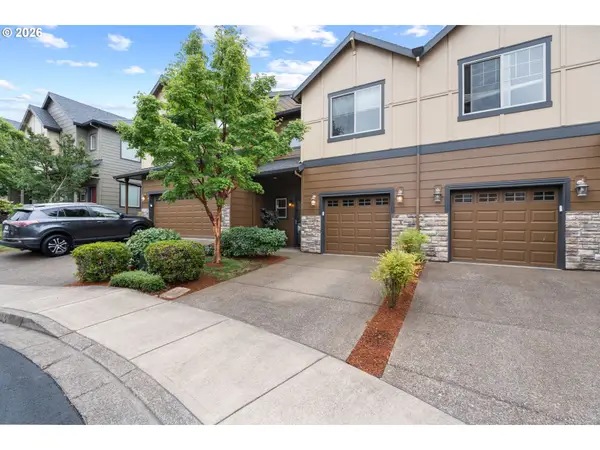 $400,000Active3 beds 3 baths1,565 sq. ft.
11572 SE Aquila St, HappyValley, OR 97086
MLS# 210026185Listed by: PROPERTY GROUP NW - Open Sun, 1 to 3pmNew
 $679,000Active4 beds 3 baths2,495 sq. ft.
10898 SE Happy Valley Dr, HappyValley, OR 97086
MLS# 300334031Listed by: PREMIERE PROPERTY GROUP, LLC - Open Sat, 12 to 2pmNew
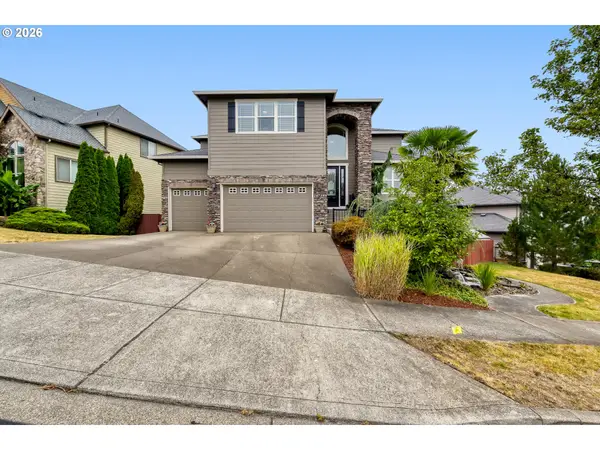 $949,900Active4 beds 4 baths4,064 sq. ft.
14739 SE Badger Creek Rd, HappyValley, OR 97086
MLS# 179500811Listed by: MORE REALTY - New
 $410,000Active3 beds 3 baths1,696 sq. ft.
16411 SE Scoria Ln, Damascus, OR 97089
MLS# 757683162Listed by: REDFIN


Protect your home and budget from life's surprises with an Assurant Home Warranty, backed by a partner that supports you through every step of homeownership. Explore Plans.
© 2023 - 2026 ERA Franchise Systems LLC. All rights reserved. ERA Franchise Systems LLC fully supports the principles of the Fair Housing Act and the Equal Opportunity Act. ERA, ERA Real Estate powered, and their respective logos are registered service marks of ERA Franchise Systems LLC. Each office is independently owned and operated.