
1396 NE Gladys Dr, Hermiston, OR 97838
Local realty services provided by:ERA Freeman & Associates, Realtors
1396 NE Gladys Dr,Hermiston, OR 97838
$295,000
- 3 Beds
- 2 Baths
- - sq. ft.
- Single family
- Sold
Listed by: debora wood
Office: john l scott hermiston541-567-8303
MLS#:450495451
Source:PORTLAND
Sorry, we are unable to map this address
Price summary
- Price:$295,000
About this home
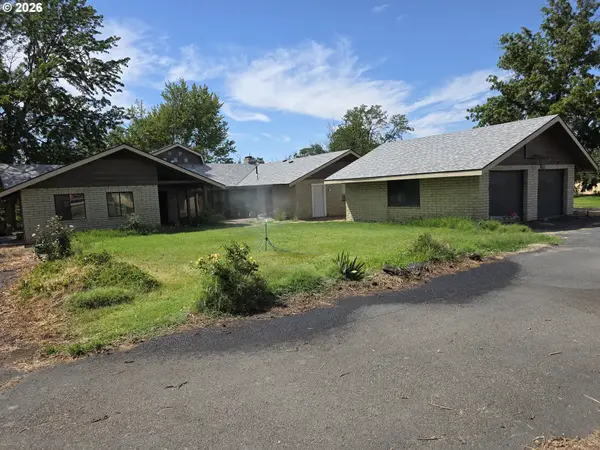
Charming Home in a Quiet Neighborhood near schools, parks, down town Hermiston. Welcome home to this well-maintained 3-bedroom, 2 bathroom residence offering 1,036 square feet of comfortable living space. Built in 2002, this inviting home is located in a peaceful neighborhood, making it an ideal place to enjoy both comfort and convenience. The functional floor plan features a bright living area, a welcoming dining space, and a sliding glass door that opens to a concrete patio which is perfect for outdoor dining, entertaining, or simply relaxing. The fully fenced backyard provides privacy and plenty of room for pets, play, or gardening. Enjoy the convenience of a timed underground sprinkler system that helps keep the lawn looking its best, along with a dedicated garden area ready for your vegetables, flowers, or favorite plants. Additional features include a spacious 2-car attached garage, low-maintenance landscaping, and the ease of living. Whether you're a first-time homebuyer, looking to downsize, or searching for an excellent investment opportunity, this move-in-ready home is one you won't want to miss! Solar panels installed in 2020....
Contact an agent
Home facts
- Year built:2002
- Listing ID #:450495451
- Added:48 day(s) ago
- Updated:August 27, 2026 at 06:25 AM
Rooms and interior
- Bedrooms:3
- Total bathrooms:2
- Full bathrooms:2
- Kitchen Description:Dishwasher, Disposal, Free Standing Range, Free Standing Refrigerator, Microwave
- Basement Description:Crawl Space
Heating and cooling
- Cooling:Central Air
- Heating:Forced Air
Structure and exterior
- Roof:Composition
- Year built:2002
- Lot Features:Level, Public Road
- Architectural Style:1 Story, Ranch
- Exterior Features:Covered Patio, Fenced, Garden, Porch, Public Road, Tool Shed, Yard
- Foundation Description:Concrete Perimeter
- Levels:1 Story
Schools
- High school:Hermiston
- Middle school:Sandstone
- Elementary school:Highland Hills
Utilities
- Water:Public Water
- Sewer:Public Sewer
Finances and disclosures
- Price:$295,000
- Tax amount:$3,156 (2024)
Features and amenities
- Amenities:Double Pane Window(s), Garage Door Opener, High Ceilings, Laminate Flooring, Laundry, Vinyl Frame Windows
Parking
- Total parking spaces:2
- Parking description:Off Street, Parking Pad
- Garage spaces:2
 All information provided is deemed reliable but is not guaranteed and should be independently verified. The content relating to real estate for sale on this web site comes in part from the IDX program of the RMLS of Portland Oregon. Real estate listings held by brokerage firms other than ERA Freeman & Associates, Realtors are marked with the RMLS logo and detailed information about these properties includes the names of the listing brokers. Copyright 2026 RMLS, Portland, Oregon. Last updated: August 27, 2026
New listings near 1396 NE Gladys Dr
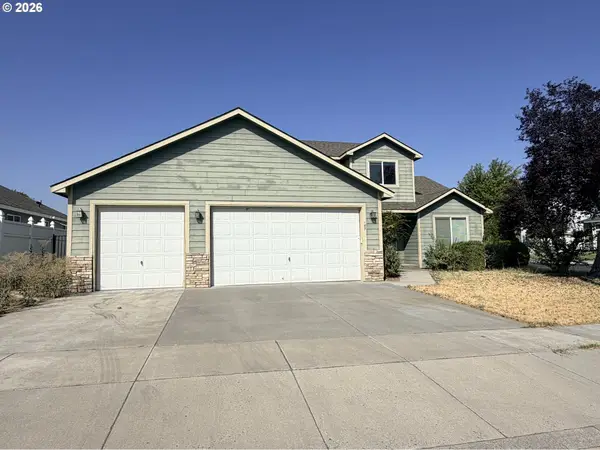 $339,900Pending3 beds 3 baths1,742 sq. ft.
187 NE 11th Pl, Hermiston, OR 97838
MLS# 255032658Listed by: EXP REALTY, LLC- New
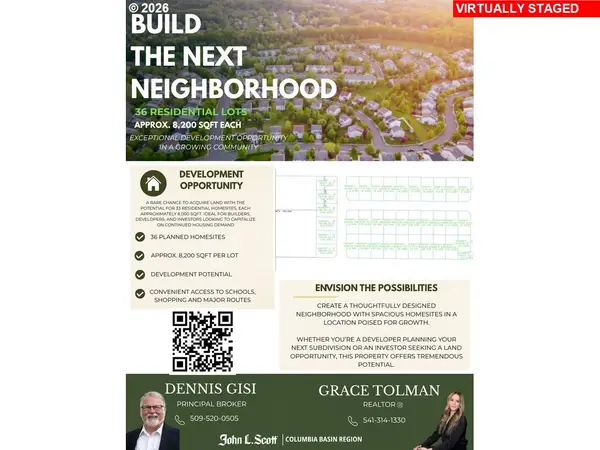 $675,000Active8.9 Acres
1940 NE 10th St, Hermiston, OR 97838
MLS# 662083237Listed by: JOHN L SCOTT HERMISTON - New
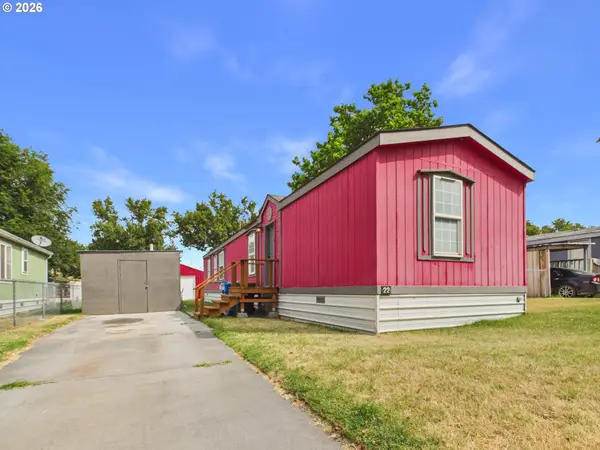 $65,000Active3 beds 2 baths924 sq. ft.
1800 NE 10th St, Hermiston, OR 97838
MLS# 240768652Listed by: EXP REALTY, LLC - New
 $378,000Active3 beds 2 baths1,466 sq. ft.
730 W Sandpiper Ave, Hermiston, OR 97838
MLS# 220366743Listed by: EXP REALTY, LLC - New
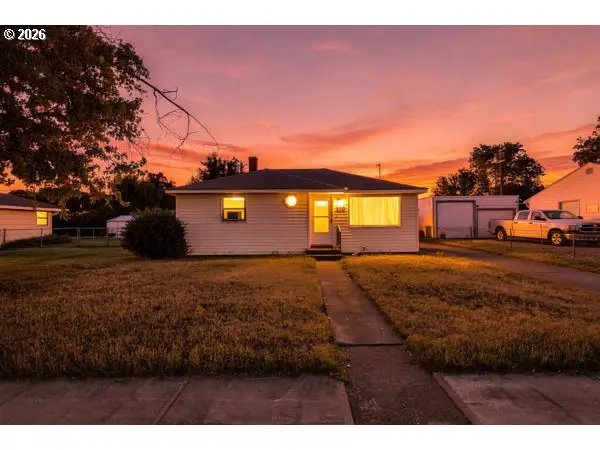 $272,000Active2 beds 1 baths770 sq. ft.
820 W Tamarack Ave, Hermiston, OR 97838
MLS# 360935537Listed by: JOHN L SCOTT HERMISTON - New
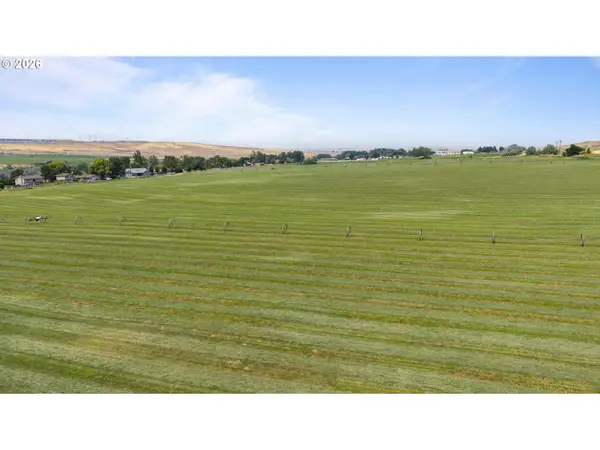 $799,999Active22.23 Acres
Cooney Ln, Hermiston, OR 97838
MLS# 478417012Listed by: CHRISTIANSON REALTY GROUP - New
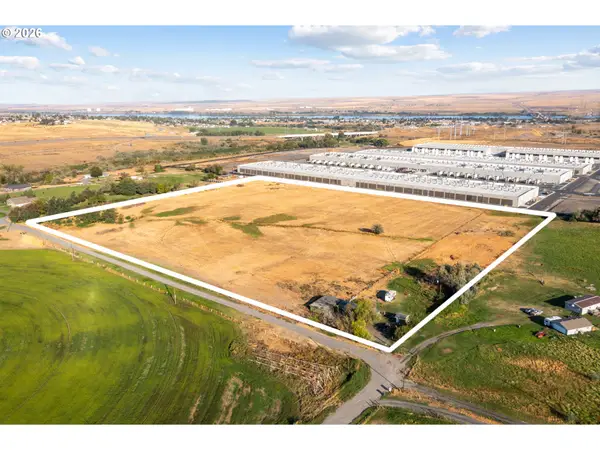 $970,000Active2 beds 1 baths784 sq. ft.
30083 Copper. Ln, Hermiston, OR 97838
MLS# 261644528Listed by: HOMESMART REALTY GROUP - New
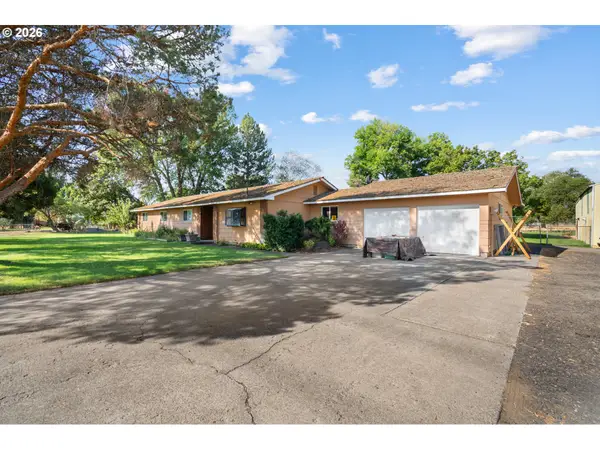 $469,500Active4 beds 2 baths2,220 sq. ft.
2225 NW Geer Rd, Hermiston, OR 97838
MLS# 606908887Listed by: JOHN L SCOTT HERMISTON - New
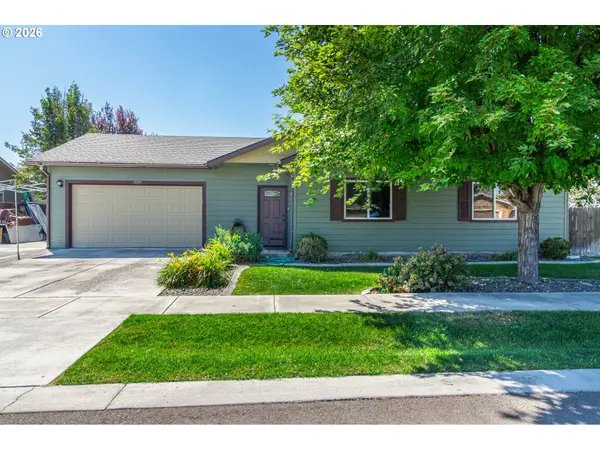 $349,900Active3 beds 2 baths1,320 sq. ft.
1505 W Damsel Ave, Hermiston, OR 97838
MLS# 304086280Listed by: STELLAR REALTY NORTHWEST - New
 $799,500Active5 beds 2 baths3,200 sq. ft.
78705 Echols Rd, Hermiston, OR 97838
MLS# 409869447Listed by: SUZANNE FREDERICKSON REALTY


Protect your home and budget from life's surprises with an Assurant Home Warranty, backed by a partner that supports you through every step of homeownership. Explore Plans.
© 2023 - 2026 ERA Franchise Systems LLC. All rights reserved. ERA Franchise Systems LLC fully supports the principles of the Fair Housing Act and the Equal Opportunity Act. ERA, ERA Real Estate powered, and their respective logos are registered service marks of ERA Franchise Systems LLC. Each office is independently owned and operated.