
186 NE 11th Pl, Hermiston, OR 97838
Local realty services provided by:ERA Freeman & Associates, Realtors
186 NE 11th Pl,Hermiston, OR 97838
$260,000
- 4 Beds
- 2 Baths
- 2,018 sq. ft.
- Single family
- Pending
Listed by: tracy hunter
Office: exp realty, llc.888-814-9613
MLS#:337943985
Source:PORTLAND
Price summary
- Price:$260,000
- Price per sq. ft.:$128.84
About this home
Character, space, and a whole lot of upside in this Hermiston home! Vaulted ceilings, real hardwood floors, arched entryways, crown and chair molding, and a gas fireplace with slate surround give it bones worth bringing back. French doors off the slate-tiled entry open to a front office that can easily serve as a 4th bedroom. The vaulted living room has a gas fireplace and large windows as it's focal point. The formal dining room combines with the living room. The kitchen opens to the great room and breakfast nook, with a center island, built-in oven, and pantry. The primary suite offers a walk-in closet, double vanity, jetted tub, and separate walk-in shower. Two more bedrooms, a full hall bath, two linen closets, and a laundry room with utility sink off the garage complete the layout. This one needs TLC inside and out, including flooring and subfloor repair in the primary bath. A solid opportunity for investors, flippers, or a buyer ready to put in some sweat equity and make it shine. Let's get you inside to see it's possibilities today!...
Contact an agent
Home facts
- Year built:2000
- Listing ID #:337943985
- Added:9 day(s) ago
- Updated:October 17, 2026 at 08:01 AM
Rooms and interior
- Bedrooms:4
- Total bathrooms:2
- Full bathrooms:2
- Bathrooms Description:Soaking Tub
- Kitchen Description:Built In Oven, Dishwasher, Disposal, Free Standing Range, Free Standing Refrigerator, Microwave
- Living area:2,018 sq. ft.
Heating and cooling
- Cooling:Central Air
- Heating:Forced Air
Structure and exterior
- Roof:Composition
- Year built:2000
- Building area:2,018 sq. ft.
- Lot area:0.17 Acres
- Lot Features:Corner Lot, Level, Public Road
- Architectural Style:1 Story
- Exterior Features:Fenced, Patio, Public Road
- Foundation Description:Stem Wall
- Levels:1 Story
Schools
- High school:Hermiston
- Middle school:Sandstone
- Elementary school:Highland Hills
Utilities
- Water:Public Water
- Sewer:Public Sewer
Finances and disclosures
- Price:$260,000
- Price per sq. ft.:$128.84
- Tax amount:$4,472 (2024)
Features and amenities
- Amenities:Double Pane Window(s), Garage Door Opener, Hardwood Floors, Laundry, Vaulted Ceiling, Vinyl Floors, Vinyl Frame Windows, Wall To Wall Carpet
Parking
- Total parking spaces:2
- Parking description:Driveway, On street
- Garage spaces:2
 All information provided is deemed reliable but is not guaranteed and should be independently verified. The content relating to real estate for sale on this web site comes in part from the IDX program of the RMLS of Portland Oregon. Real estate listings held by brokerage firms other than ERA Freeman & Associates, Realtors are marked with the RMLS logo and detailed information about these properties includes the names of the listing brokers. Copyright 2026 RMLS, Portland, Oregon. Last updated: October 17, 2026
New listings near 186 NE 11th Pl
- New
 $250,000Active3 beds 1 baths1,160 sq. ft.
409 W Ridgeway Ave, Hermiston, OR 97838
MLS# 695048925Listed by: SEAQUIST REAL ESTATE - New
 $395,000Active3 beds 2 baths1,296 sq. ft.
78401 Cottonwood Bend Rd, Hermiston, OR 97838
MLS# 183474600Listed by: JOHN L SCOTT HERMISTON - New
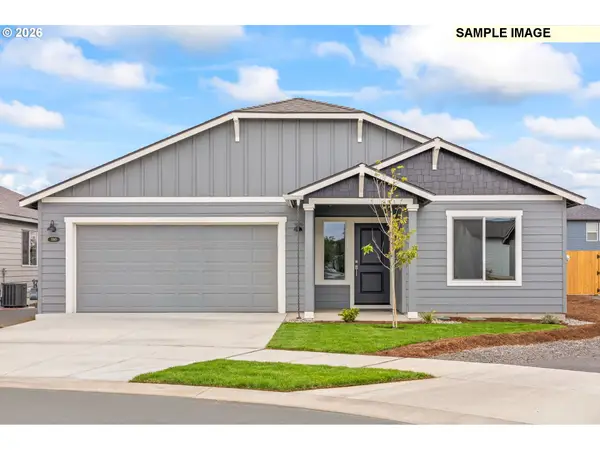 $366,000Active3 beds 2 baths1,553 sq. ft.
936 E Maple Brook Ave, Hermiston, OR 97838
MLS# 782881132Listed by: PACWEST REALTY GROUP - Open Mon, 12 to 5:30pmNew
 $249,200Active2 beds 1 baths863 sq. ft.
1087 NE 12th St, Hermiston, OR 97838
MLS# 790279548Listed by: KELLY RIGHT REAL ESTATE OF PORTLAND, LLC - New
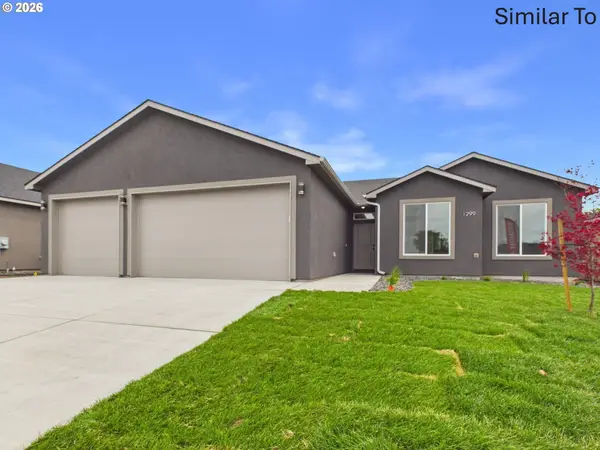 $415,000Active4 beds 2 baths1,617 sq. ft.
1244 SE 9th Pl, Hermiston, OR 97838
MLS# 713468441Listed by: EXP REALTY, LLC - New
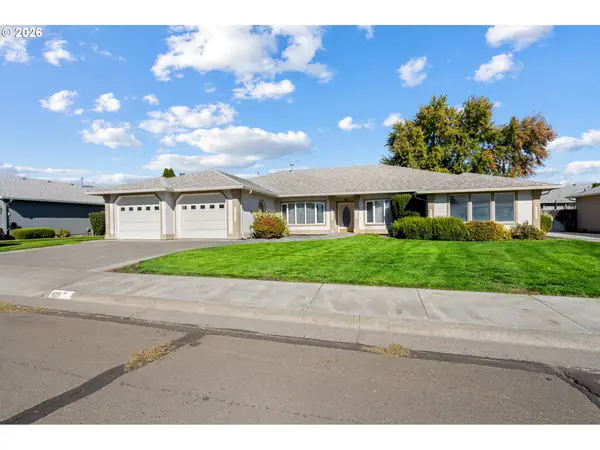 $419,950Active4 beds 3 baths2,614 sq. ft.
820 W Alder Ave, Hermiston, OR 97838
MLS# 149866680Listed by: REAL BROKER 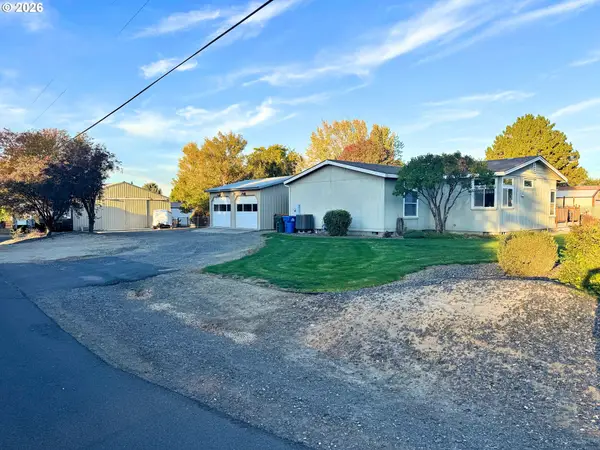 $429,999Pending3 beds 2 baths2,253 sq. ft.
980 W Angus Ave, Hermiston, OR 97838
MLS# 625104737Listed by: BOYLAN REALTY LLC- New
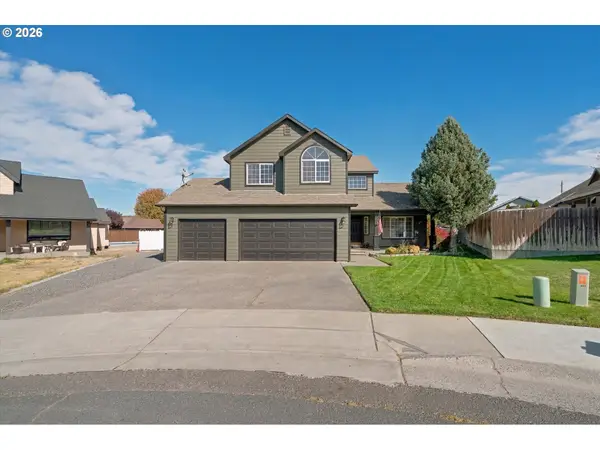 $490,000Active4 beds 3 baths2,169 sq. ft.
1085 SE View Cir, Hermiston, OR 97838
MLS# 494729447Listed by: JOHN L SCOTT HERMISTON - New
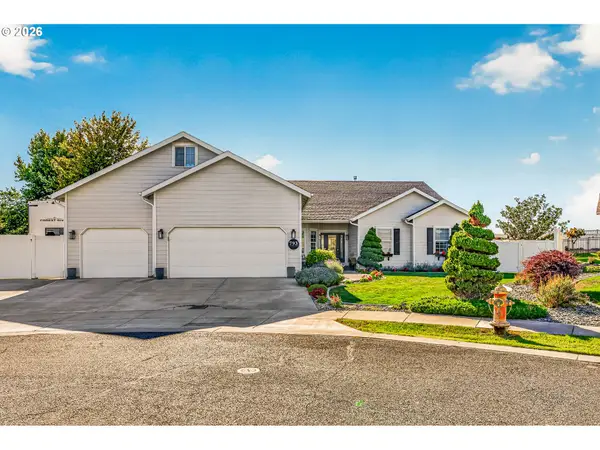 $714,999Active5 beds 3 baths3,928 sq. ft.
793 W Sandpiper Ave, Hermiston, OR 97838
MLS# 739035345Listed by: EXP REALTY, LLC


Protect your home and budget from life's surprises with an Assurant Home Warranty, backed by a partner that supports you through every step of homeownership. Explore Plans.
© 2023 - 2026 ERA Franchise Systems LLC. All rights reserved. ERA Franchise Systems LLC fully supports the principles of the Fair Housing Act and the Equal Opportunity Act. ERA, ERA Real Estate powered, and their respective logos are registered service marks of ERA Franchise Systems LLC. Each office is independently owned and operated.