
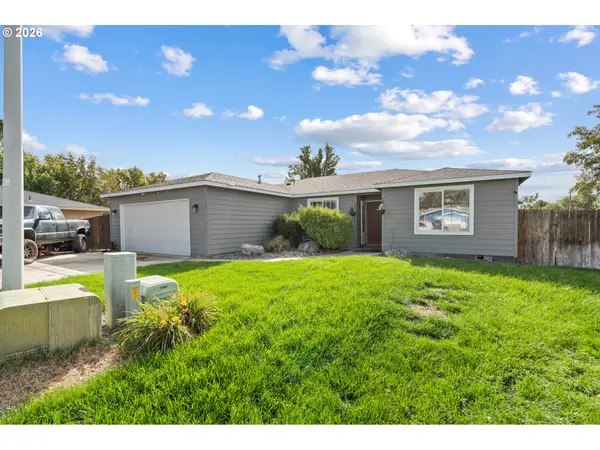
793 W Sandpiper Ave, Hermiston, OR 97838
Local realty services provided by:ERA Freeman & Associates, Realtors
Listed by: tracy hunter
Office: exp realty, llc.888-814-9613
MLS#:739035345
Source:PORTLAND
Price summary
- Price:$714,999
- Price per sq. ft.:$182.03
About this home
To the next owners of this home: We hope you love this place as much as we have. Mornings start best with coffee in the sunroom, sunlight pouring through the windows and the garden just outside. The kitchen island is where everyone ends up. There's room for five on the stools and plenty of counter space when you're cooking for a crowd. The backyard is where we've poured our hearts. Every path, garden bed, and plant was put in with care. You'll find yourself drifting out to the gazebo in the evening, filling the greenhouse in spring, and spending long summer nights under the string lights. The cottage became one of our favorite spaces. With the fireplace and mini-split, it's cozy in January and cool in August, perfect for working, relaxing, or hosting guests. The primary suite is our retreat. Waking up and stepping straight out to the garden never gets old, and that 15x15 closet and walk-in shower are pure luxury. On the other end of the house, the flex room has kept us motivated as a home gym, and it works just as well as a 5th bedroom. The bonus room over the garage gives you space for whatever you dream up. The cul-de-sac, the room for the RV, nearly half an acre all to ourselves... we're going to miss it. We hope this home gives you as many good years as it gave us. Warmly, The Sellers **Pre-listing home inspection completed; report available upon request....
Contact an agent
Home facts
- Year built:2006
- Listing ID #:739035345
- Added:1 day(s) ago
- Updated:October 07, 2026 at 12:30 AM
Rooms and interior
- Bedrooms:5
- Total bathrooms:3
- Full bathrooms:3
- Kitchen Description:Dishwasher, Disposal, Free Standing Range, Island, Microwave, Pantry, Plumbed For Icemaker, Stainless Steel Appliance
- Living area:3,928 sq. ft.
Heating and cooling
- Cooling:Central Air
- Heating:Forced Air, Mini Split
Structure and exterior
- Roof:Composition
- Year built:2006
- Building area:3,928 sq. ft.
- Lot area:0.43 Acres
- Lot Features:Cul De Sac, Level
- Architectural Style:1 Story, Custom Style
- Exterior Features:Covered Patio, Fenced, Garden, Gazebo, Green House, Porch, RV Boat Storage, RV Hookup, RV Parking, Raised Beds, Sprinkler, Tool Shed, Workshop, Yard
- Foundation Description:Stem Wall
- Levels:1 Story
Schools
- High school:Hermiston
- Middle school:Armand Larive
- Elementary school:Desert View
Utilities
- Water:Public Water
- Sewer:Public Sewer
Finances and disclosures
- Price:$714,999
- Price per sq. ft.:$182.03
- Tax amount:$8,442 (2025)
Features and amenities
- Amenities:Ceiling Fan, Double Pane Window(s), Garage Door Opener, Laundry, Tile Floor, Vaulted Ceiling, Vinyl Frame Windows, Water Softener
Parking
- Total parking spaces:3
- Parking description:Driveway, On street
- Garage spaces:3
 All information provided is deemed reliable but is not guaranteed and should be independently verified. The content relating to real estate for sale on this web site comes in part from the IDX program of the RMLS of Portland Oregon. Real estate listings held by brokerage firms other than ERA Freeman & Associates, Realtors are marked with the RMLS logo and detailed information about these properties includes the names of the listing brokers. Copyright 2026 RMLS, Portland, Oregon. Last updated: October 7, 2026
New listings near 793 W Sandpiper Ave
- New
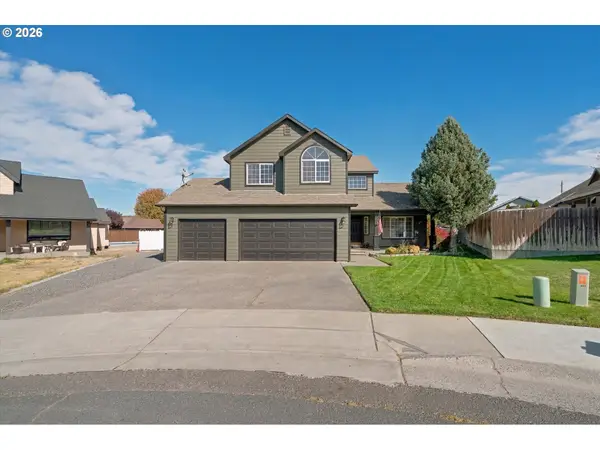 $490,000Active3 beds 3 baths2,169 sq. ft.
1085 SE View Cir, Hermiston, OR 97838
MLS# 494729447Listed by: JOHN L SCOTT HERMISTON - Open Fri, 3 to 5pmNew
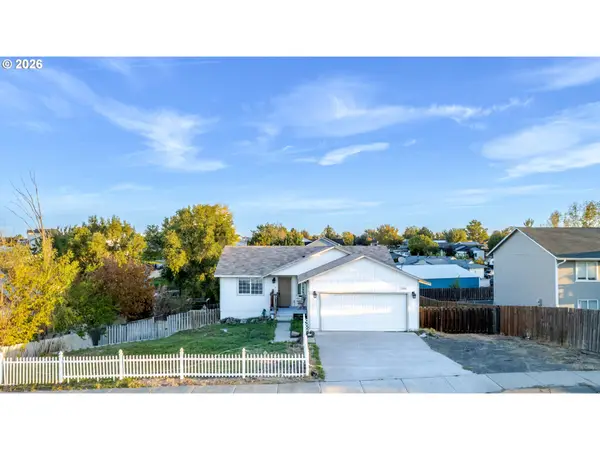 $334,950Active4 beds 3 baths2,240 sq. ft.
545 E Theater Ln, Hermiston, OR 97838
MLS# 122293563Listed by: REAL BROKER - New
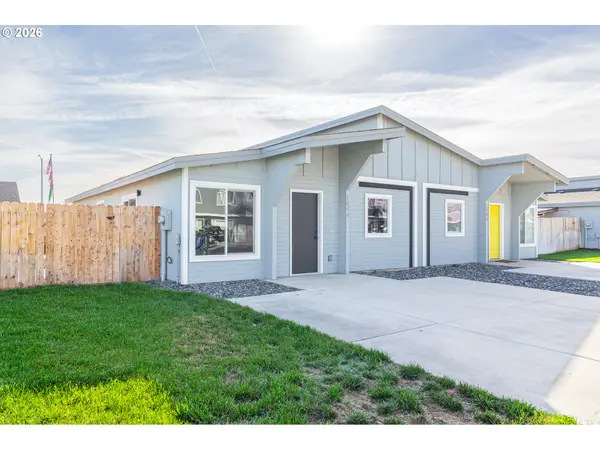 $242,900Active3 beds 2 baths1,163 sq. ft.
1044 NE Emerald Dr, Hermiston, OR 97838
MLS# 353354705Listed by: STELLAR REALTY NORTHWEST - New
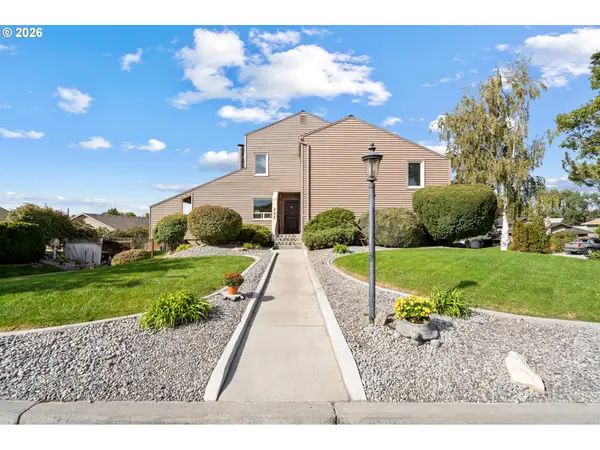 $449,999Active4 beds 3 baths2,798 sq. ft.
495 NW 9th St, Hermiston, OR 97838
MLS# 592684882Listed by: REAL BROKER - New
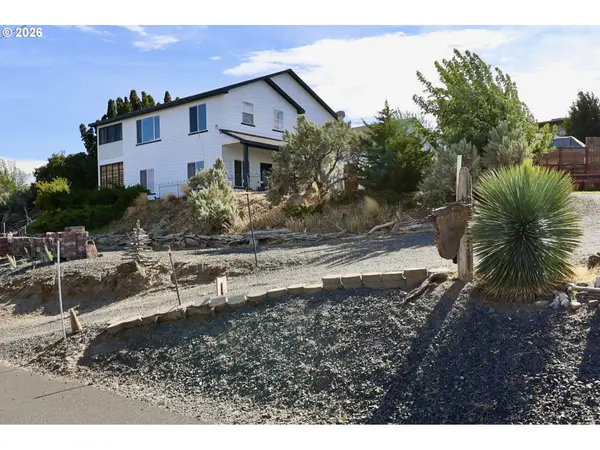 $724,000Active3 beds 3 baths2,538 sq. ft.
33950 Hilltop Dr, Hermiston, OR 97838
MLS# 721731791Listed by: REAL BROKER - New
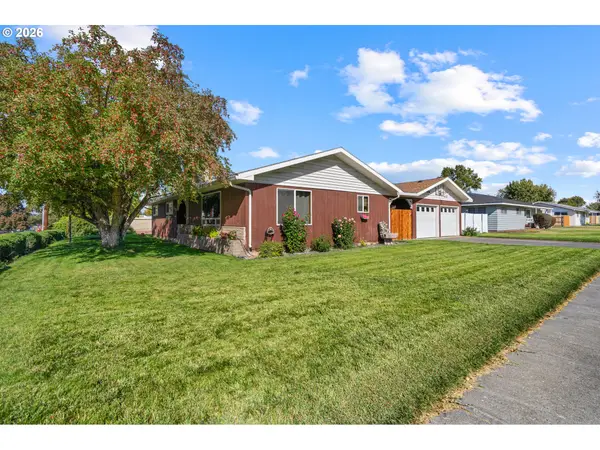 $339,000Active4 beds 2 baths1,693 sq. ft.
905 SW 4th St, Hermiston, OR 97838
MLS# 452835501Listed by: JOHN L SCOTT HERMISTON 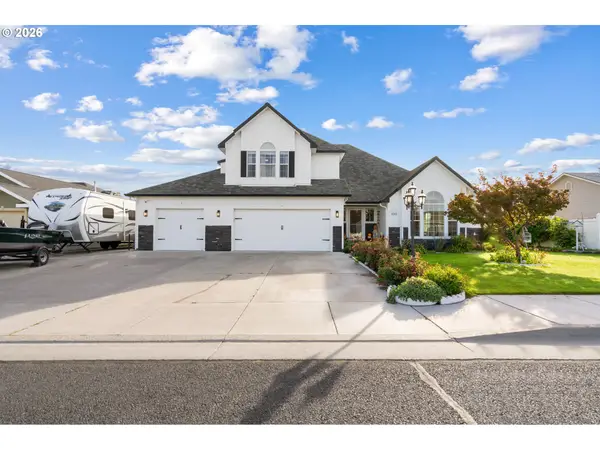 $499,000Pending4 beds 3 baths2,628 sq. ft.
1015 SW 19th Ct, Hermiston, OR 97838
MLS# 307987161Listed by: MOVE REAL ESTATE INC- New
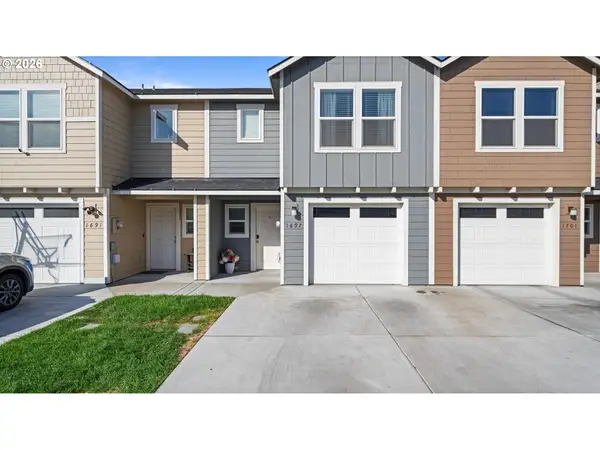 $269,900Active3 beds 3 baths1,512 sq. ft.
1697 NE 8th St, Hermiston, OR 97838
MLS# 226178929Listed by: MORE REALTY - New
 $355,900Active4 beds 2 baths1,612 sq. ft.
1049 W Hartley Ave, Hermiston, OR 97838
MLS# 168906968Listed by: DESTINED REALTY GROUP


Protect your home and budget from life's surprises with an Assurant Home Warranty, backed by a partner that supports you through every step of homeownership. Explore Plans.
© 2023 - 2026 ERA Franchise Systems LLC. All rights reserved. ERA Franchise Systems LLC fully supports the principles of the Fair Housing Act and the Equal Opportunity Act. ERA, ERA Real Estate powered, and their respective logos are registered service marks of ERA Franchise Systems LLC. Each office is independently owned and operated.