
10804 NE Holly St #306, Hillsboro, OR 97006
Local realty services provided by:ERA Freeman & Associates, Realtors
Listed by: marie conser
Office: john l. scott503-645-7433
MLS#:591065102
Source:PORTLAND
Price summary
- Price:$245,000
- Price per sq. ft.:$260.92
- Monthly HOA dues:$450
About this home
Here’s what’s hard to find in one Tanasbourne condo: FHA APPROVED, top-floor privacy, a brand-new roof and gutters (2025) with the special assessment already paid, and a single owner since day one. This 939-sq-ft, 2-bed, 2-bath home checks every box — with new flooring and vaulted ceilings. The living room greets you with an electric fireplace and a slider to a large deck with its own storage room — a rare bonus! The dining area flows into a kitchen with stainless steel appliances, fridge included. A dedicated laundry room keeps wash day inside your own four walls (washer and dryer included). The primary suite delivers a walk-in closet and a bath with a soaking tub and real storage. The second bedroom and bath are also ideal for guests or a home office. And the living room and primary bedroom are both ready for a standalone A/C unit. One assigned covered parking space, plus visitor and street parking. HOA dues cover water, sewer, trash. All in a premium location: Trader Joe’s, Whole Foods, New Seasons, Fred Meyer, Target, and the Streets of Tanasbourne for errands; Thirsty Lion, Stanford’s, Elmer’s, and Old Spaghetti Factory for nights out; the Regal for weekends; and the Willow Creek MAX plus quick Hwy 26 access for the commute. The expensive exterior work is done and paid for, and FHA buyers have a real path in. If you have not seen this move-in ready home yet, put it on your list today....
Contact an agent
Home facts
- Year built:2013
- Subdivision & Development:CARRIAGES AT AUTUMN CREEK
- Listing ID #:591065102
- Added:47 day(s) ago
- Updated:November 19, 2026 at 05:23 PM
Rooms and interior
- Bedrooms:2
- Total bathrooms:2
- Full bathrooms:2
- Bathrooms Description:Soaking Tub
- Kitchen Description:Dishwasher, Disposal, Free Standing Range, Free Standing Refrigerator, Microwave, Stainless Steel Appliance
- Living area:939 sq. ft.
Structure and exterior
- Roof:Composition
- Year built:2013
- Building area:939 sq. ft.
- Lot Features:Level
- Architectural Style:Traditional
- Exterior Features:Covered Patio
- Levels:1 Story
Schools
- High school:Westview
- Middle school:Five Oaks
- Elementary school:McKinley
Utilities
- Water:Public Water
- Sewer:Public Sewer
Finances and disclosures
- Price:$245,000
- Price per sq. ft.:$260.92
- Tax amount:$2,871 (2025)
Features and amenities
- Laundry features:Washer/Dryer
- Amenities:Double Pane Window(s), Laminate Flooring, Laundry, Vinyl Floors
Parking
- Total parking spaces:1
- Parking description:Off Street
- Garage spaces:1
 All information provided is deemed reliable but is not guaranteed and should be independently verified. The content relating to real estate for sale on this web site comes in part from the IDX program of the RMLS of Portland Oregon. Real estate listings held by brokerage firms other than ERA Freeman & Associates, Realtors are marked with the RMLS logo and detailed information about these properties includes the names of the listing brokers. Copyright 2026 RMLS, Portland, Oregon. Last updated: November 19, 2026
New listings near 10804 NE Holly St #306
- Open Sat, 11am to 1pmNew
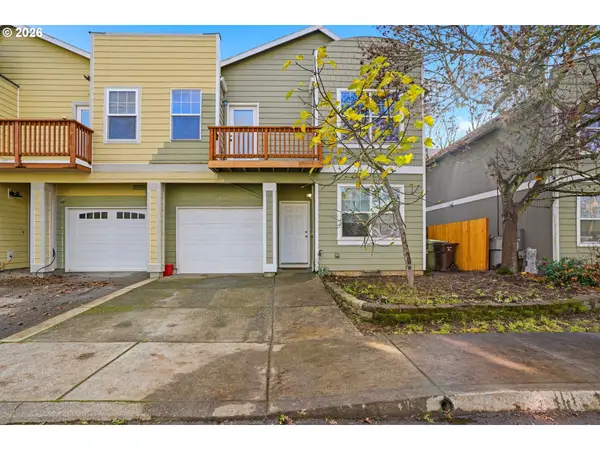 $389,000Active3 beds 3 baths1,514 sq. ft.
6760 SE Sweet Meadow Ln, Hillsboro, OR 97123
MLS# 157809826Listed by: REDFIN - Open Sat, 12 to 2pmNew
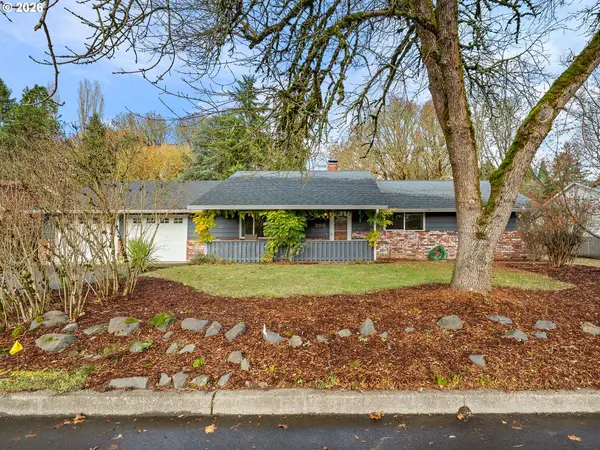 $499,000Active3 beds 2 baths1,344 sq. ft.
3815 NE Meadow Ln, Hillsboro, OR 97124
MLS# 325342836Listed by: RE/MAX EQUITY GROUP - New
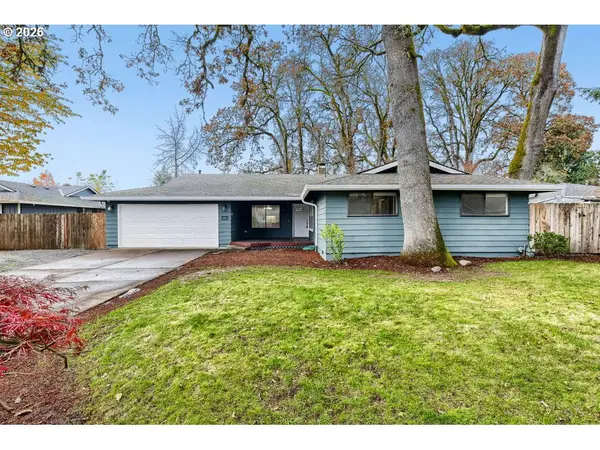 $548,000Active4 beds 2 baths1,535 sq. ft.
237 SE 33rd Ave, Hillsboro, OR 97123
MLS# 483642273Listed by: MORE REALTY - New
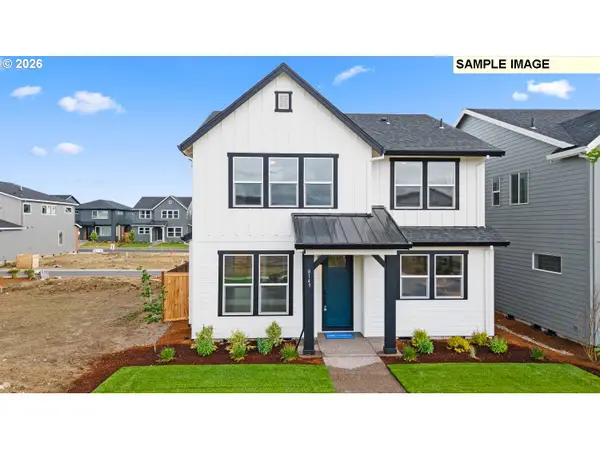 $724,900Active4 beds 3 baths2,431 sq. ft.
8567 SE Stonecrop Ln, Hillsboro, OR 97129
MLS# 603296152Listed by: STONE BRIDGE REALTY, INC - New
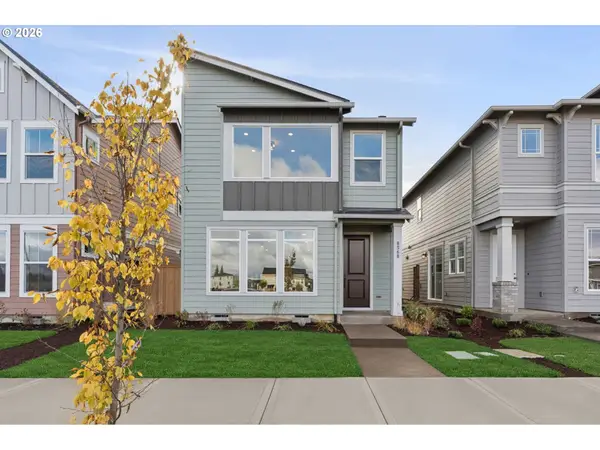 $625,000Active3 beds 3 baths2,179 sq. ft.
8568 SE Crabapple St, Hillsboro, OR 97123
MLS# 238100307Listed by: WEEKLEY HOMES LLC 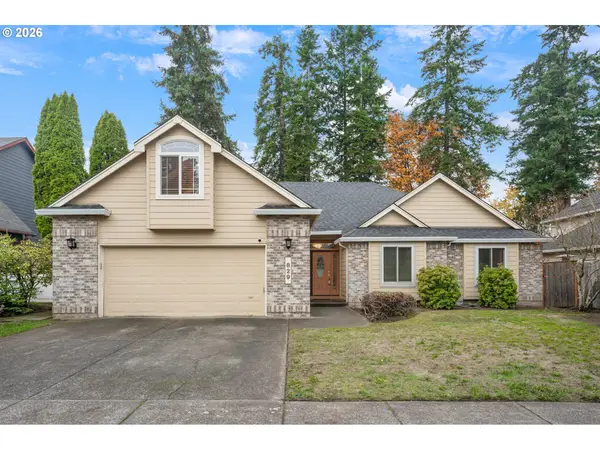 $600,000Pending3 beds 2 baths2,235 sq. ft.
829 SE 63rd Dr, Hillsboro, OR 97123
MLS# 168648862Listed by: WINDERMERE REALTY TRUST- New
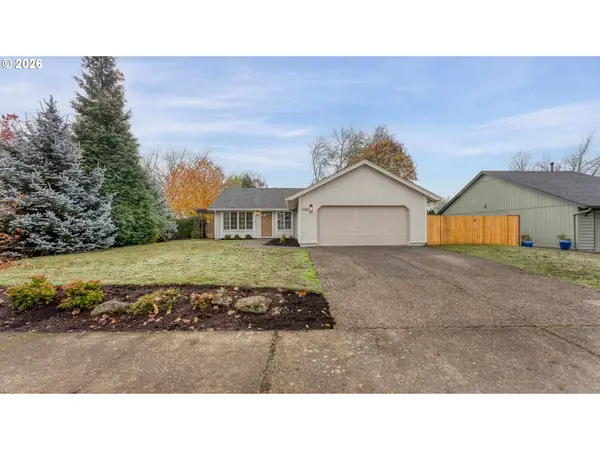 $599,500Active3 beds 2 baths1,246 sq. ft.
1488 NE Stile Dr, Hillsboro, OR 97124
MLS# 236300733Listed by: HOMECOIN.COM - Open Sun, 1 to 3pmNew
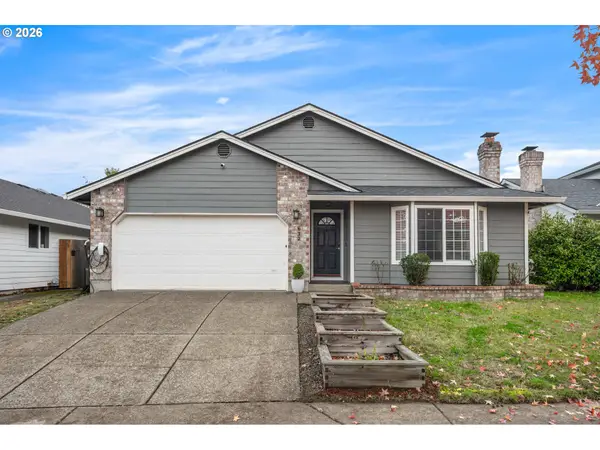 $559,000Active3 beds 2 baths1,713 sq. ft.
632 SE 69th Ct, Hillsboro, OR 97123
MLS# 384702790Listed by: WINDERMERE REALTY TRUST 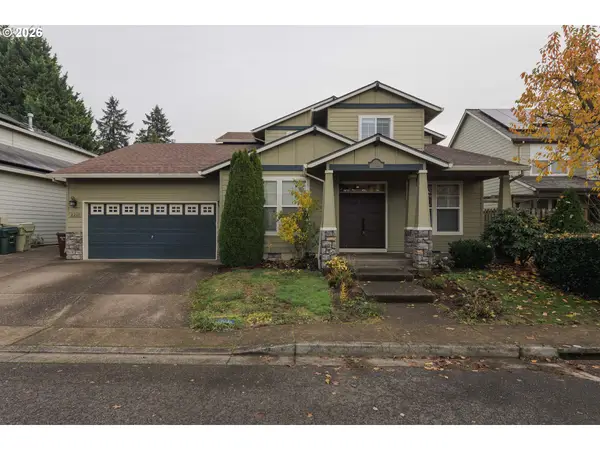 $600,000Pending5 beds 3 baths2,340 sq. ft.
2210 SE Celebration Ct, Hillsboro, OR 97123
MLS# 334411154Listed by: URBAN NEST REALTY- New
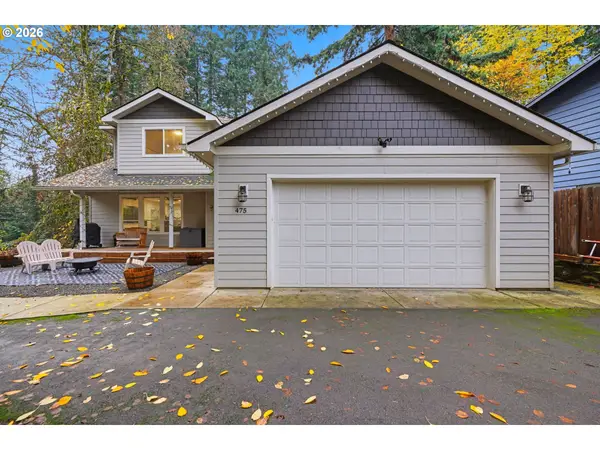 $700,000Active3 beds 3 baths2,066 sq. ft.
475 SE 26th Ave, Hillsboro, OR 97123
MLS# 658534183Listed by: REDFIN


Protect your home and budget from life's surprises with an Assurant Home Warranty, backed by a partner that supports you through every step of homeownership. Explore Plans.
© 2023 - 2026 ERA Franchise Systems LLC. All rights reserved. ERA Franchise Systems LLC fully supports the principles of the Fair Housing Act and the Equal Opportunity Act. ERA, ERA Real Estate powered, and their respective logos are registered service marks of ERA Franchise Systems LLC. Each office is independently owned and operated.