
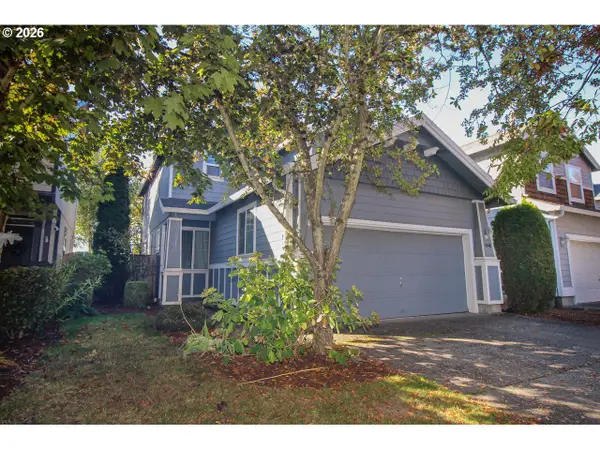
1488 NE Stile Dr, Hillsboro, OR 97124
Local realty services provided by:ERA Freeman & Associates, Realtors
1488 NE Stile Dr,Hillsboro, OR 97124
$599,500
- 3 Beds
- 2 Baths
- 1,246 sq. ft.
- Single family
- Active
Listed by: jonathan minerick
Office: homecoin.com888-400-2513
MLS#:236300733
Source:PORTLAND
Price summary
- Price:$599,500
- Price per sq. ft.:$481.14
- Monthly HOA dues:$28
About this home
Beautifully updated one level home on a spacious 0.23-acre lot! Vaulted ceilings and multiple skylights create a bright, airy feel. Extensive updates include new windows, flooring, cabinets, countertops, doors, trim, remodeled bathrooms, and a spacious new deck. The inviting kitchen features warm wood cabinetry, sleek quartz countertops, new stainless steel appliances, and a tile backsplash. Thoughtfully refreshed bathrooms showcase stylish finishes, including a glass-enclosed custom tile shower with a skylight overhead. Step through the French doors onto the new deck—an ideal setting for outdoor dining, entertaining, or simply relaxing in the large fenced backyard. A backyard storage shed and attached two-car garage provide ample room for storage and everyday needs. RV parking along the side of the home includes RV hookups for added convenience. With close proximity to Intel and easy access to Orenco Station Town Center through your own backyard gate, this home brings together modern updates and a convenient location....
Contact an agent
Home facts
- Year built:1985
- Listing ID #:236300733
- Added:1 day(s) ago
- Updated:November 14, 2026 at 10:25 PM
Rooms and interior
- Bedrooms:3
- Total bathrooms:2
- Full bathrooms:2
- Bathrooms Description:Dual Flush Toilet
- Kitchen Description:Free Standing Refrigerator, Pantry, Plumbed For Icemaker, Quartz, Stainless Steel Appliance, Tile
- Basement Description:Crawl Space
- Living area:1,246 sq. ft.
Structure and exterior
- Roof:Composition
- Year built:1985
- Building area:1,246 sq. ft.
- Lot area:0.23 Acres
- Architectural Style:1 Story, Ranch
- Exterior Features:Deck, Fenced, RV Boat Storage, RV Hookup, RV Parking, Tool Shed, Yard
- Levels:1 Story
Schools
- High school:Liberty
- Middle school:Poynter
- Elementary school:West Union
Utilities
- Water:Public Water
Finances and disclosures
- Price:$599,500
- Price per sq. ft.:$481.14
- Tax amount:$3,674 (2025)
Features and amenities
- Amenities:Ceiling Fan, Garage Door Opener, High Ceilings, Laundry, Tile Floor
Parking
- Total parking spaces:2
- Parking description:Driveway, On street
- Garage spaces:2
 All information provided is deemed reliable but is not guaranteed and should be independently verified. The content relating to real estate for sale on this web site comes in part from the IDX program of the RMLS of Portland Oregon. Real estate listings held by brokerage firms other than ERA Freeman & Associates, Realtors are marked with the RMLS logo and detailed information about these properties includes the names of the listing brokers. Copyright 2026 RMLS, Portland, Oregon. Last updated: November 14, 2026
New listings near 1488 NE Stile Dr
- Open Sun, 1 to 3pmNew
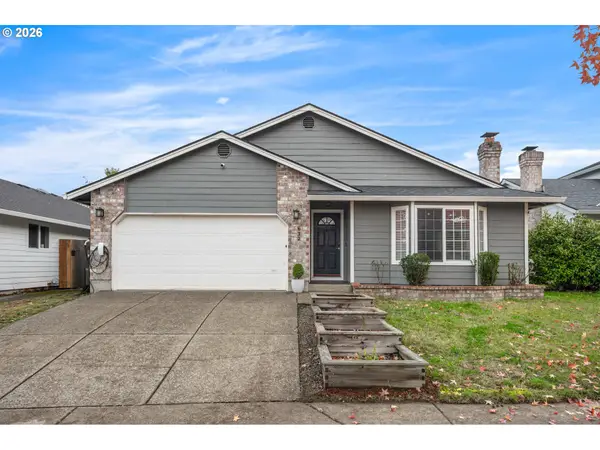 $559,000Active3 beds 2 baths1,713 sq. ft.
632 SE 69th Ct, Hillsboro, OR 97123
MLS# 384702790Listed by: WINDERMERE REALTY TRUST - Open Sat, 1 to 3pmNew
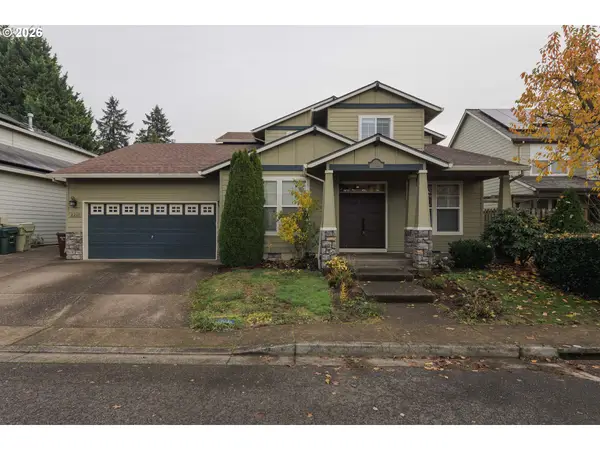 $600,000Active5 beds 3 baths2,340 sq. ft.
2210 SE Celebration Ct, Hillsboro, OR 97123
MLS# 334411154Listed by: URBAN NEST REALTY - Open Sun, 1 to 3pmNew
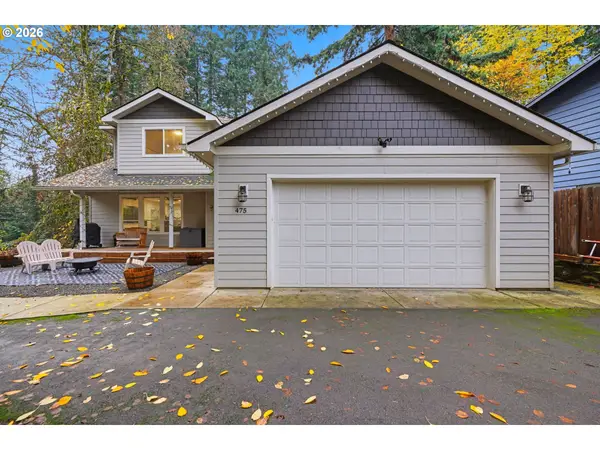 $700,000Active3 beds 3 baths2,066 sq. ft.
475 SE 26th Ave, Hillsboro, OR 97123
MLS# 658534183Listed by: REDFIN - Open Sun, 12 to 1pmNew
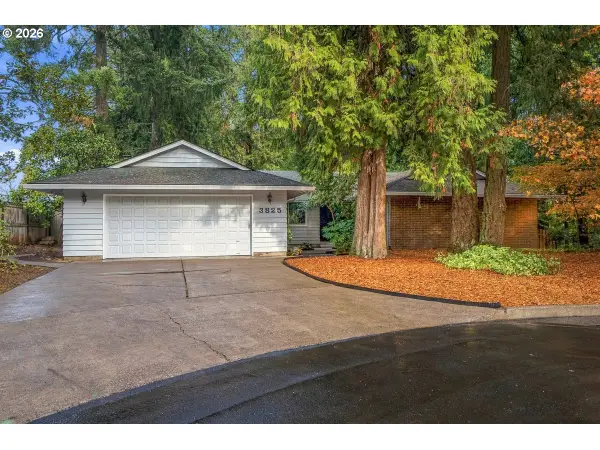 $549,000Active3 beds 3 baths2,096 sq. ft.
3825 SE Pine St, Hillsboro, OR 97123
MLS# 665716486Listed by: JOHN L. SCOTT - Open Sun, 1 to 3pmNew
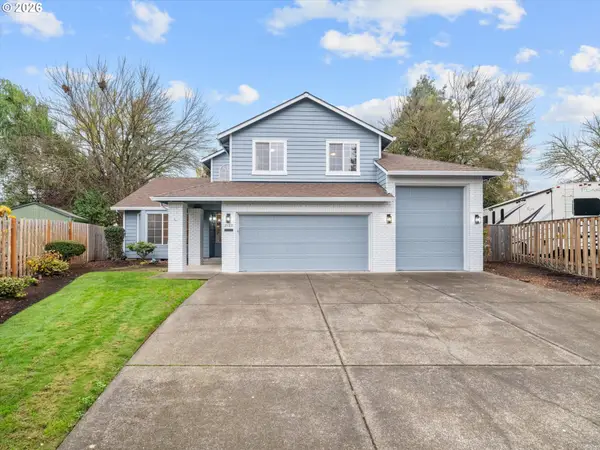 $596,000Active3 beds 3 baths1,901 sq. ft.
3122 NE 1st Pl, Hillsboro, OR 97124
MLS# 396754133Listed by: PREMIERE PROPERTY GROUP, LLC - New
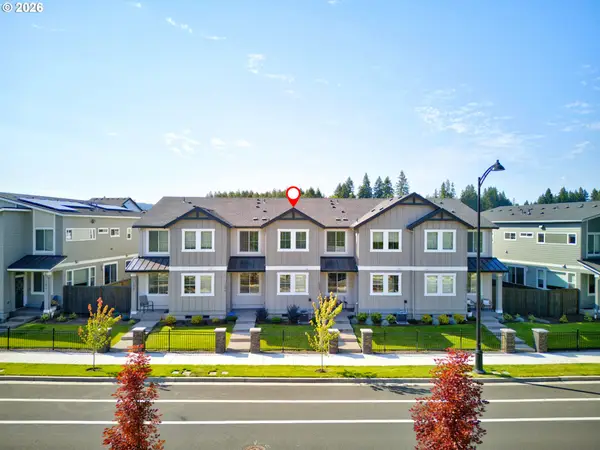 $440,000Active3 beds 3 baths1,558 sq. ft.
7004 SE Butternut Creek Pkwy, Hillsboro, OR 97123
MLS# 650132441Listed by: REAL BROKER - Open Sun, 2 to 4pmNew
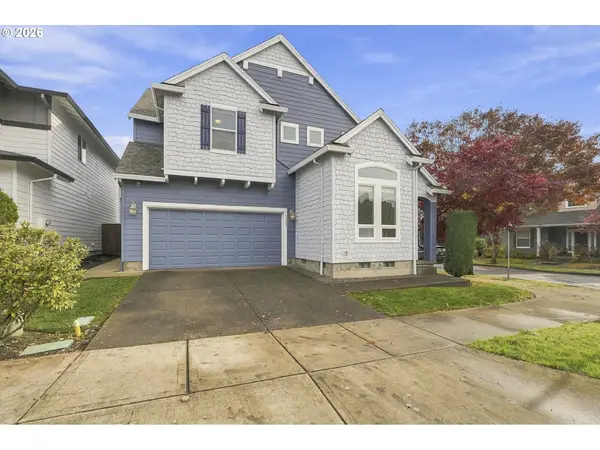 $570,000Active3 beds 3 baths2,560 sq. ft.
3498 SE Hare Ave, Hillsboro, OR 97123
MLS# 522705385Listed by: BERKSHIRE HATHAWAY HOMESERVICES NW REAL ESTATE 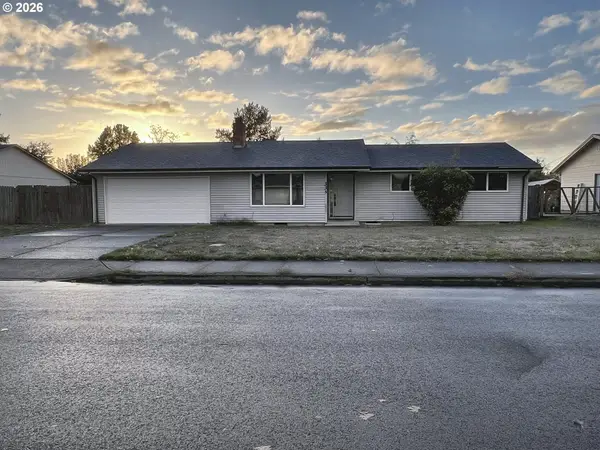 $425,000Pending3 beds 2 baths1,475 sq. ft.
335 SE 39th Ave, Hillsboro, OR 97123
MLS# 757458489Listed by: KJK PROPERTIES PC- New
 $425,000Active3 beds 3 baths1,577 sq. ft.
1548 SE Sweetbay St, Hillsboro, OR 97123
MLS# 440836901Listed by: WEICHERT, REALTORS ON MAIN STREET


Protect your home and budget from life's surprises with an Assurant Home Warranty, backed by a partner that supports you through every step of homeownership. Explore Plans.
© 2023 - 2026 ERA Franchise Systems LLC. All rights reserved. ERA Franchise Systems LLC fully supports the principles of the Fair Housing Act and the Equal Opportunity Act. ERA, ERA Real Estate powered, and their respective logos are registered service marks of ERA Franchise Systems LLC. Each office is independently owned and operated.