
1092 NE 86th Way, Hillsboro, OR 97006
Local realty services provided by:Knipe Realty ERA Powered
1092 NE 86th Way,Hillsboro, OR 97006
$315,000
- 3 Beds
- 2 Baths
- 1,151 sq. ft.
- Condominium
- Active
Upcoming open houses
- Sat, Nov 2112:00 pm - 02:00 pm
Listed by: jesse dill
Office: premiere property group, llc.503-670-9000
MLS#:305776172
Source:PORTLAND
Price summary
- Price:$315,000
- Price per sq. ft.:$273.68
- Monthly HOA dues:$194
About this home
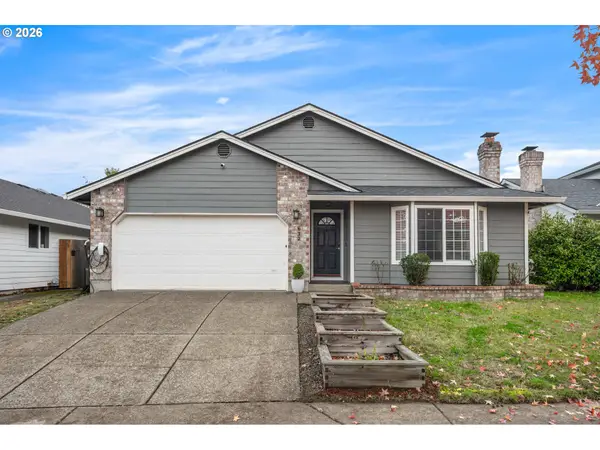
OPEN HOUSE 11/21 12-2PM ~ This 3 bedroom 2 bath, move-in ready end unit offers the perfect blend of style, comfort, and convenience in the heart of the desirable Amberglen area. Seller will pay the full HOA assessment balance in full at closing. Enjoy peace of mind with no surprise costs. Spacious living and priced to sell, this home is a smart move in a competitive market. Move-in ready with major value included. With low HOA dues, no special assessments fees, and no rental cap, this home presents a fantastic opportunity for both homeowners and investors. The main level features tall ceilings, newer oak hardwood flooring, and a spacious open-concept living and dining area that flows seamlessly into a bright, well-appointed kitchen with included appliances. It's ideal for both everyday living and entertaining. Upstairs also with oak hardwood flooring throughout, the vaulted primary suite features dual closets and a private en suite bathroom. Two additional bedrooms provide flexible space for guests, a home office, or extra storage. A full-size washer and dryer included for added convenience. Enjoy freshly painted interiors and one of the community’s larger private, fenced backyards! One of the largest backyard areas in the community, is perfect for relaxing on your patio, enjoying meals outside, or creating your own garden. Exterior upgrades managed by the HOA include a new roof, new siding, and fresh exterior paint, offering peace of mind for years to come. Additional features include an out door storage shed and a two-car covered tuck-under carport. The location is just minutes from the MAX light rail, Intel campuses, and major shopping, dining, and recreation options at Streets of Tanasbourne, Orenco Station, Orchard Park, and Orenco Woods Nature Park. Do not miss your chance to own this turnkey townhouse in one of Hillsboro’s most convenient and connected communities. Unit can be finance with Conventional or VA financing! Schedule your showing today! [Home Energy Score = 8. HES Report at https://rpt.greenbuildingregistry.com/hes/OR10252979]...
Contact an agent
Home facts
- Year built:2002
- Listing ID #:305776172
- Added:1 day(s) ago
- Updated:November 19, 2026 at 11:28 PM
Rooms and interior
- Bedrooms:3
- Total bathrooms:2
- Full bathrooms:2
- Kitchen Description:Disposal, Free Standing Gas Range, Free Standing Refrigerator
- Basement Description:Crawl Space
- Living area:1,151 sq. ft.
Heating and cooling
- Heating:Forced Air
Structure and exterior
- Roof:Composition
- Year built:2002
- Building area:1,151 sq. ft.
- Lot Features:Level
- Architectural Style:Townhouse
- Exterior Features:Fenced
- Foundation Description:Concrete Perimeter
- Levels:2 Stories
Schools
- High school:Century
- Middle school:Poynter
- Elementary school:Lenox
Utilities
- Water:Public Water
- Sewer:Public Sewer
Finances and disclosures
- Price:$315,000
- Price per sq. ft.:$273.68
- Tax amount:$2,691 (2025)
Features and amenities
- Laundry features:Washer/Dryer
- Amenities:Double Pane Window(s), High Ceilings, Laundry, Vinyl Frame Windows
Parking
- Parking description:Carport
 All information provided is deemed reliable but is not guaranteed and should be independently verified. The content relating to real estate for sale on this web site comes in part from the IDX program of the RMLS of Portland Oregon. Real estate listings held by brokerage firms other than Knipe Realty ERA Powered are marked with the RMLS logo and detailed information about these properties includes the names of the listing brokers. Copyright 2026 RMLS, Portland, Oregon. Last updated: November 19, 2026
New listings near 1092 NE 86th Way
- Open Sun, 1:30 to 4:30pm
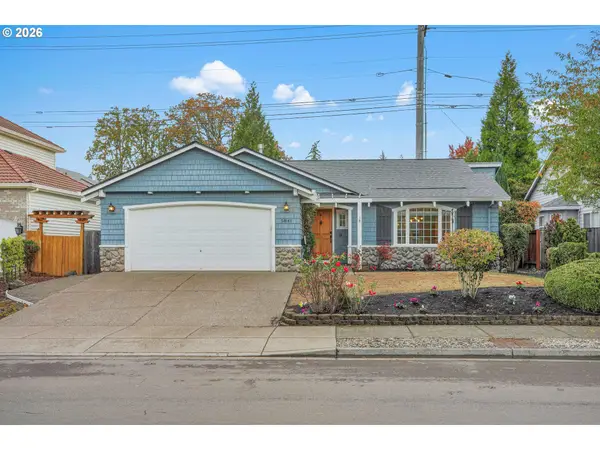 $575,000Active3 beds 2 baths1,755 sq. ft.
5841 SE Snowberry Ct, Hillsboro, OR 97129
MLS# 761395457Listed by: MORE REALTY - Open Sat, 11am to 1pmNew
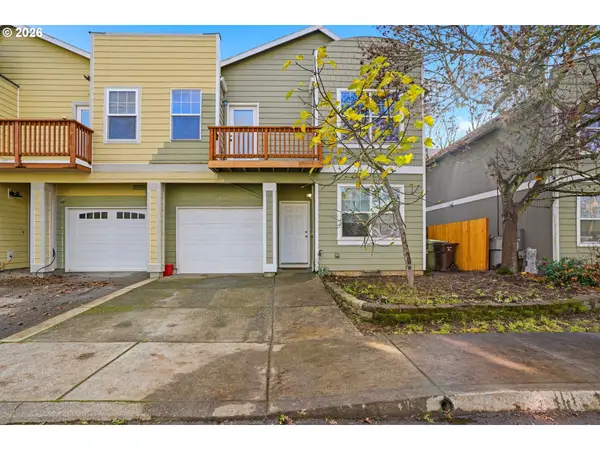 $389,000Active3 beds 3 baths1,514 sq. ft.
6760 SE Sweet Meadow Ln, Hillsboro, OR 97123
MLS# 157809826Listed by: REDFIN - Open Sat, 12 to 2pmNew
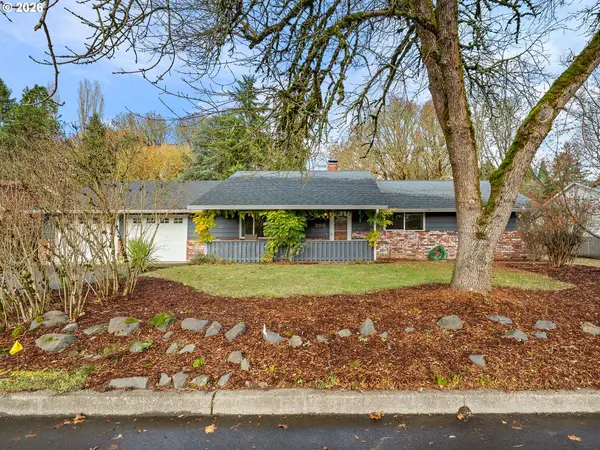 $499,000Active3 beds 2 baths1,344 sq. ft.
3815 NE Meadow Ln, Hillsboro, OR 97124
MLS# 325342836Listed by: RE/MAX EQUITY GROUP - New
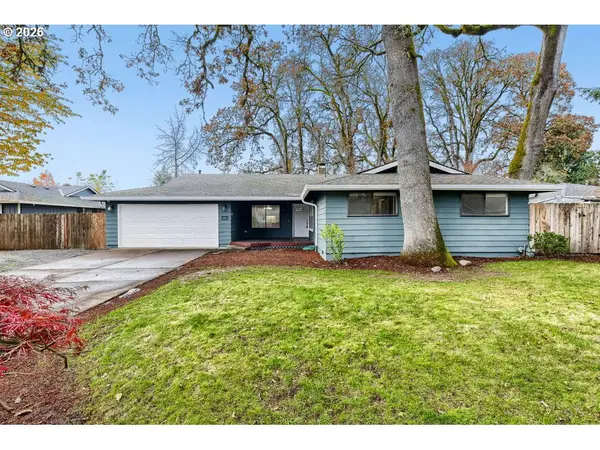 $548,000Active4 beds 2 baths1,535 sq. ft.
237 SE 33rd Ave, Hillsboro, OR 97123
MLS# 483642273Listed by: MORE REALTY - New
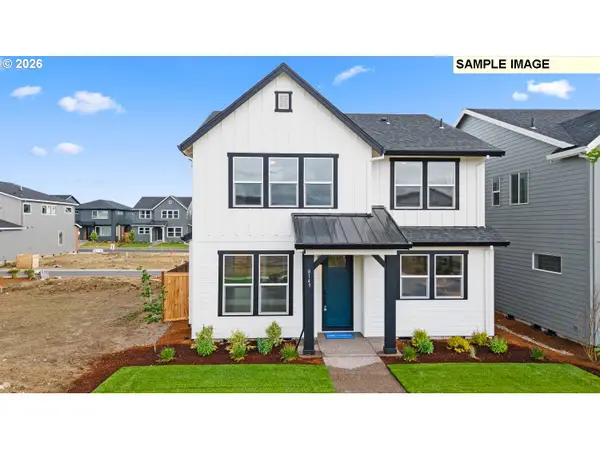 $724,900Active4 beds 3 baths2,431 sq. ft.
8567 SE Stonecrop Ln, Hillsboro, OR 97129
MLS# 603296152Listed by: STONE BRIDGE REALTY, INC - New
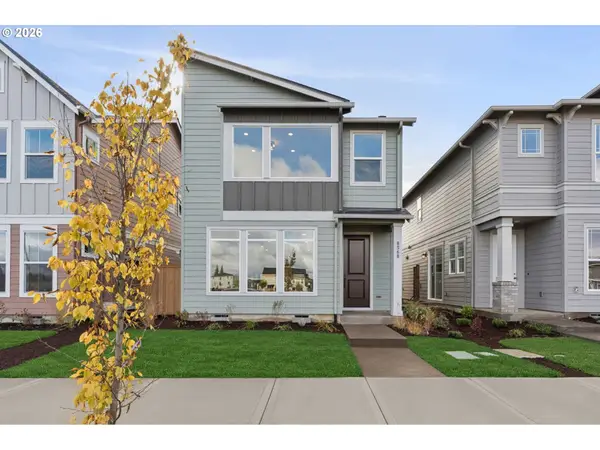 $625,000Active3 beds 3 baths2,179 sq. ft.
8568 SE Crabapple St, Hillsboro, OR 97123
MLS# 238100307Listed by: WEEKLEY HOMES LLC 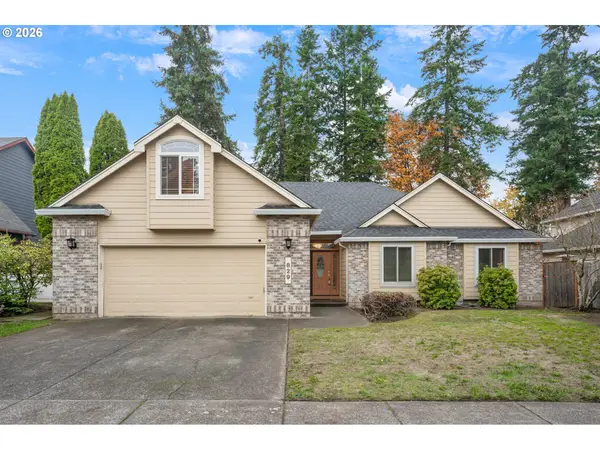 $600,000Pending3 beds 2 baths2,235 sq. ft.
829 SE 63rd Dr, Hillsboro, OR 97123
MLS# 168648862Listed by: WINDERMERE REALTY TRUST- New
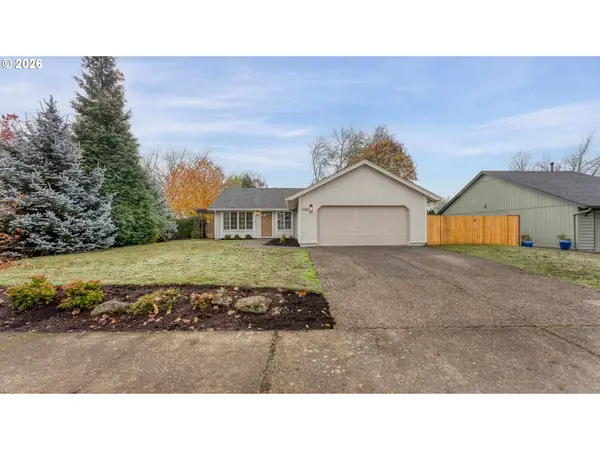 $599,500Active3 beds 2 baths1,246 sq. ft.
1488 NE Stile Dr, Hillsboro, OR 97124
MLS# 236300733Listed by: HOMECOIN.COM - Open Sun, 1 to 3pmNew
 $559,000Active3 beds 2 baths1,713 sq. ft.
632 SE 69th Ct, Hillsboro, OR 97123
MLS# 384702790Listed by: WINDERMERE REALTY TRUST


Protect your home and budget from life's surprises with an Assurant Home Warranty, backed by a partner that supports you through every step of homeownership. Explore Plans.
© 2023 - 2026 ERA Franchise Systems LLC. All rights reserved. ERA Franchise Systems LLC fully supports the principles of the Fair Housing Act and the Equal Opportunity Act. ERA, ERA Real Estate powered, and their respective logos are registered service marks of ERA Franchise Systems LLC. Each office is independently owned and operated.