
11117 NW Valley Vista Rd, Hillsboro, OR 97124
Local realty services provided by:Knipe Realty ERA Powered
11117 NW Valley Vista Rd,Hillsboro, OR 97124
$1,395,000
- 3 Beds
- 3 Baths
- 3,883 sq. ft.
- Single family
- Active
Listed by: clint currin
Office: re/max equity group503-681-9446
MLS#:594296653
Source:PORTLAND
Price summary
- Price:$1,395,000
- Price per sq. ft.:$359.26
About this home
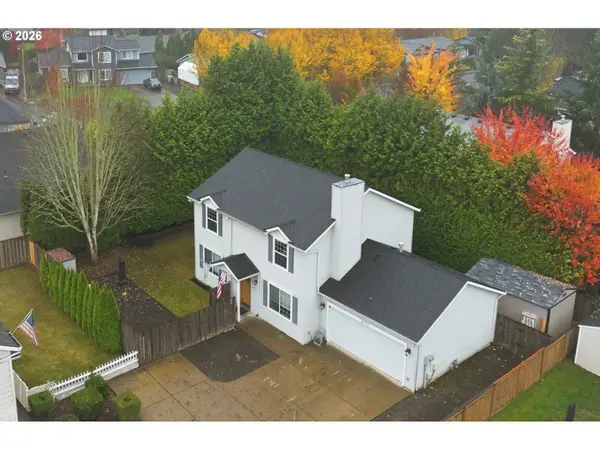
Quintessential Helvetia home down a quiet, paved lane with stellar views of the valley, the coast range, and the magnificent railroad trestle. As you approach, a large circular driveway greets you; this Northwest Contemporary-style home was architect-designed and built to maximize views and sunlight. The living room has vaulted ceilings, a massive stone fireplace and a wall of windows to soak in the incredible SW views and is connected to the spacious kitchen and dining area. The upper level has a complete primary suite with a full bathroom, walk-in closet, lofted den and private balcony. The lower level has a wonderful family room with a cozy fireplace plus additional flex spaces for an art studio, guest suite, etc. An efficient geothermal heating system has been installed for inexpensive heating and cooling year-round. The land has long been used for animals and includes a 4-stall horse barn, fenced pastures, gentle slope, mature trees, and a wonderful pond that you can see from the house. This parcel and view are like no other, offering exceptional privacy, an off-the-main-road location, extraordinary views, and a comfortable, open-floor-plan house with architectural character. The prime location in Helvetia offers stunning estates, a peaceful community, and the convenience of being just a few minutes from shopping, Hwy 26, Intel, Nike, Columbia, plus neighborhood spots like Rock Creek Tavern, Helvetia Tavern, and Helvetia Market....
Contact an agent
Home facts
- Year built:1975
- Subdivision & Development:HELVETIA
- Listing ID #:594296653
- Added:1 day(s) ago
- Updated:November 12, 2026 at 09:30 PM
Rooms and interior
- Bedrooms:3
- Total bathrooms:3
- Full bathrooms:3
- Kitchen Description:Built In Oven, Cooktop, Dishwasher, Disposal, Free Standing Refrigerator, Granite, Island, Tile
- Basement Description:Finished
- Living area:3,883 sq. ft.
Heating and cooling
- Cooling:Heat Pump
- Heating:Forced Air
Structure and exterior
- Roof:Composition
- Year built:1975
- Building area:3,883 sq. ft.
- Lot area:4.61 Acres
- Lot Features:Pond, Public Road
- Architectural Style:Contemporary
- Exterior Features:Barn, Deck, Garden, Raised Beds, Yard
- Foundation Description:Concrete Perimeter, Slab
- Levels:3 Stories
Schools
- High school:Liberty
- Middle school:Poynter
- Elementary school:West Union
Utilities
- Water:Well
- Sewer:Standard Septic
Finances and disclosures
- Price:$1,395,000
- Price per sq. ft.:$359.26
- Tax amount:$8,926 (2026)
Features and amenities
- Laundry features:Washer/Dryer
- Amenities:Double Pane Window(s), Hardwood Floors, High Speed Internet, Laundry, Water Purifier
Parking
- Total parking spaces:2
- Parking description:Driveway
- Garage spaces:2
 All information provided is deemed reliable but is not guaranteed and should be independently verified. The content relating to real estate for sale on this web site comes in part from the IDX program of the RMLS of Portland Oregon. Real estate listings held by brokerage firms other than Knipe Realty ERA Powered are marked with the RMLS logo and detailed information about these properties includes the names of the listing brokers. Copyright 2026 RMLS, Portland, Oregon. Last updated: November 12, 2026
New listings near 11117 NW Valley Vista Rd
- New
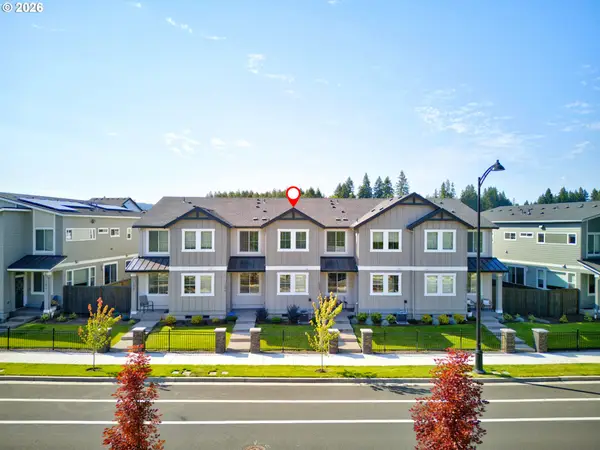 $440,000Active3 beds 3 baths1,558 sq. ft.
7004 SE Butternut Creek Pkwy, Hillsboro, OR 97123
MLS# 650132441Listed by: REAL BROKER - Open Sun, 2 to 4pmNew
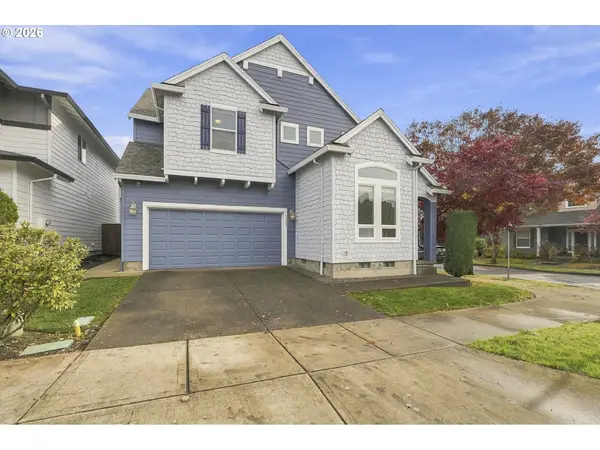 $570,000Active3 beds 3 baths2,560 sq. ft.
3498 SE Hare Ave, Hillsboro, OR 97123
MLS# 522705385Listed by: BERKSHIRE HATHAWAY HOMESERVICES NW REAL ESTATE 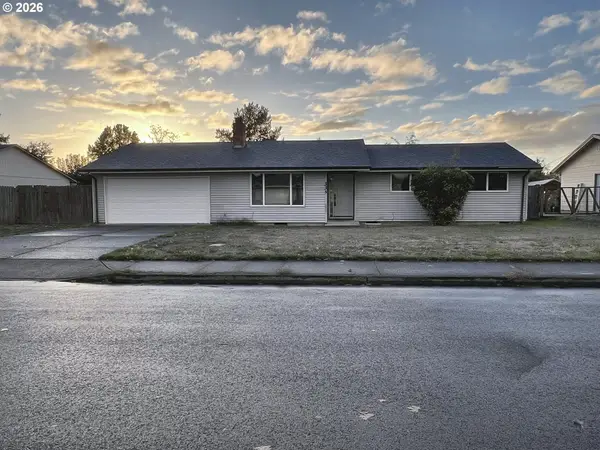 $425,000Pending3 beds 2 baths1,475 sq. ft.
335 SE 39th Ave, Hillsboro, OR 97123
MLS# 757458489Listed by: KJK PROPERTIES PC- New
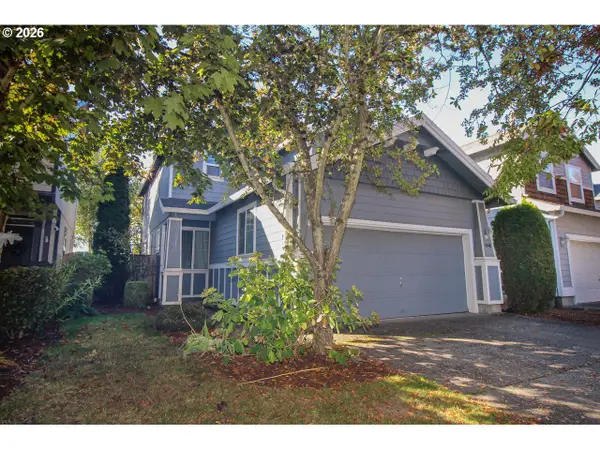 $425,000Active3 beds 3 baths1,577 sq. ft.
1548 SE Sweetbay St, Hillsboro, OR 97123
MLS# 440836901Listed by: WEICHERT, REALTORS ON MAIN STREET - Open Sat, 1 to 3pmNew
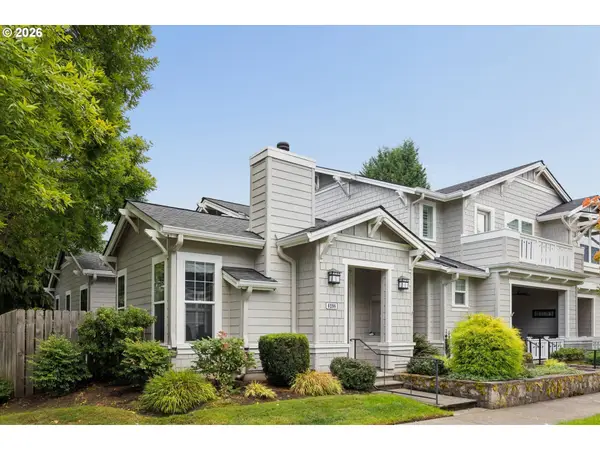 $489,000Active2 beds 2 baths1,242 sq. ft.
6298 NE Rosebay Dr, Hillsboro, OR 97124
MLS# 476093212Listed by: OREGON FIRST - Open Sat, 10am to 12pmNew
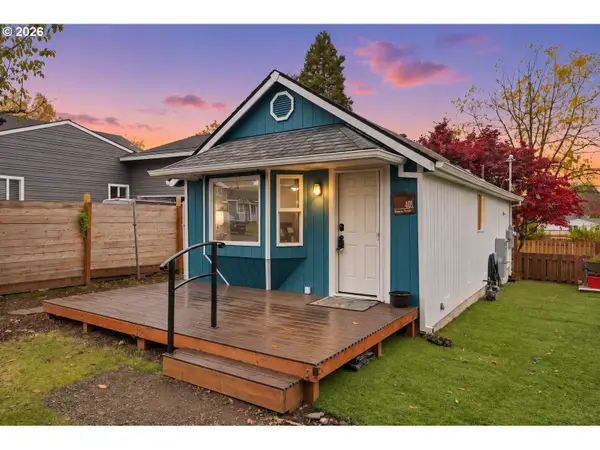 $299,000Active1 beds 1 baths578 sq. ft.
401 NW Ebberts Ave, Hillsboro, OR 97124
MLS# 372676364Listed by: REGER HOMES, LLC - Open Sat, 11am to 1pmNew
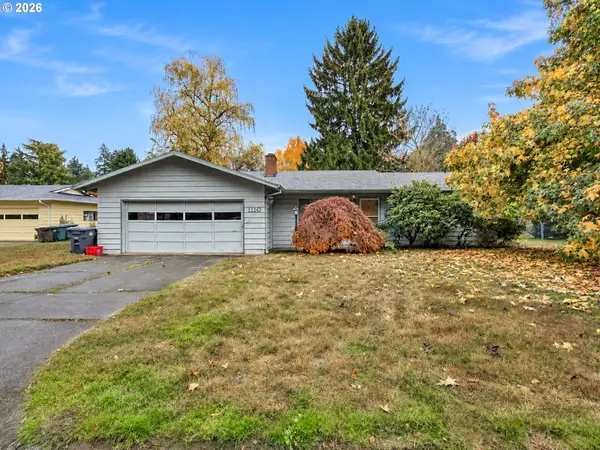 $359,000Active2 beds 1 baths1,148 sq. ft.
1110 SE 36th Ave, Hillsboro, OR 97123
MLS# 795129297Listed by: PREMIERE PROPERTY GROUP, LLC - New
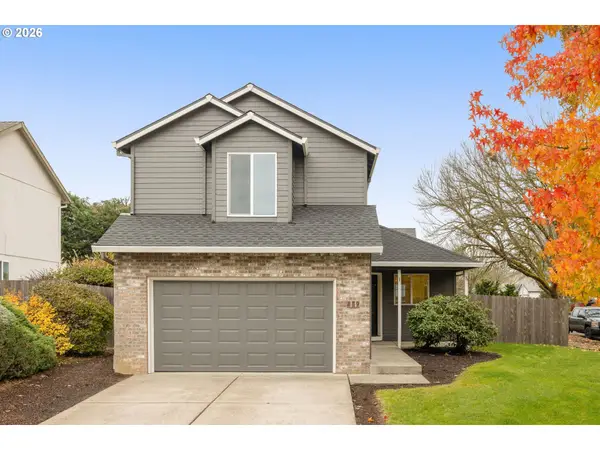 $516,500Active3 beds 3 baths1,536 sq. ft.
879 SE 74th Ave, Hillsboro, OR 97123
MLS# 151600364Listed by: JOHN L. SCOTT - New
 $499,900Active3 beds 3 baths1,788 sq. ft.
5752 SE Popes Pl, Hillsboro, OR 97123
MLS# 705100028Listed by: EQUITY OREGON REAL ESTATE


Protect your home and budget from life's surprises with an Assurant Home Warranty, backed by a partner that supports you through every step of homeownership. Explore Plans.
© 2023 - 2026 ERA Franchise Systems LLC. All rights reserved. ERA Franchise Systems LLC fully supports the principles of the Fair Housing Act and the Equal Opportunity Act. ERA, ERA Real Estate powered, and their respective logos are registered service marks of ERA Franchise Systems LLC. Each office is independently owned and operated.