
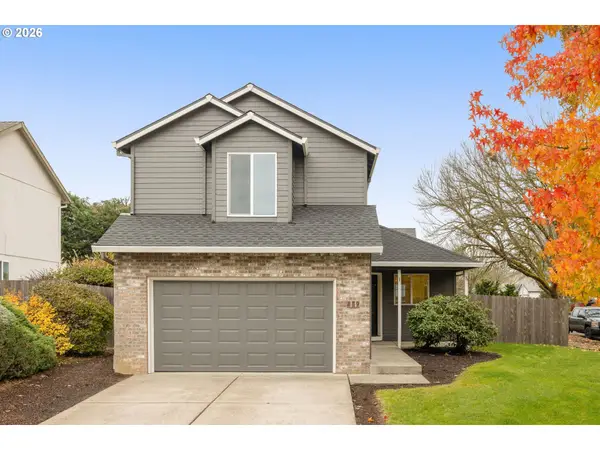
1548 SE Sweetbay St, Hillsboro, OR 97123
Local realty services provided by:Knipe Realty ERA Powered
1548 SE Sweetbay St,Hillsboro, OR 97123
$425,000
- 3 Beds
- 3 Baths
- 1,577 sq. ft.
- Single family
- Active
Upcoming open houses
- Sun, Nov 2212:00 pm - 02:00 pm
Listed by: steve dials
Office: weichert, realtors on main street971-371-3500
MLS#:440836901
Source:PORTLAND
Price summary
- Price:$425,000
- Price per sq. ft.:$269.5
- Monthly HOA dues:$115
About this home
Great Hillsboro location, easy access to shopping, commute and attractions. Three bedroom home with larger rooms upstairs! One bedroom has a direct access to the hall bathroom. New carpets! Separate living room with fireplace! large eat in area off kitchen with convenient patio door for easy access to outside dinning and enjoyment. Primary bedroom has on suite bathroom and walkin closet. Two car garage, friendly folks, and location offers a comfortable home. [Home Energy Score = 7. HES Report at https://rpt.greenbuildingregistry.com/hes/OR10253010]
Contact an agent
Home facts
- Year built:2003
- Listing ID #:440836901
- Added:1 day(s) ago
- Updated:November 12, 2026 at 11:38 PM
Rooms and interior
- Bedrooms:3
- Total bathrooms:3
- Full bathrooms:2
- Half bathrooms:1
- Kitchen Description:Dishwasher, Disposal, Free Standing Range, Free Standing Refrigerator, Microwave, Pantry, Stainless Steel Appliance, Tile
- Basement Description:Crawl Space
- Living area:1,577 sq. ft.
Heating and cooling
- Cooling:Central Air
- Heating:Forced Air
Structure and exterior
- Roof:Composition
- Year built:2003
- Building area:1,577 sq. ft.
- Lot area:0.07 Acres
- Lot Features:Level
- Architectural Style:2 Story, Craftsman
- Exterior Features:Fenced, Patio, Public Road
- Foundation Description:Concrete Perimeter
- Levels:2 Stories
Schools
- High school:Hillsboro
- Middle school:Tom McCall
- Elementary school:Minter Bridge
Utilities
- Water:Public Water
- Sewer:Public Sewer
Finances and disclosures
- Price:$425,000
- Price per sq. ft.:$269.5
- Tax amount:$4,065 (2025)
Features and amenities
- Laundry features:Washer/Dryer
- Amenities:Double Pane Window(s), High Ceilings, Laminate Flooring, Laundry, Vaulted Ceiling, Wall To Wall Carpet
Parking
- Total parking spaces:2
- Parking description:Driveway, On street
- Garage spaces:2
 All information provided is deemed reliable but is not guaranteed and should be independently verified. The content relating to real estate for sale on this web site comes in part from the IDX program of the RMLS of Portland Oregon. Real estate listings held by brokerage firms other than Knipe Realty ERA Powered are marked with the RMLS logo and detailed information about these properties includes the names of the listing brokers. Copyright 2026 RMLS, Portland, Oregon. Last updated: November 12, 2026
New listings near 1548 SE Sweetbay St
- New
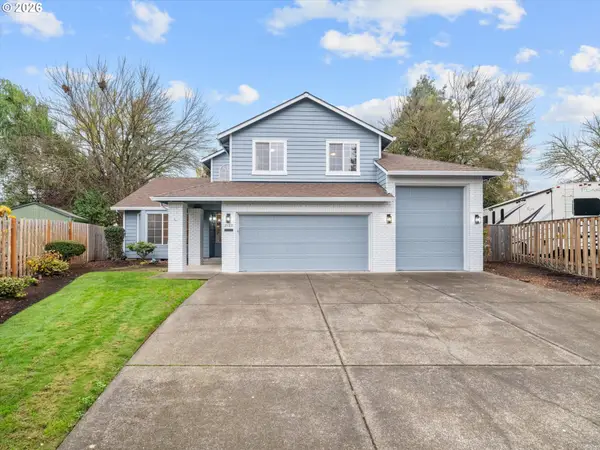 $599,900Active3 beds 3 baths1,901 sq. ft.
3122 NE 1st Pl, Hillsboro, OR 97124
MLS# 396754133Listed by: PREMIERE PROPERTY GROUP, LLC - New
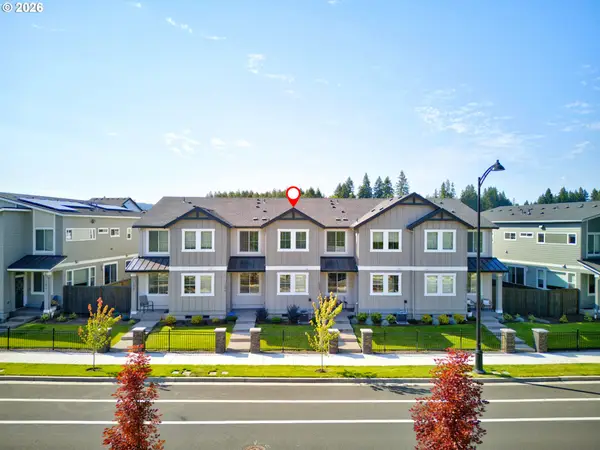 $440,000Active3 beds 3 baths1,558 sq. ft.
7004 SE Butternut Creek Pkwy, Hillsboro, OR 97123
MLS# 650132441Listed by: REAL BROKER - Open Sun, 2 to 4pmNew
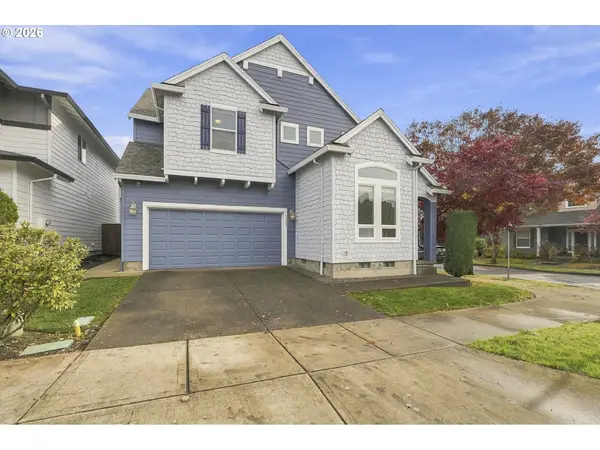 $570,000Active3 beds 3 baths2,560 sq. ft.
3498 SE Hare Ave, Hillsboro, OR 97123
MLS# 522705385Listed by: BERKSHIRE HATHAWAY HOMESERVICES NW REAL ESTATE 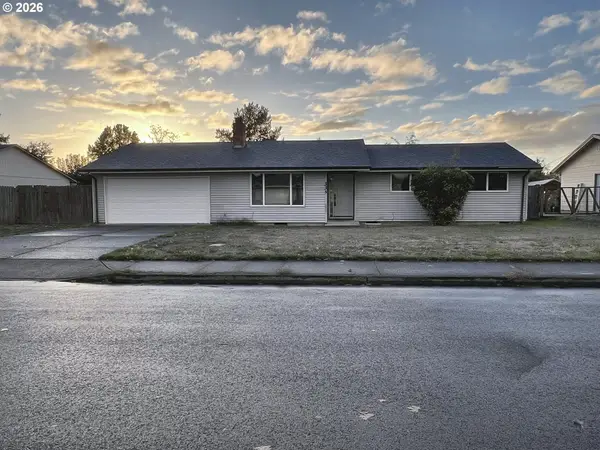 $425,000Pending3 beds 2 baths1,475 sq. ft.
335 SE 39th Ave, Hillsboro, OR 97123
MLS# 757458489Listed by: KJK PROPERTIES PC- Open Sat, 1 to 3pmNew
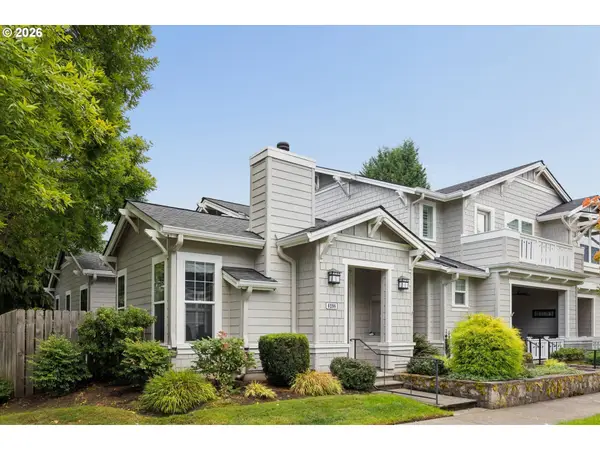 $489,000Active2 beds 2 baths1,242 sq. ft.
6298 NE Rosebay Dr, Hillsboro, OR 97124
MLS# 476093212Listed by: OREGON FIRST - Open Sat, 10am to 12pmNew
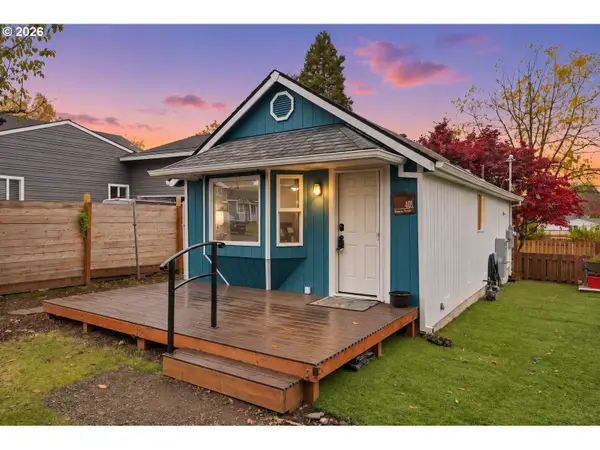 $299,000Active1 beds 1 baths578 sq. ft.
401 NW Ebberts Ave, Hillsboro, OR 97124
MLS# 372676364Listed by: REGER HOMES, LLC - New
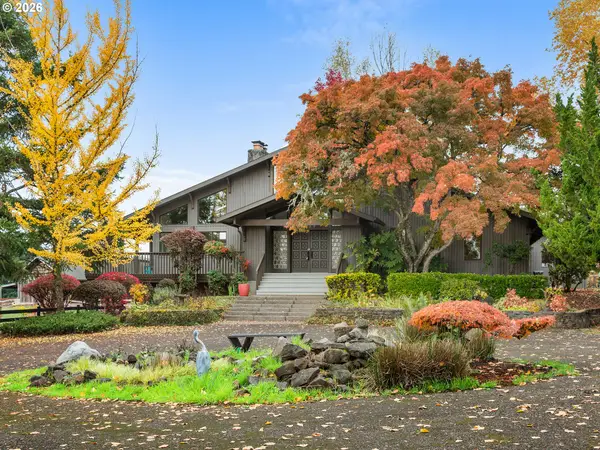 $1,395,000Active3 beds 3 baths3,883 sq. ft.
11117 NW Valley Vista Rd, Hillsboro, OR 97124
MLS# 594296653Listed by: RE/MAX EQUITY GROUP - Open Sat, 11am to 1pmNew
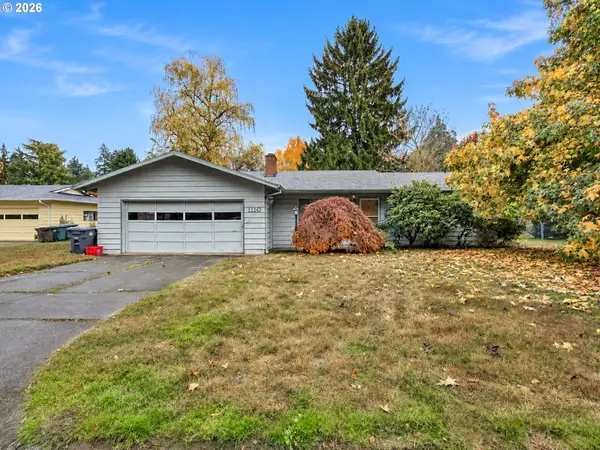 $359,000Active2 beds 1 baths1,148 sq. ft.
1110 SE 36th Ave, Hillsboro, OR 97123
MLS# 795129297Listed by: PREMIERE PROPERTY GROUP, LLC - New
 $516,500Active3 beds 3 baths1,536 sq. ft.
879 SE 74th Ave, Hillsboro, OR 97123
MLS# 151600364Listed by: JOHN L. SCOTT


Protect your home and budget from life's surprises with an Assurant Home Warranty, backed by a partner that supports you through every step of homeownership. Explore Plans.
© 2023 - 2026 ERA Franchise Systems LLC. All rights reserved. ERA Franchise Systems LLC fully supports the principles of the Fair Housing Act and the Equal Opportunity Act. ERA, ERA Real Estate powered, and their respective logos are registered service marks of ERA Franchise Systems LLC. Each office is independently owned and operated.