
1336 SE 72nd Ave, Hillsboro, OR 97123
Local realty services provided by:ERA Freeman & Associates, Realtors
1336 SE 72nd Ave,Hillsboro, OR 97123
$700,000
- 4 Beds
- 4 Baths
- - sq. ft.
- Single family
- Sold
Listed by: matt crile, kerry crile
Office: windermere west llc.503-648-1169
MLS#:542474050
Source:PORTLAND
Sorry, we are unable to map this address
Price summary
- Price:$700,000
- Monthly HOA dues:$30
About this home
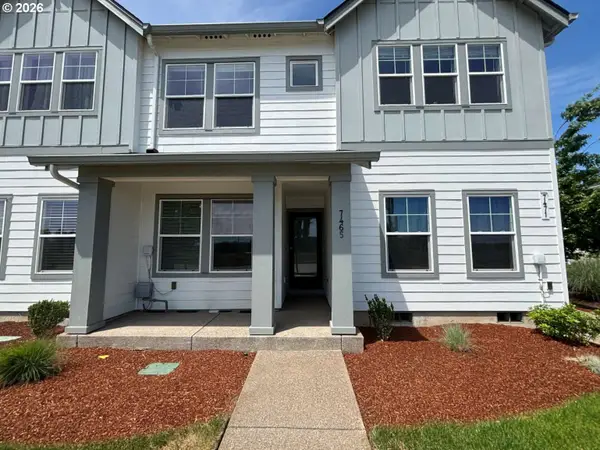
OPEN SATURDAY 7/18 10:00-12:00! Come home to Langwood Crossing and enjoy Washington County neighborhood living at its finest. Beautiful craftsman architecture blends with top-drawer finishes to create an indoor-outdoor jewel set apart by a main-level living suite. Arrive through carefully cultivated landscaping and step into the full-height foyer bathed in light from clerestory windows. Notice the gleaming floors and plantation shutters as you make your way to a spacious kitchen of slab granite & stainless appliances. From here, your space opens to an east-facing great room with an eating nook to catch morning sun and a fireplace to cozy up a movie night. Entertainers will cherish the butlers pantry connecting the kitchen to the formal dining area and the sliding glass doors opening to 250 square feet of covered outdoor living with an oversized paver patio and manicured yard beyond. Extended family living or guest accommodations are a breeze here, with a full bedroom/bathroom suite tucked quietly into the back corner of the main level. Upstairs are generously apportioned private quarters with an east-facing vaulted primary suite and dynamic loft spaces for office or entertaining use. Location is another of this offering's remarkable features - Mere blocks from the basketball, tennis, ballfield, skate basin, volleyball & playgrounds on offer at Reedville Creek Park or Frances Street Park, with easy access to groceries, commuting corridors and proximity to Ladd Acres/Brown/Century rounding out the package. It's a home for all seasons and every generation - Come and see how it would blend with and broaden your lifestyle to plant your flag right here! [Home Energy Score = 5. HES Report at https://rpt.greenbuildingregistry.com/hes/OR10214527]...
Contact an agent
Home facts
- Year built:2016
- Subdivision & Development:Langwood Crossing
- Listing ID #:542474050
- Added:36 day(s) ago
- Updated:August 12, 2026 at 06:33 AM
Rooms and interior
- Bedrooms:4
- Total bathrooms:4
- Full bathrooms:3
- Half bathrooms:1
- Bathrooms Description:Soaking Tub
- Kitchen Description:Butlers Pantry, Dishwasher, Disposal, Free Standing Gas Range, Gas Appliances, Granite, Island, Microwave, Pantry, Plumbed For Icemaker, Stainless Steel Appliance
- Basement Description:Crawl Space
Heating and cooling
- Cooling:Central Air
- Heating:Forced Air
Structure and exterior
- Roof:Composition
- Year built:2016
- Lot Features:Level
- Architectural Style:2 Story, Craftsman
- Exterior Features:Covered Patio, Fenced, Patio, Tool Shed, Yard
- Foundation Description:Concrete Perimeter
- Levels:2 Stories
Schools
- High school:Century
- Middle school:Brown
- Elementary school:Ladd Acres
Utilities
- Water:Public Water
- Sewer:Public Sewer
Finances and disclosures
- Price:$700,000
- Tax amount:$6,135 (2025)
Features and amenities
- Amenities:Ceiling Fan, Double Pane Window(s), Garage Door Opener, High Ceilings, Laundry, Tile Floor, Vaulted Ceiling, Vinyl Frame Windows, Wall To Wall Carpet
Parking
- Total parking spaces:2
- Parking description:Driveway
- Garage spaces:2
 All information provided is deemed reliable but is not guaranteed and should be independently verified. The content relating to real estate for sale on this web site comes in part from the IDX program of the RMLS of Portland Oregon. Real estate listings held by brokerage firms other than ERA Freeman & Associates, Realtors are marked with the RMLS logo and detailed information about these properties includes the names of the listing brokers. Copyright 2026 RMLS, Portland, Oregon. Last updated: August 12, 2026
New listings near 1336 SE 72nd Ave
- Open Fri, 4:30 to 6:30pmNew
 $525,000Active2 beds 2 baths1,398 sq. ft.
1915 NE Harewood Pl, Hillsboro, OR 97124
MLS# 280319816Listed by: CASCADE HASSON SOTHEBY'S INTERNATIONAL REALTY - New
 $489,000Active3 beds 3 baths1,797 sq. ft.
129 NW Connell Ave, Hillsboro, OR 97124
MLS# 598084721Listed by: OREGON FIRST  $1,735,000Pending3 beds 3 baths2,958 sq. ft.
32788 NW Walteria Ln, Hillsboro, OR 97124
MLS# 702101261Listed by: PACIFIC LIFESTYLE HOMES INC- New
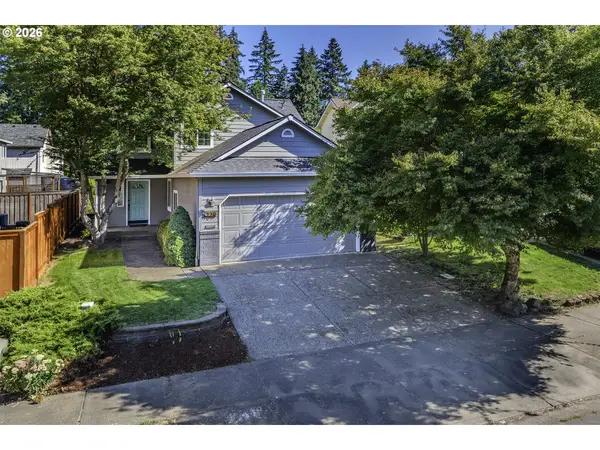 $499,000Active3 beds 3 baths1,705 sq. ft.
4729 SE Montego Dr, Hillsboro, OR 97123
MLS# 695365529Listed by: WINDERMERE WEST LLC - New
 $1,110,000Active4 beds 4 baths2,720 sq. ft.
6738 NW 271st Ave, Hillsboro, OR 97124
MLS# 534854086Listed by: EXP REALTY, LLC - Open Fri, 8am to 7pmNew
 $441,000Active3 beds 3 baths1,427 sq. ft.
773 NW Forest Creek Dr, Hillsboro, OR 97124
MLS# 112082400Listed by: OPENDOOR BROKERAGE LLC - New
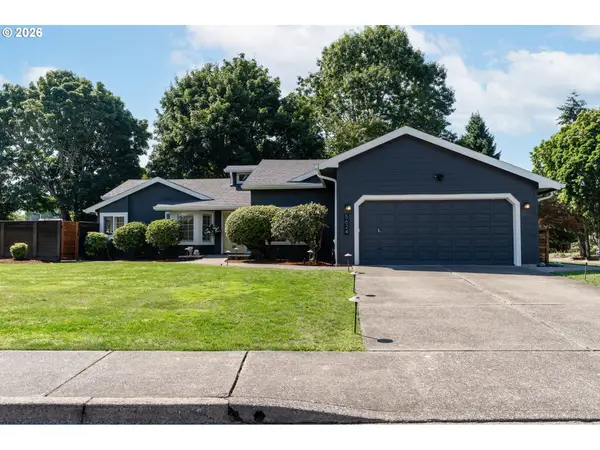 $679,500Active3 beds 2 baths1,703 sq. ft.
5624 NE Farmcrest St, Hillsboro, OR 97124
MLS# 626435268Listed by: ALL COUNTY REAL ESTATE - New
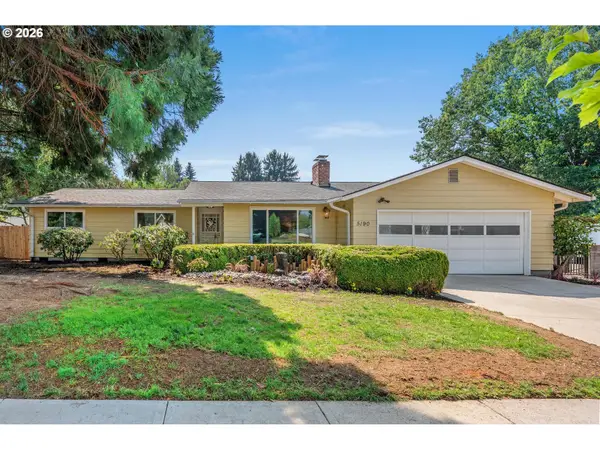 $525,000Active3 beds 3 baths1,372 sq. ft.
5190 SE Golden Rd, Hillsboro, OR 97123
MLS# 565386185Listed by: COLDWELL BANKER BAIN - New
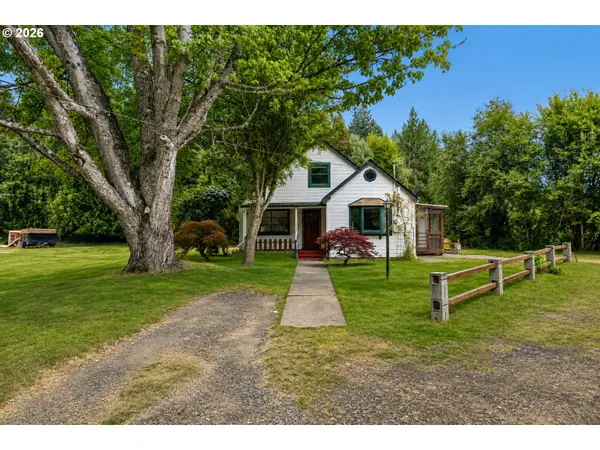 $675,000Active4 beds 3 baths2,123 sq. ft.
4735 SE Ozark St, Hillsboro, OR 97123
MLS# 719364799Listed by: KELLER WILLIAMS SUNSET CORRIDOR - New
 $409,900Active2 beds 3 baths1,324 sq. ft.
7465 SE Kinnaman St, Hillsboro, OR 97123
MLS# 248514685Listed by: H & H PREFERRED REAL ESTATE


Protect your home and budget from life's surprises with an Assurant Home Warranty, backed by a partner that supports you through every step of homeownership. Explore Plans.
© 2023 - 2026 ERA Franchise Systems LLC. All rights reserved. ERA Franchise Systems LLC fully supports the principles of the Fair Housing Act and the Equal Opportunity Act. ERA, ERA Real Estate powered, and their respective logos are registered service marks of ERA Franchise Systems LLC. Each office is independently owned and operated.