
1381 NE Kinney St, Hillsboro, OR 97124
Local realty services provided by:ERA Freeman & Associates, Realtors
1381 NE Kinney St,Hillsboro, OR 97124
$425,900
- 3 Beds
- 3 Baths
- 1,358 sq. ft.
- Single family
- Active
Upcoming open houses
- Sun, Aug 1601:00 pm - 03:00 pm
Listed by: jeff conger
Office: more realty503-353-6673
MLS#:325946037
Source:PORTLAND
Price summary
- Price:$425,900
- Price per sq. ft.:$313.62
- Monthly HOA dues:$103.33
About this home
Two Story Traditional in the Jones Farm Neighborhood. A few blocks from Intel, Glencoe Creek Playground, and Griffin Park. Desirable Floorplan with 3 Bedrooms, laundry room, and built-in linen closet on the second level. Both upper bathrooms are nicely designed and have doors separating the bathing and sink areas.This well maintained home has, new carpet, flooring and paint throughout. Along with a newer high quality 50 gal hot water heater. Home has central HVAC. Garage door opener. stainless LG refrigerator with water and icemaker. And all appliances are included.The living room and primary bedroom have serene views of the Emma Jones protected greenspace. Primary bedroom has a tray ceiling and a walk in closet.Back patio area is fully fenced, and the HOA maintains the front landscaping. Move in ready. Driveway will be repaired soon ! [Home Energy Score = 7. HES Report at https://rpt.greenbuildingregistry.com/hes/OR10248951]
Contact an agent
Home facts
- Year built:2000
- Subdivision & Development:JONES FARM
- Listing ID #:325946037
- Added:48 day(s) ago
- Updated:August 12, 2026 at 08:38 PM
Rooms and interior
- Bedrooms:3
- Total bathrooms:3
- Full bathrooms:2
- Half bathrooms:1
- Kitchen Description:Dishwasher, Disposal, Free Standing Range, Free Standing Refrigerator, Stainless Steel Appliance
- Basement Description:Crawl Space
- Living area:1,358 sq. ft.
Heating and cooling
- Cooling:Central Air
- Heating:Forced Air
Structure and exterior
- Roof:Composition
- Year built:2000
- Building area:1,358 sq. ft.
- Lot area:0.05 Acres
- Lot Features:Green Belt, Level
- Architectural Style:2 Story, Traditional
- Exterior Features:Fenced, Patio, Porch
- Levels:2 Stories
Schools
- High school:Glencoe
- Middle school:Evergreen
- Elementary school:Jackson
Utilities
- Water:Public Water
- Sewer:Public Sewer
Finances and disclosures
- Price:$425,900
- Price per sq. ft.:$313.62
- Tax amount:$4,315 (2025)
Features and amenities
- Laundry features:Washer/Dryer
- Amenities:Garage Door Opener, Tile Floor, Vinyl Frame Windows, Wall To Wall Carpet
Parking
- Total parking spaces:1
- Parking description:Driveway
- Garage spaces:1
 All information provided is deemed reliable but is not guaranteed and should be independently verified. The content relating to real estate for sale on this web site comes in part from the IDX program of the RMLS of Portland Oregon. Real estate listings held by brokerage firms other than ERA Freeman & Associates, Realtors are marked with the RMLS logo and detailed information about these properties includes the names of the listing brokers. Copyright 2026 RMLS, Portland, Oregon. Last updated: August 12, 2026
New listings near 1381 NE Kinney St
- Open Sat, 11am to 1pmNew
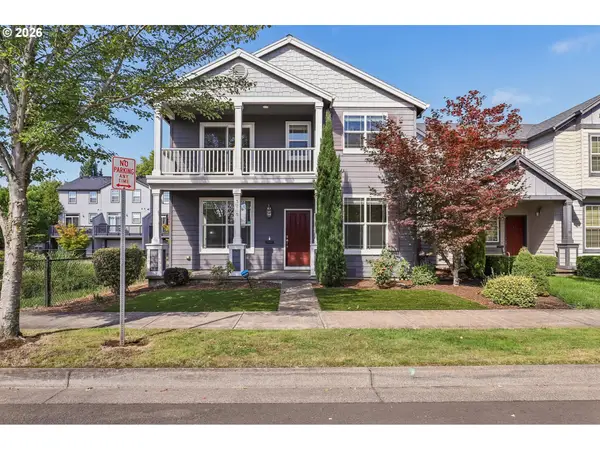 $565,000Active3 beds 3 baths2,225 sq. ft.
3205 SE White Oak Ave, Hillsboro, OR 97123
MLS# 564440104Listed by: WORKS REAL ESTATE - Open Sat, 12 to 2pmNew
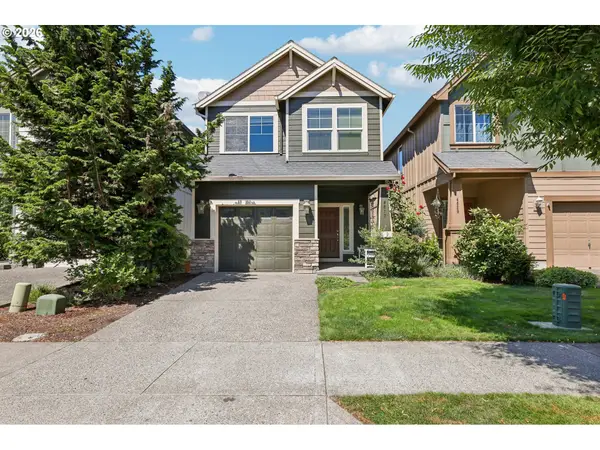 $449,900Active3 beds 3 baths1,567 sq. ft.
4617 SE Teakwood St, Hillsboro, OR 97123
MLS# 192102224Listed by: REDFIN - New
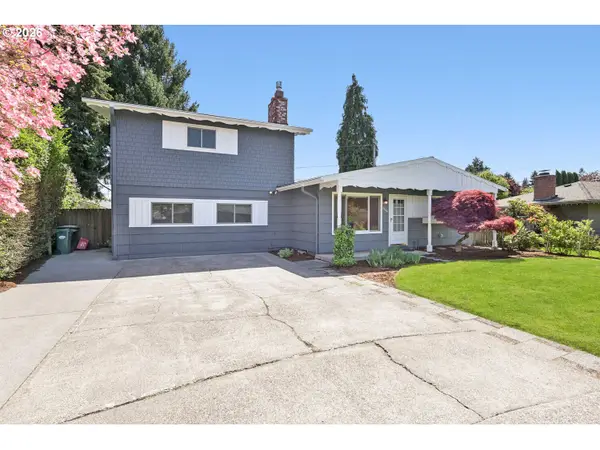 $549,500Active5 beds 2 baths2,247 sq. ft.
2160 SE Cedar Park Ct, Hillsboro, OR 97123
MLS# 317770308Listed by: JOHN L. SCOTT - Open Fri, 4:30 to 6:30pmNew
 $525,000Active2 beds 2 baths1,398 sq. ft.
1915 NE Harewood Pl, Hillsboro, OR 97124
MLS# 280319816Listed by: CASCADE HASSON SOTHEBY'S INTERNATIONAL REALTY - New
 $489,000Active3 beds 3 baths1,797 sq. ft.
129 NW Connell Ave, Hillsboro, OR 97124
MLS# 598084721Listed by: OREGON FIRST  $1,735,000Pending3 beds 3 baths2,958 sq. ft.
32788 NW Walteria Ln, Hillsboro, OR 97124
MLS# 702101261Listed by: PACIFIC LIFESTYLE HOMES INC- New
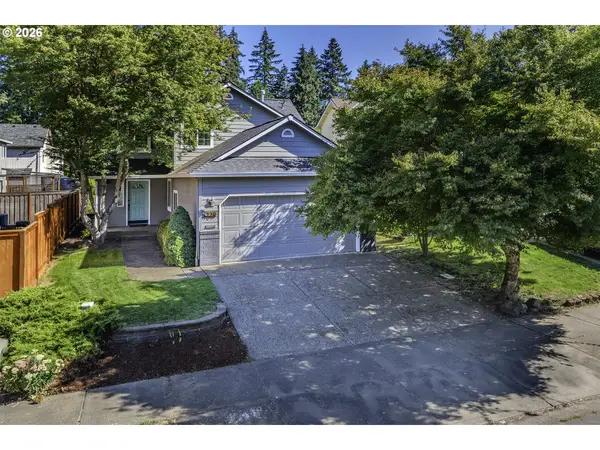 $499,000Active3 beds 3 baths1,705 sq. ft.
4729 SE Montego Dr, Hillsboro, OR 97123
MLS# 695365529Listed by: WINDERMERE WEST LLC - New
 $1,110,000Active4 beds 4 baths2,720 sq. ft.
6738 NW 271st Ave, Hillsboro, OR 97124
MLS# 534854086Listed by: EXP REALTY, LLC - Open Fri, 8am to 7pmNew
 $441,000Active3 beds 3 baths1,427 sq. ft.
773 NW Forest Creek Dr, Hillsboro, OR 97124
MLS# 112082400Listed by: OPENDOOR BROKERAGE LLC - New
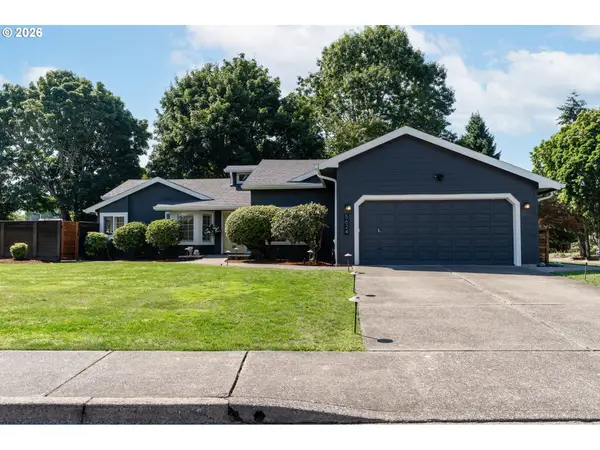 $679,500Active3 beds 2 baths1,703 sq. ft.
5624 NE Farmcrest St, Hillsboro, OR 97124
MLS# 626435268Listed by: ALL COUNTY REAL ESTATE


Protect your home and budget from life's surprises with an Assurant Home Warranty, backed by a partner that supports you through every step of homeownership. Explore Plans.
© 2023 - 2026 ERA Franchise Systems LLC. All rights reserved. ERA Franchise Systems LLC fully supports the principles of the Fair Housing Act and the Equal Opportunity Act. ERA, ERA Real Estate powered, and their respective logos are registered service marks of ERA Franchise Systems LLC. Each office is independently owned and operated.