
1561 SE Anthony St, Hillsboro, OR 97123
Local realty services provided by:ERA Freeman & Associates, Realtors
Listed by: ben farley
Office: genesis realty503-318-0700
MLS#:264382723
Source:PORTLAND
Price summary
- Price:$525,000
- Price per sq. ft.:$350.47
About this home
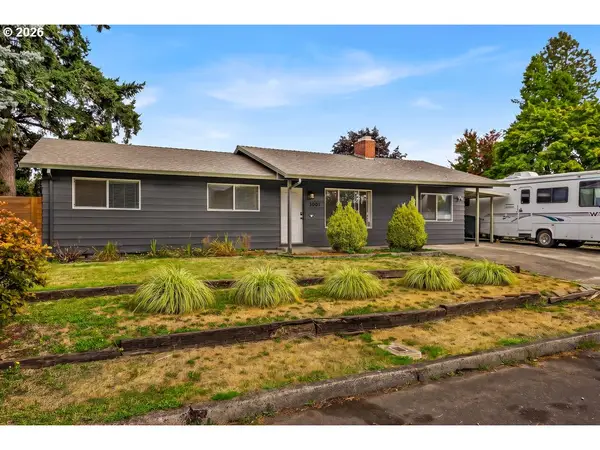
Some homes simply feel cared for, and this is one of them. A cherished family home for many years, 1561 SE Anthony has been thoughtfully refreshed and prepared for its next chapter while retaining the warmth and character that made it home in the first place. Step inside to beautiful wood floors that carry through much of the single-level floor plan. The spacious living room is centered around a classic brick wood-burning fireplace, with a vaulted ceiling and windows on either side bringing in natural light. The kitchen offers generous cabinetry and counter space, a large island with gas cooktop, and an easy connection to the dining area, where a sliding door opens to the patio and fenced backyard. Three comfortable bedrooms include a spacious primary suite with skylight, closet with organizer, and private bath. Outside, mature landscaping, a wide driveway, gated side-yard with parking for a trailer or boat, and a two-car garage add both charm and practicality. Double-pane vinyl windows, gas heat, central air conditioning and a gas water heater add everyday comfort, with the exterior freshly painted in 2026. Tucked into an established Hillsboro neighborhood close to Minter Bridge Elementary, parks, Sunset Esplanade shopping and dining, and convenient access to TV Highway. A home filled with years of memories, carefully readied for someone new to make their own....
Contact an agent
Home facts
- Year built:1983
- Listing ID #:264382723
- Added:1 day(s) ago
- Updated:October 04, 2026 at 11:22 AM
Rooms and interior
- Bedrooms:3
- Total bathrooms:2
- Full bathrooms:2
- Kitchen Description:Cook Island, Cooktop, Dishwasher, Free Standing Gas Range, Free Standing Refrigerator, Island, Microwave
- Basement Description:Crawl Space
- Living area:1,498 sq. ft.
Heating and cooling
- Cooling:Central Air
- Heating:Forced Air
Structure and exterior
- Roof:Composition
- Year built:1983
- Building area:1,498 sq. ft.
- Lot area:0.18 Acres
- Lot Features:Corner Lot, Public Road
- Architectural Style:1 Story, Ranch
- Exterior Features:Fenced, Patio, Yard
- Foundation Description:Concrete Perimeter
- Levels:1 Story
Schools
- High school:Hillsboro
- Middle school:South Meadows
- Elementary school:Minter Bridge
Utilities
- Water:Public Water
- Sewer:Public Sewer
Finances and disclosures
- Price:$525,000
- Price per sq. ft.:$350.47
- Tax amount:$3,822 (2025)
Features and amenities
- Amenities:Double Pane Window(s), Hardwood Floors, Laundry, Vaulted Ceiling, Vinyl Frame Windows, Wood Floors
Parking
- Total parking spaces:2
- Parking description:Driveway, On street
- Garage spaces:2
 All information provided is deemed reliable but is not guaranteed and should be independently verified. The content relating to real estate for sale on this web site comes in part from the IDX program of the RMLS of Portland Oregon. Real estate listings held by brokerage firms other than ERA Freeman & Associates, Realtors are marked with the RMLS logo and detailed information about these properties includes the names of the listing brokers. Copyright 2026 RMLS, Portland, Oregon. Last updated: October 4, 2026
New listings near 1561 SE Anthony St
- New
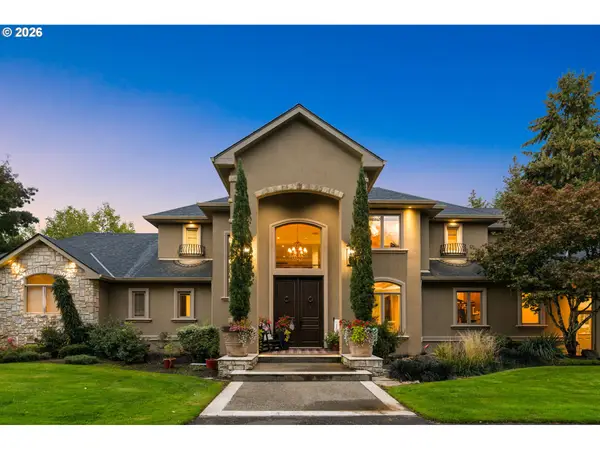 $3,325,000Active5 beds 7 baths8,415 sq. ft.
34160 SW Peaks View Dr, Hillsboro, OR 97123
MLS# 579576403Listed by: INNOVATE REAL ESTATE LLC - Open Sun, 2 to 4pmNew
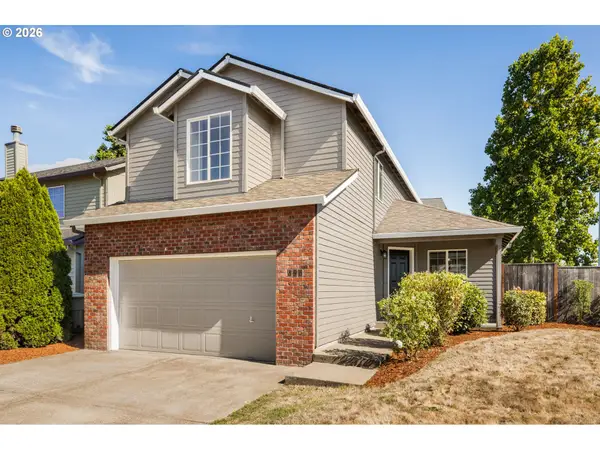 $485,000Active3 beds 3 baths1,608 sq. ft.
896 SE 74th Ave, Hillsboro, OR 97123
MLS# 141937937Listed by: KELLER WILLIAMS SUNSET CORRIDOR - New
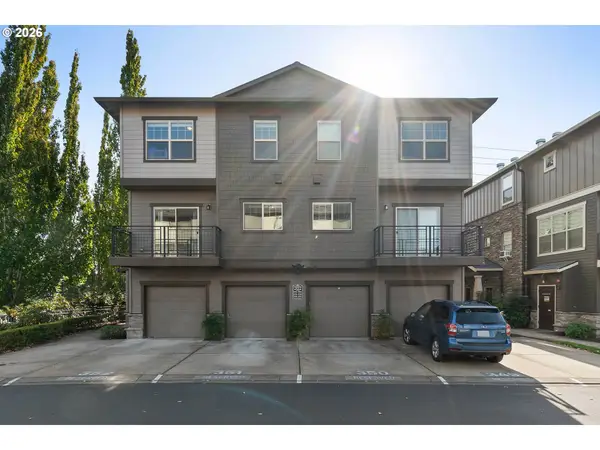 $318,900Active2 beds 3 baths1,249 sq. ft.
8900 NE Brentford Way, Beaverton, OR 97006
MLS# 120999503Listed by: MORE REALTY 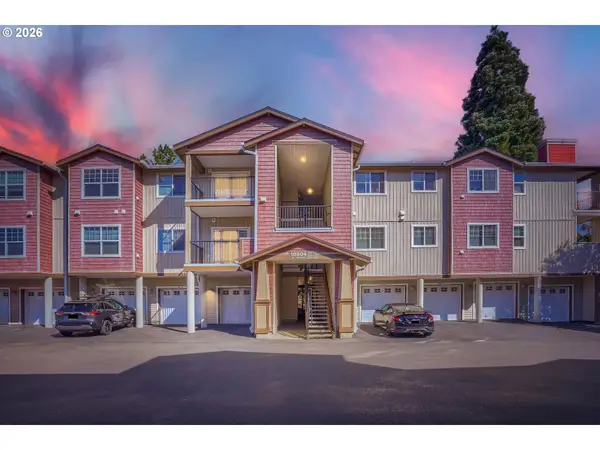 $250,000Active2 beds 2 baths939 sq. ft.
10804 NE Holly St #306, Hillsboro, OR 97006
MLS# 591065102Listed by: JOHN L. SCOTT- New
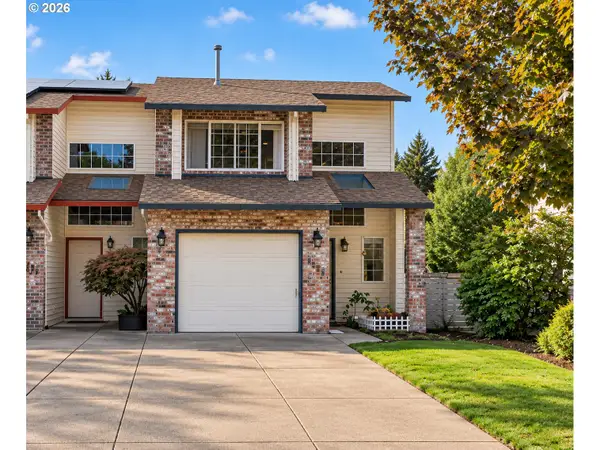 $375,000Active3 beds 2 baths1,029 sq. ft.
4274 SE Oak St, Hillsboro, OR 97123
MLS# 552551640Listed by: OPT - Open Sun, 1 to 3pmNew
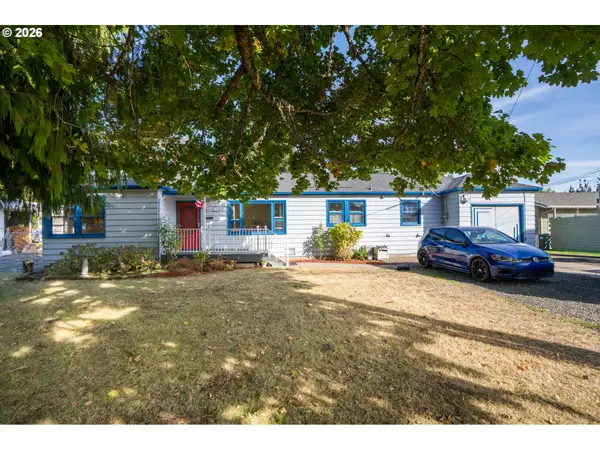 $499,000Active2 beds 1 baths1,212 sq. ft.
726 NE 3rd Ave, Hillsboro, OR 97124
MLS# 781131997Listed by: MORE REALTY - New
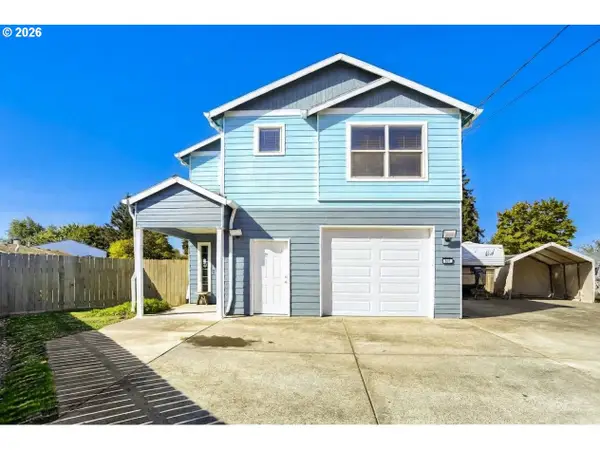 $490,000Active3 beds 3 baths2,215 sq. ft.
561 NE 28th Ave, Hillsboro, OR 97124
MLS# 319592027Listed by: KELLER WILLIAMS SUNSET CORRIDOR 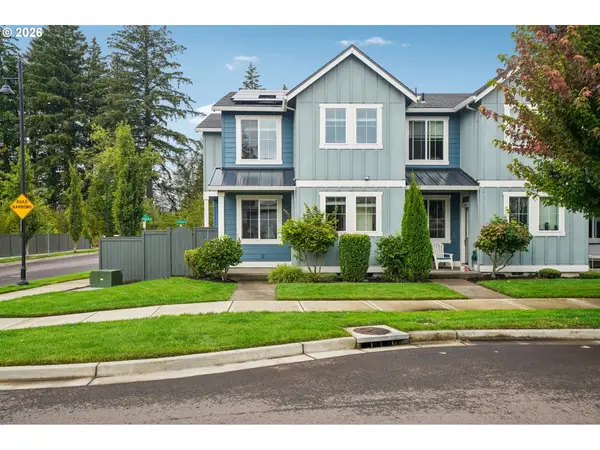 $455,000Pending3 beds 3 baths1,716 sq. ft.
6401 SE Genrosa St, Hillsboro, OR 97129
MLS# 707941461Listed by: REDFIN- New
 $485,000Active3 beds 2 baths1,272 sq. ft.
3001 NE Azalea St, Hillsboro, OR 97124
MLS# 205702221Listed by: OPT


Protect your home and budget from life's surprises with an Assurant Home Warranty, backed by a partner that supports you through every step of homeownership. Explore Plans.
© 2023 - 2026 ERA Franchise Systems LLC. All rights reserved. ERA Franchise Systems LLC fully supports the principles of the Fair Housing Act and the Equal Opportunity Act. ERA, ERA Real Estate powered, and their respective logos are registered service marks of ERA Franchise Systems LLC. Each office is independently owned and operated.