
3001 NE Azalea St, Hillsboro, OR 97124
Local realty services provided by:ERA Freeman & Associates, Realtors
3001 NE Azalea St,Hillsboro, OR 97124
$480,000
- 3 Beds
- 2 Baths
- 1,272 sq. ft.
- Single family
- Active
Listed by: krystal ramirez-pichette
Office: opt971-330-3010
MLS#:205702221
Source:PORTLAND
Price summary
- Price:$480,000
- Price per sq. ft.:$377.36
About this home
Easygoing single-level living meets an expansive, fully fenced outdoor retreat in this updated Hillsboro ranch! The 3-bedroom, 2-bathroom layout centers around an open-concept living space with luxury vinyl plank flooring, recessed lighting, and a cozy fireplace focal point. At the heart of the home, the fully remodeled kitchen boasts premium granite countertops, stainless steel appliances, a gas range conversion, and a large prep-and-gather island. Key mechanical updates include whole-home PEX plumbing to the main line, new air vents, and a newer furnace. Outdoors, the backyard features a pergola-covered patio, built-in pizza oven, dedicated fire pit area, storage shed, and a brand-new fence. RV parking adds flexibility, alongside public water connection, on-site well infrastructure for potential irrigation, and ADU potential (buyer to verify all systems and zoning to their own satisfaction). [Home Energy Score = 4. HES Report at https://rpt.greenbuildingregistry.com/hes/OR10252478]
Contact an agent
Home facts
- Year built:1968
- Listing ID #:205702221
- Added:47 day(s) ago
- Updated:November 18, 2026 at 01:36 PM
Rooms and interior
- Bedrooms:3
- Total bathrooms:2
- Full bathrooms:2
- Kitchen Description:Dishwasher, Disposal, Free Standing Range, Free Standing Refrigerator, Pantry, Plumbed For Icemaker
- Basement Description:Crawl Space
- Living area:1,272 sq. ft.
Heating and cooling
- Heating:Forced Air
Structure and exterior
- Roof:Composition
- Year built:1968
- Building area:1,272 sq. ft.
- Lot area:0.2 Acres
- Lot Features:Level, Trees
- Architectural Style:1 Story, Ranch
- Exterior Features:Covered Patio, Fenced, RV Parking, Security Lights, Tool Shed
- Levels:1 Story
Schools
- High school:Liberty
- Middle school:Poynter
- Elementary school:Eastwood
Utilities
- Water:Public Water
- Sewer:Public Sewer
Finances and disclosures
- Price:$480,000
- Price per sq. ft.:$377.36
- Tax amount:$3,212 (2025)
Features and amenities
- Amenities:Double Pane Window(s), High Speed Internet, Vinyl Floors, Vinyl Frame Windows, Wall To Wall Carpet
Parking
- Total parking spaces:1
- Parking description:Driveway, On street
- Garage spaces:1
 All information provided is deemed reliable but is not guaranteed and should be independently verified. The content relating to real estate for sale on this web site comes in part from the IDX program of the RMLS of Portland Oregon. Real estate listings held by brokerage firms other than ERA Freeman & Associates, Realtors are marked with the RMLS logo and detailed information about these properties includes the names of the listing brokers. Copyright 2026 RMLS, Portland, Oregon. Last updated: November 18, 2026
New listings near 3001 NE Azalea St
- New
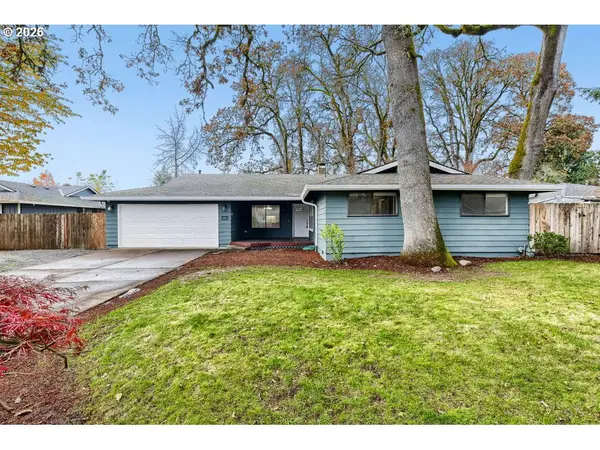 $548,000Active4 beds 2 baths1,535 sq. ft.
237 SE 33rd Ave, Hillsboro, OR 97123
MLS# 483642273Listed by: MORE REALTY - New
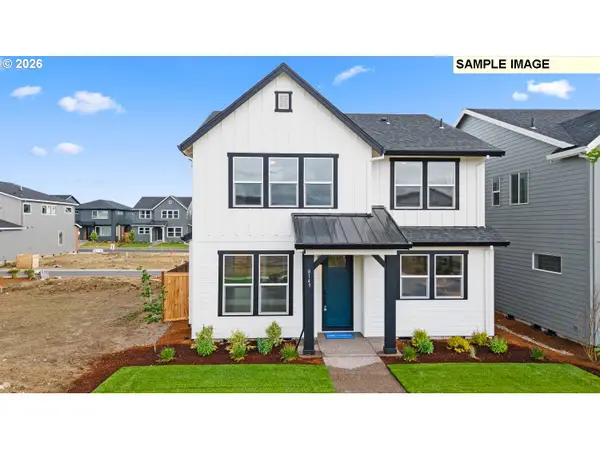 $724,900Active4 beds 3 baths2,431 sq. ft.
8567 SE Stonecrop Ln, Hillsboro, OR 97129
MLS# 603296152Listed by: STONE BRIDGE REALTY, INC - New
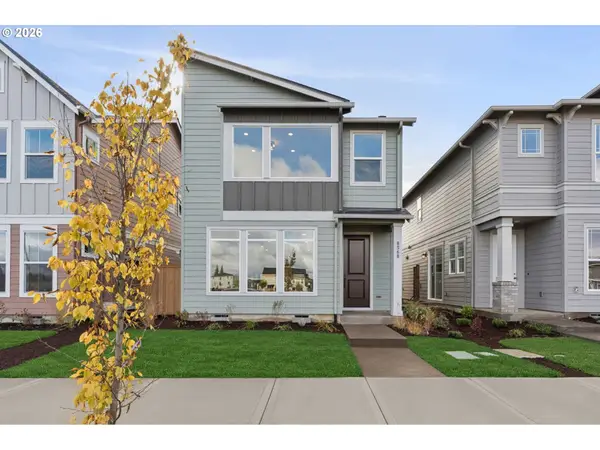 $625,000Active3 beds 3 baths2,179 sq. ft.
8568 SE Crabapple St, Hillsboro, OR 97123
MLS# 238100307Listed by: WEEKLEY HOMES LLC 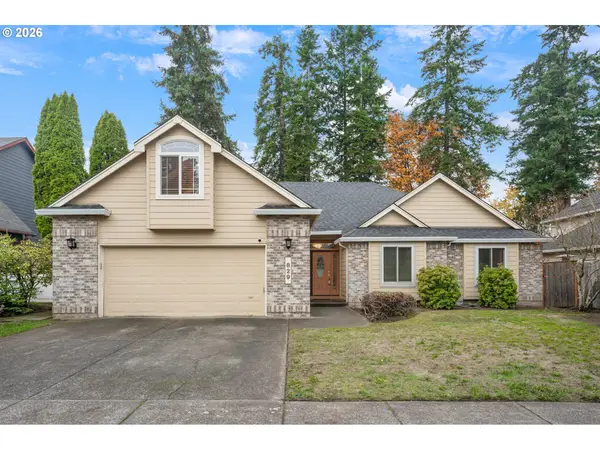 $600,000Pending3 beds 2 baths2,235 sq. ft.
829 SE 63rd Dr, Hillsboro, OR 97123
MLS# 168648862Listed by: WINDERMERE REALTY TRUST- New
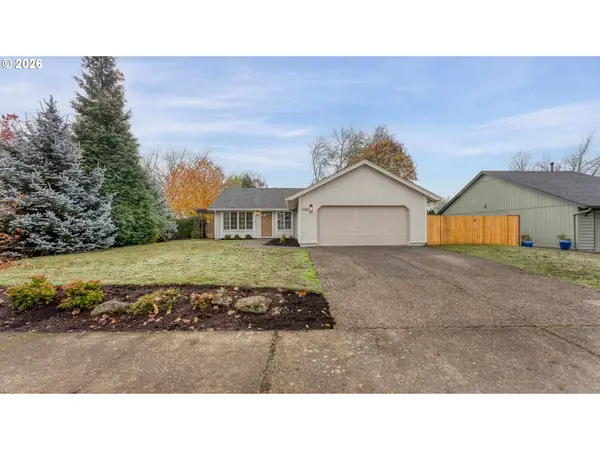 $599,500Active3 beds 2 baths1,246 sq. ft.
1488 NE Stile Dr, Hillsboro, OR 97124
MLS# 236300733Listed by: HOMECOIN.COM - Open Sun, 1 to 3pmNew
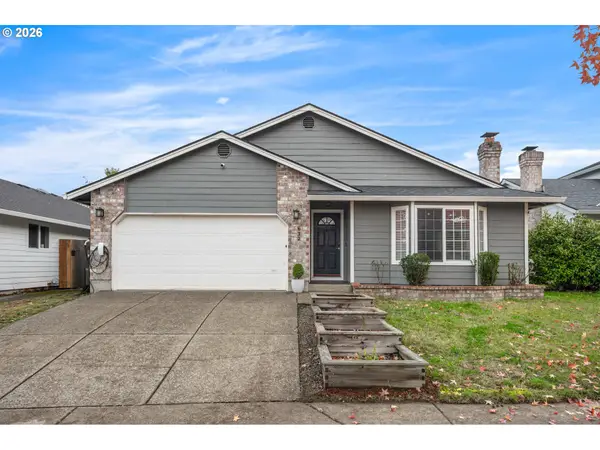 $559,000Active3 beds 2 baths1,713 sq. ft.
632 SE 69th Ct, Hillsboro, OR 97123
MLS# 384702790Listed by: WINDERMERE REALTY TRUST 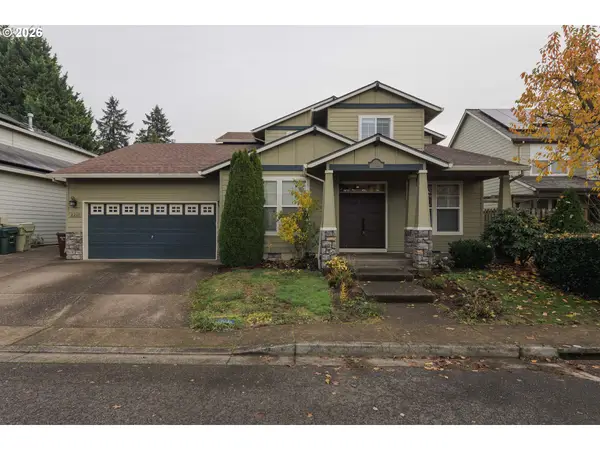 $600,000Pending5 beds 3 baths2,340 sq. ft.
2210 SE Celebration Ct, Hillsboro, OR 97123
MLS# 334411154Listed by: URBAN NEST REALTY- New
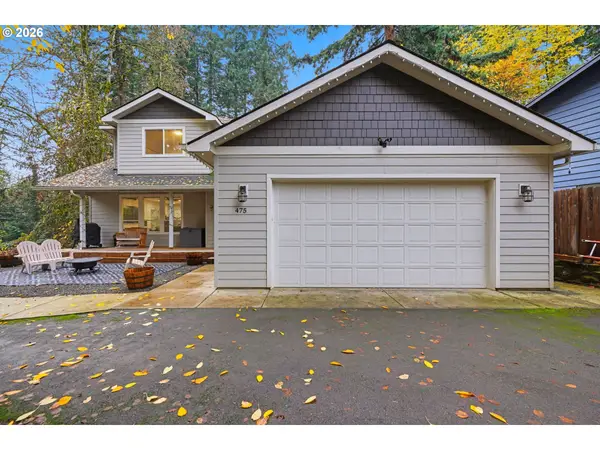 $700,000Active3 beds 3 baths2,066 sq. ft.
475 SE 26th Ave, Hillsboro, OR 97123
MLS# 658534183Listed by: REDFIN - New
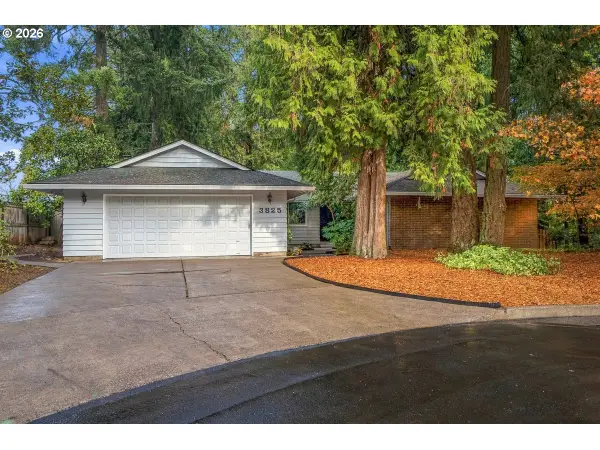 $549,000Active3 beds 3 baths2,096 sq. ft.
3825 SE Pine St, Hillsboro, OR 97123
MLS# 665716486Listed by: JOHN L. SCOTT - New
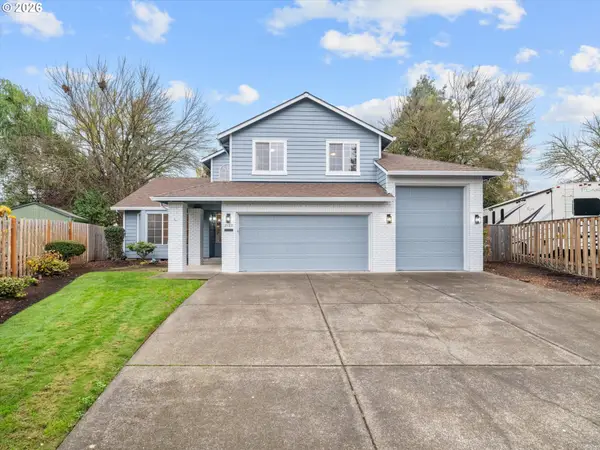 $596,000Active3 beds 3 baths1,901 sq. ft.
3122 NE 1st Pl, Hillsboro, OR 97124
MLS# 396754133Listed by: PREMIERE PROPERTY GROUP, LLC


Protect your home and budget from life's surprises with an Assurant Home Warranty, backed by a partner that supports you through every step of homeownership. Explore Plans.
© 2023 - 2026 ERA Franchise Systems LLC. All rights reserved. ERA Franchise Systems LLC fully supports the principles of the Fair Housing Act and the Equal Opportunity Act. ERA, ERA Real Estate powered, and their respective logos are registered service marks of ERA Franchise Systems LLC. Each office is independently owned and operated.