
3414 SE Northwood Way, Hillsboro, OR 97123
Local realty services provided by:Knipe Realty ERA Powered
3414 SE Northwood Way,Hillsboro, OR 97123
$450,000
- 4 Beds
- 3 Baths
- 1,902 sq. ft.
- Single family
- Active
Listed by: teresa sales, alana walters
Office: john l. scott market center503-844-9800
MLS#:230174501
Source:PORTLAND
Price summary
- Price:$450,000
- Price per sq. ft.:$236.59
- Monthly HOA dues:$323
About this home
Welcome home to this charming end unit townhome overlooking the community park! Offering 3 levels of thoughtfully designed living space, this home combines comfort, functionality, and an abundance of natural light. The main level features a versatile bedroom, perfect for a home office, guest room, or additional living space. The 2nd level welcomes you with an inviting open concept layout, seamlessly connecting the kitchen, dining, living area and half bath. Ideal for everyday living and entertaining! The 3rd level offers a spacious primary bedroom with full bathroom, 2 additional spacious bedrooms, full bathroom, and laundry storage. Recent updates include LVP flooring~2025 and brand new carpet. **Seller offering credit at closing to buy down the buyers interest rate** [Home Energy Score = 7. HES Report at https://rpt.greenbuildingregistry.com/hes/OR10179265]
Contact an agent
Home facts
- Year built:2006
- Listing ID #:230174501
- Added:7 day(s) ago
- Updated:November 10, 2026 at 09:30 PM
Rooms and interior
- Bedrooms:4
- Total bathrooms:3
- Full bathrooms:2
- Half bathrooms:1
- Kitchen Description:Disposal, Free Standing Refrigerator, Microwave, Pantry, Stainless Steel Appliance, Tile
- Basement Description:Crawl Space
- Living area:1,902 sq. ft.
Heating and cooling
- Cooling:Air Conditioning Ready, Window Unit
- Heating:Forced Air
Structure and exterior
- Roof:Composition
- Year built:2006
- Building area:1,902 sq. ft.
- Lot area:0.04 Acres
- Lot Features:Level, Trees
- Architectural Style:Townhouse
- Exterior Features:Deck
- Foundation Description:Concrete Perimeter
- Levels:3 Stories
Schools
- High school:Hillsboro
- Middle school:Poynter
- Elementary school:McKinley
Utilities
- Water:Public Water
- Sewer:Public Sewer
Finances and disclosures
- Price:$450,000
- Price per sq. ft.:$236.59
- Tax amount:$3,625 (2025)
Features and amenities
- Laundry features:Washer/Dryer
- Amenities:Garage Door Opener, High Ceilings, Vinyl Floors, Vinyl Frame Windows, Wall To Wall Carpet
Parking
- Total parking spaces:2
- Parking description:Driveway, Off Street
- Garage spaces:2
 All information provided is deemed reliable but is not guaranteed and should be independently verified. The content relating to real estate for sale on this web site comes in part from the IDX program of the RMLS of Portland Oregon. Real estate listings held by brokerage firms other than Knipe Realty ERA Powered are marked with the RMLS logo and detailed information about these properties includes the names of the listing brokers. Copyright 2026 RMLS, Portland, Oregon. Last updated: November 10, 2026
New listings near 3414 SE Northwood Way
- New
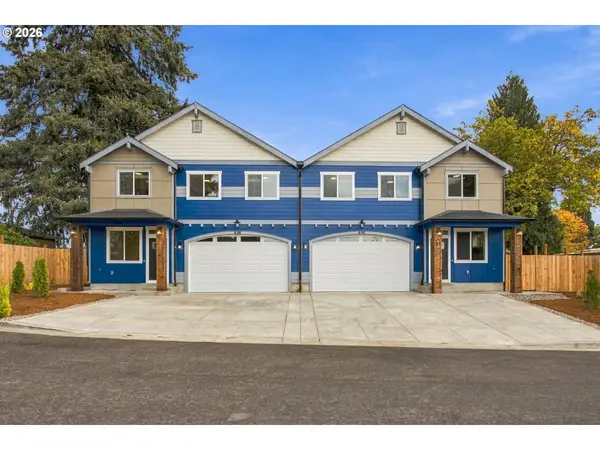 $885,000Active-- beds -- baths1,686 sq. ft.
626/630 SE Elkmont Ln St, Hillsboro, OR 97123
MLS# 132596134Listed by: COLDWELL BANKER PROFESSIONAL - New
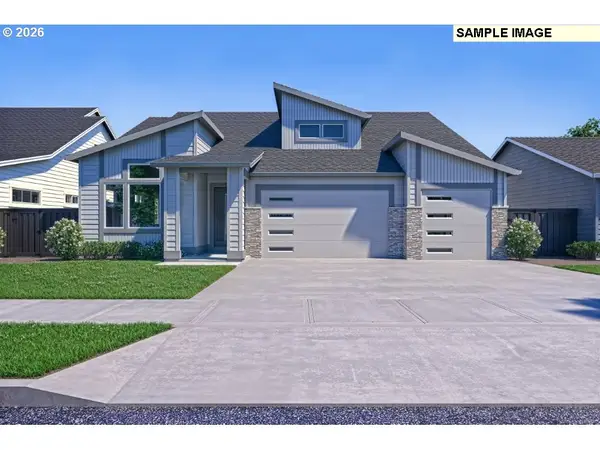 $896,900Active5 beds 3 baths2,696 sq. ft.
7466 SE Treeline St, Hillsboro, OR 97129
MLS# 261318499Listed by: PAHLISCH REAL ESTATE INC - New
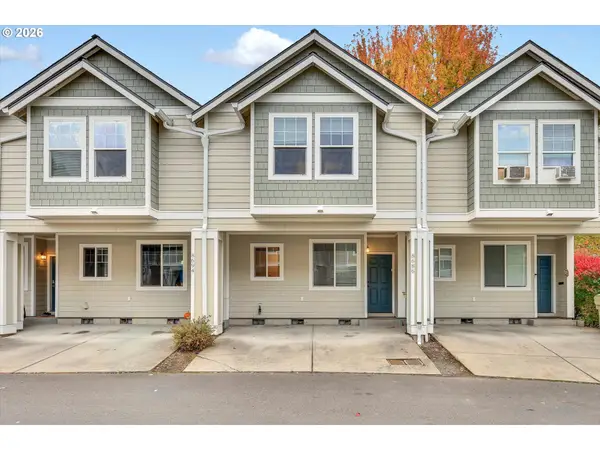 $315,000Active3 beds 2 baths1,151 sq. ft.
8686 NE Hyde Park Ln, Hillsboro, OR 97006
MLS# 261854754Listed by: SOLDERA PROPERTIES, INC - New
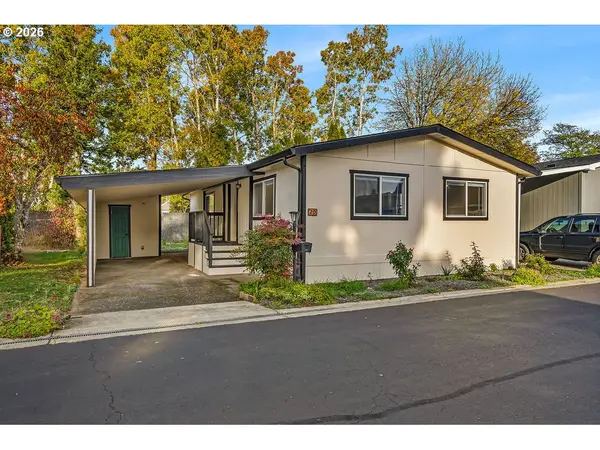 Listed by ERA$119,900Active2 beds 2 baths1,056 sq. ft.
1901 SE Minter Bridge Rd #20, Hillsboro, OR 97123
MLS# 311771491Listed by: KNIPE REALTY ERA POWERED - New
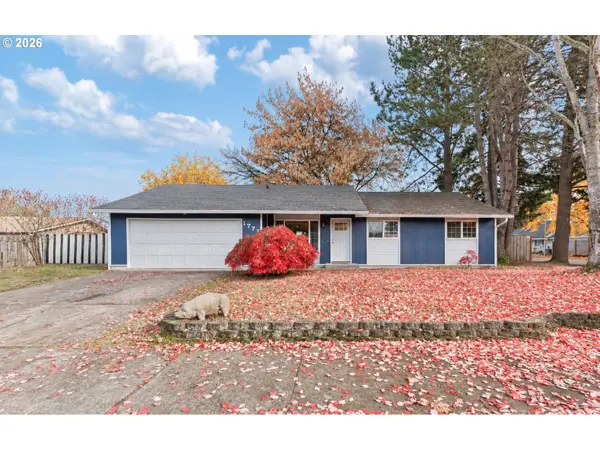 $490,000Active3 beds 2 baths1,228 sq. ft.
1772 SE 54th Ave, Hillsboro, OR 97123
MLS# 318449893Listed by: ALL PROFESSIONALS REAL ESTATE 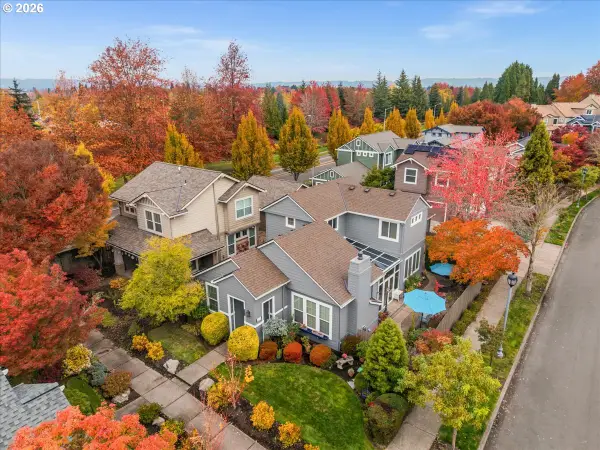 $629,000Pending2 beds 3 baths1,962 sq. ft.
6659 NE Copper Beech Dr, Hillsboro, OR 97124
MLS# 154579180Listed by: KRIEGER REAL ESTATE- New
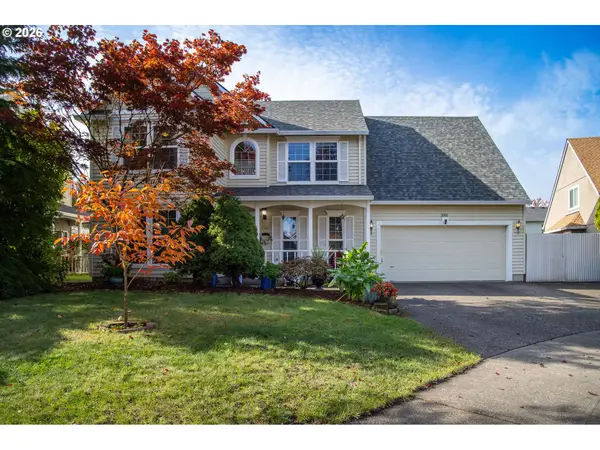 $625,000Active4 beds 3 baths2,234 sq. ft.
2081 SE 61st Pl, Hillsboro, OR 97123
MLS# 129765316Listed by: KELLER WILLIAMS REALTY PORTLAND ELITE - New
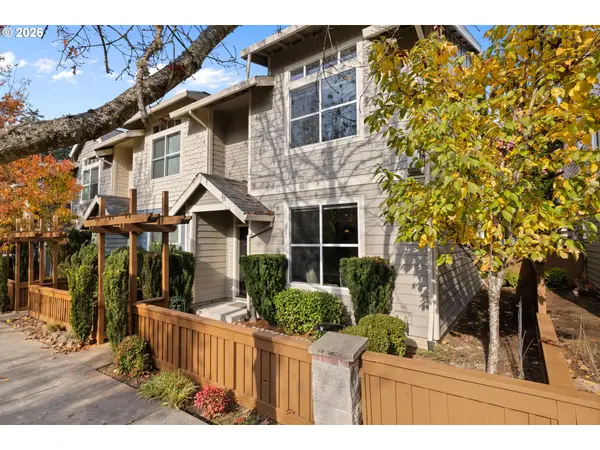 $410,000Active3 beds 3 baths1,499 sq. ft.
2136 NE Redelfs Way, Beaverton, OR 97006
MLS# 204811015Listed by: RE/MAX EQUITY GROUP - New
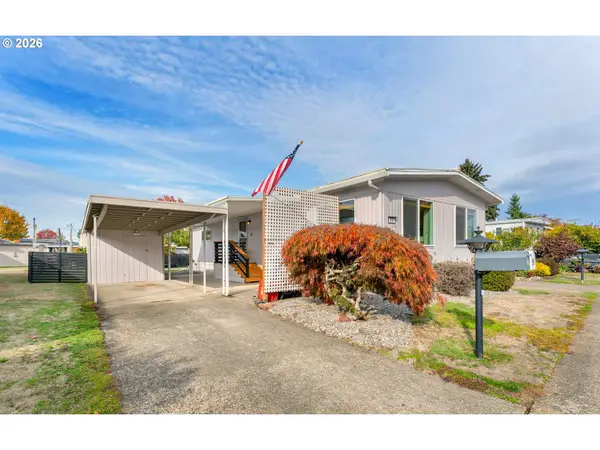 $99,900Active2 beds 2 baths960 sq. ft.
2681 SE River Rd #39, Hillsboro, OR 97123
MLS# 295183031Listed by: ALL PROFESSIONALS REAL ESTATE - New
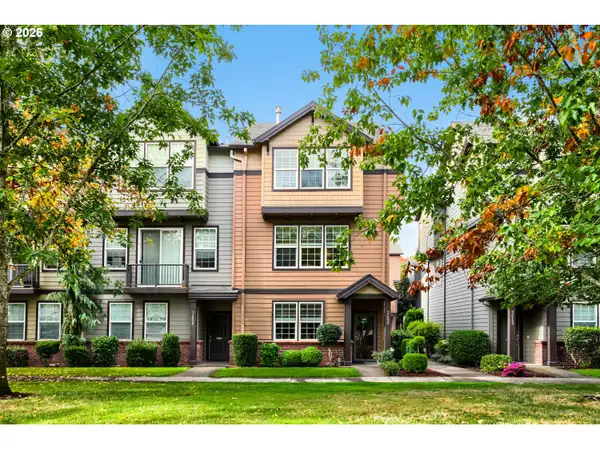 $410,000Active4 beds 3 baths1,902 sq. ft.
3456 SE Pepperwood Way, Hillsboro, OR 97123
MLS# 245302264Listed by: KELLER WILLIAMS REALTY PORTLAND PREMIERE


Protect your home and budget from life's surprises with an Assurant Home Warranty, backed by a partner that supports you through every step of homeownership. Explore Plans.
© 2023 - 2026 ERA Franchise Systems LLC. All rights reserved. ERA Franchise Systems LLC fully supports the principles of the Fair Housing Act and the Equal Opportunity Act. ERA, ERA Real Estate powered, and their respective logos are registered service marks of ERA Franchise Systems LLC. Each office is independently owned and operated.