
34160 SW Peaks View Dr, Hillsboro, OR 97123
Local realty services provided by:ERA Freeman & Associates, Realtors
Listed by: jacob goldberg
Office: innovate real estate llc.503-892-2976
MLS#:579576403
Source:PORTLAND
Price summary
- Price:$3,325,000
- Price per sq. ft.:$395.13
About this home
Commanding spectacular, panoramic five-mountain and valley views, this unparalleled 10-acre luxury sanctuary offers an elite sense of privacy and serenity. A gated entry and scenic private drive lead past a pond and waterfall to an entertainer's masterpiece. Inside, floor-to-ceiling windows flood the great room with light, framing the breathtaking mountain vistas. The main floor features a gourmet Dacor kitchen, executive office, and a luxurious primary suite with a steam shower, jetted tub, fireplace, huge walk-in closet and private patio. Upstairs hosts three large en-suite bedrooms and a cozy bonus room.The lower level takes hosting to another dimension, offering a massive family/party room with a full wet bar, walk-in cooler, wine cellar, and secondary kitchen—making it ideal for multi-generational living. Outside, a sprawling covered patio features a fully equipped outdoor kitchen, wood-burning fireplace, and an independent service driveway for catering access. The grounds serve as a private playground oasis with walking trails, sand volleyball, basketball, putt-putt golf, basketball and pickleball court and a canoeing pond. Maximizing storage and guest flexibility, the estate features a massive detached shop with two large RV bays, two full RV hookups, a workshop, and a separate, nicely appointed two-bedroom, 1.5-bath guest apartment. Ensuring absolute peace of mind for the future, the property boasts significant recent capital improvements, including brand-new premium stucco, a new roof, and a 2025 transformation of the exterior featuring 1,300 sq. ft. of new premium decking, integrated outdoor speakers, lighting, and custom irrigation. Perfectly positioned for an easy commute to Intel, Nike, and the Hillsboro Airport, this extraordinary estate is more than a place to live—it is a world-class lifestyle destination and a generational haven of comfort....
Contact an agent
Home facts
- Year built:1999
- Listing ID #:579576403
- Added:1 day(s) ago
- Updated:October 03, 2026 at 10:30 PM
Rooms and interior
- Bedrooms:5
- Total bathrooms:7
- Full bathrooms:5
- Half bathrooms:2
- Bathrooms Description:Jetted Tub
- Kitchen Description:Built In Oven, Built In Range, Built In Refrigerator, Dishwasher, Disposal, Double Oven, Down Draft, Free Standing Range, Free Standing Refrigerator, Gas Appliances, Granite, Island, Pantry, Plumbed For Icemaker, Pot Filler, Range Hood, Stainless Steel Appliance
- Basement Description:Daylight, Full Basement, Storage Space
- Living area:8,415 sq. ft.
Heating and cooling
- Cooling:Heat Pump
- Heating:Forced Air
Structure and exterior
- Roof:Composition
- Year built:1999
- Building area:8,415 sq. ft.
- Lot area:10.6 Acres
- Lot Features:Gated, Gentle Sloping, Level, Pond, Private, Trees
- Architectural Style:Custom Style, Tri Level
- Exterior Features:Basketball Court, Built in Barbecue, Covered Patio, Deck, Garden, Guest Quarters, Outbuilding, Outdoor Fireplace, Patio, Private Road, RV Boat Storage, RV Hookup, RV Parking, Raised Beds, Second Garage, Second Residence, Sprinkler, Water Feature, Workshop, Yard
- Foundation Description:Pillar Post Pier
- Levels:3 Stories
Schools
- High school:Hillsboro
- Middle school:South Meadows
- Elementary school:Farmington View
Utilities
- Water:Well
- Sewer:Septic Tank
Finances and disclosures
- Price:$3,325,000
- Price per sq. ft.:$395.13
- Tax amount:$19,275 (2025)
Features and amenities
- Amenities:Ceiling Fan, Garage Door Opener, Hardwood Floors, High Ceilings, Jetted Tub, Laundry, Plumbed for Central Vacuum, Sprinkler, Tile Floor, Wall To Wall Carpet
Parking
- Total parking spaces:3
- Parking description:Driveway, RV Access Parking
- Garage spaces:3
 All information provided is deemed reliable but is not guaranteed and should be independently verified. The content relating to real estate for sale on this web site comes in part from the IDX program of the RMLS of Portland Oregon. Real estate listings held by brokerage firms other than ERA Freeman & Associates, Realtors are marked with the RMLS logo and detailed information about these properties includes the names of the listing brokers. Copyright 2026 RMLS, Portland, Oregon. Last updated: October 3, 2026
New listings near 34160 SW Peaks View Dr
- Open Sun, 2 to 4pmNew
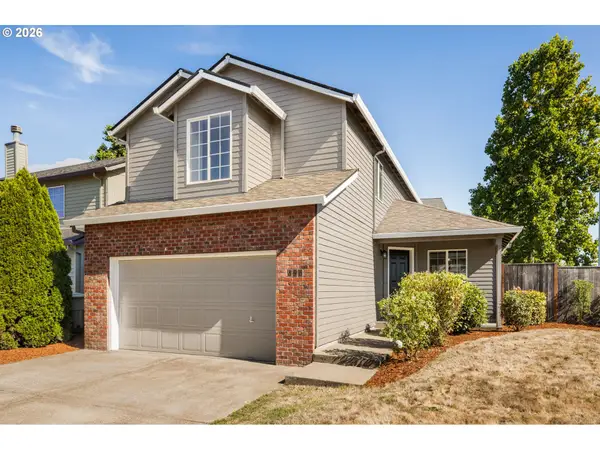 $485,000Active3 beds 3 baths1,608 sq. ft.
896 SE 74th Ave, Hillsboro, OR 97123
MLS# 141937937Listed by: KELLER WILLIAMS SUNSET CORRIDOR - New
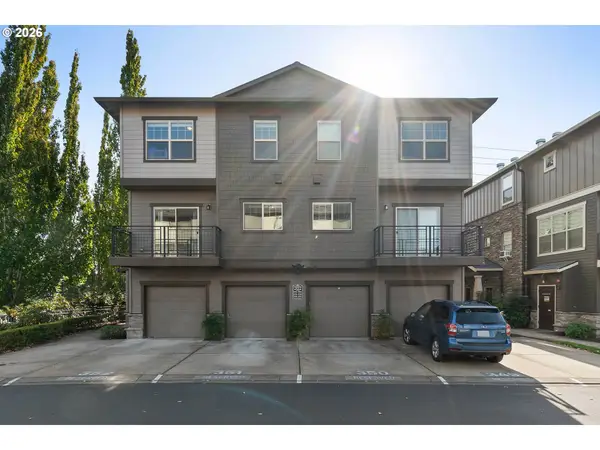 $318,900Active2 beds 3 baths1,249 sq. ft.
8900 NE Brentford Way, Beaverton, OR 97006
MLS# 120999503Listed by: MORE REALTY 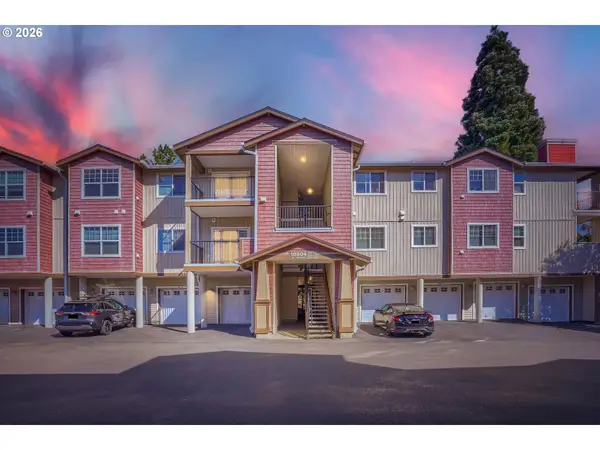 $250,000Active2 beds 2 baths939 sq. ft.
10804 NE Holly St #306, Hillsboro, OR 97006
MLS# 591065102Listed by: JOHN L. SCOTT- New
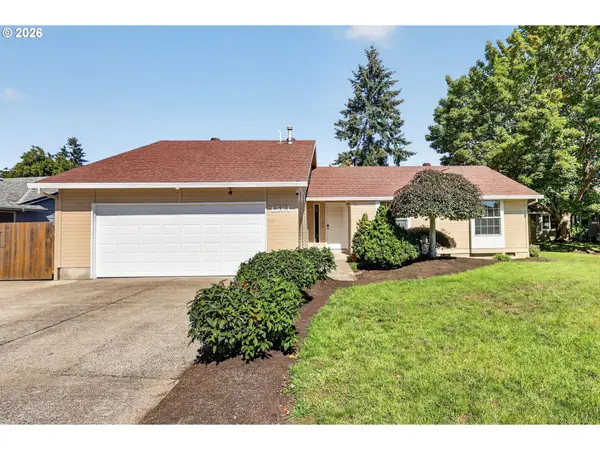 $525,000Active3 beds 2 baths1,498 sq. ft.
1561 SE Anthony St, Hillsboro, OR 97123
MLS# 264382723Listed by: GENESIS REALTY - New
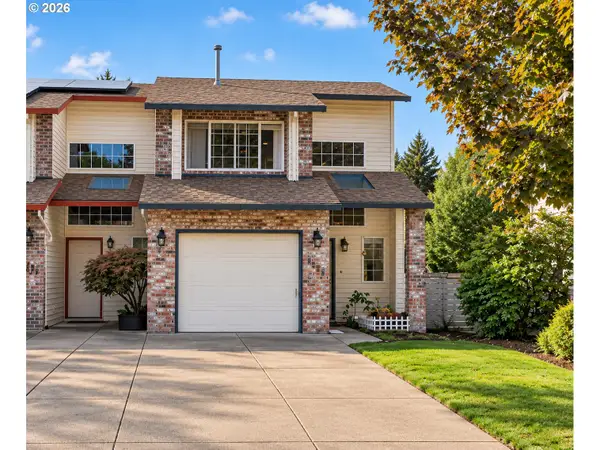 $375,000Active3 beds 2 baths1,029 sq. ft.
4274 SE Oak St, Hillsboro, OR 97123
MLS# 552551640Listed by: OPT - Open Sun, 1 to 3pmNew
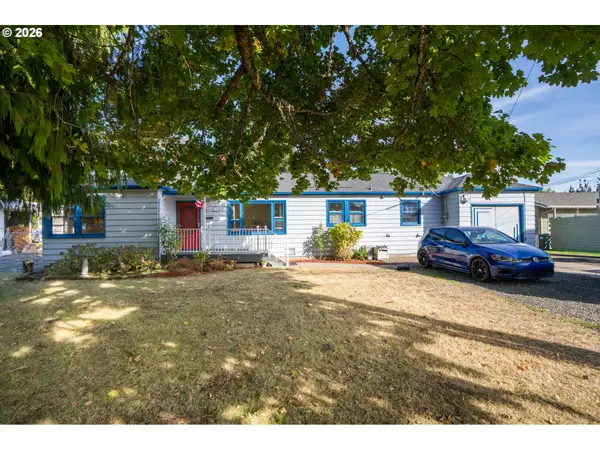 $499,000Active2 beds 1 baths1,212 sq. ft.
726 NE 3rd Ave, Hillsboro, OR 97124
MLS# 781131997Listed by: MORE REALTY - Open Sat, 1 to 3pmNew
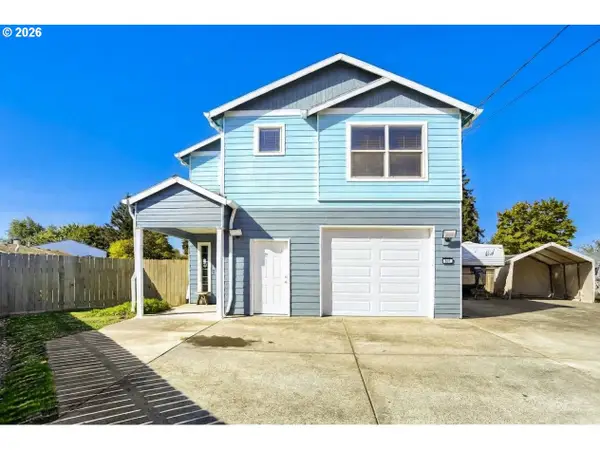 $490,000Active3 beds 3 baths2,215 sq. ft.
561 NE 28th Ave, Hillsboro, OR 97124
MLS# 319592027Listed by: KELLER WILLIAMS SUNSET CORRIDOR 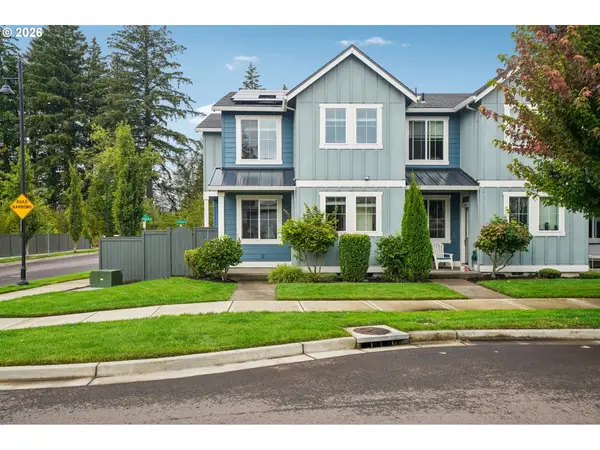 $455,000Pending3 beds 3 baths1,716 sq. ft.
6401 SE Genrosa St, Hillsboro, OR 97129
MLS# 707941461Listed by: REDFIN- New
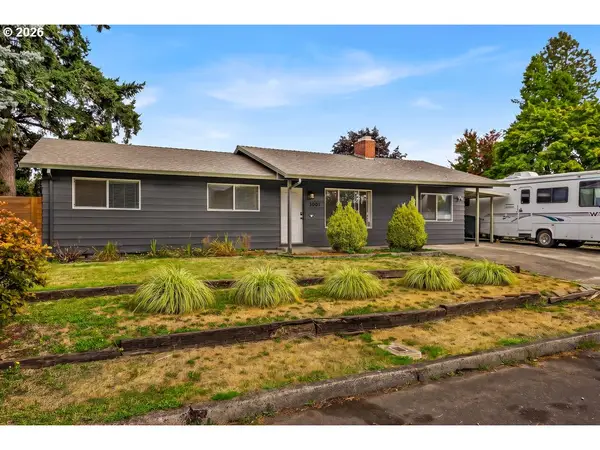 $485,000Active3 beds 2 baths1,272 sq. ft.
3001 NE Azalea St, Hillsboro, OR 97124
MLS# 205702221Listed by: OPT


Protect your home and budget from life's surprises with an Assurant Home Warranty, backed by a partner that supports you through every step of homeownership. Explore Plans.
© 2023 - 2026 ERA Franchise Systems LLC. All rights reserved. ERA Franchise Systems LLC fully supports the principles of the Fair Housing Act and the Equal Opportunity Act. ERA, ERA Real Estate powered, and their respective logos are registered service marks of ERA Franchise Systems LLC. Each office is independently owned and operated.