
542 NE 14th Ave, Hillsboro, OR 97124
Local realty services provided by:Knipe Realty ERA Powered
Listed by: sarah hesselman, colten hesselman
Office: premiere property group, llc.503-670-9000
MLS#:723191545
Source:PORTLAND
Price summary
- Price:$739,900
- Price per sq. ft.:$288.8
About this home
Bring your RV, toy hauler, boat, and all your specialty cars—this property is built for them! Situated on a corner lot, this well-cared-for home includes a massive 17' x 33' heated shop with 12' ceilings, dual 10,000-lb lifts, and its own RV/boat parking pad. It’s the ultimate setup for automotive enthusiasts, hobbyists, or anyone needing serious workspace and storage.Step inside to a warm, inviting layout featuring hardwood floors at the entry and a formal sunken living room with vaulted ceilings and a cozy fireplace. The dining room connects effortlessly to the kitchen, where you’ll find granite counters, stainless steel appliances, tile flooring, and a beautiful garden window overlooking the backyard.The large family room offers natural wood wainscoting, a wood stove, and sliding glass doors that open to the patio—perfect for gatherings. Upstairs includes three bedrooms plus a non-conforming fourth, and the spacious primary suite features an en suite bath and walk-in closet. Outside, enjoy a low-maintenance backyard designed for entertaining, complete with mature fruit trees and an irrigation well that services both front and back yards. Major updates include new A/C in 2024, plus a newer furnace and tankless water heater. Fresh plush carpet adds comfort to the living room.Homes with shops like this rarely hit the market—don’t miss your chance!...
Contact an agent
Home facts
- Year built:1978
- Listing ID #:723191545
- Added:47 day(s) ago
- Updated:August 12, 2026 at 11:57 AM
Rooms and interior
- Bedrooms:4
- Total bathrooms:3
- Full bathrooms:2
- Half bathrooms:1
- Kitchen Description:Dishwasher, Disposal, Free Standing Range, Free Standing Refrigerator, Granite, Stainless Steel Appliance, Tile
- Living area:2,562 sq. ft.
Heating and cooling
- Cooling:Central Air
- Heating:Forced Air
Structure and exterior
- Roof:Composition
- Year built:1978
- Building area:2,562 sq. ft.
- Lot area:0.19 Acres
- Lot Features:Corner Lot, Level, Trees
- Architectural Style:Tri Level
- Exterior Features:Covered Patio, Fenced, Fire Pit, Garden, Patio, Public Road, RV Hookup, RV Parking, Raised Beds, Sprinkler, Tool Shed, Workshop, Yard
- Foundation Description:Concrete Perimeter
- Levels:3 Stories
Schools
- High school:Liberty
- Middle school:Poynter
- Elementary school:Eastwood
Utilities
- Water:Public Water, Well
- Sewer:Public Sewer
Finances and disclosures
- Price:$739,900
- Price per sq. ft.:$288.8
- Tax amount:$6,242 (2025)
Features and amenities
- Amenities:Garage Door Opener, Hardwood Floors, Laminate Flooring, Laundry, Sprinkler, Tile Floor, Vaulted Ceiling
Parking
- Total parking spaces:3
- Parking description:Driveway, RV Access Parking
- Garage spaces:3
 All information provided is deemed reliable but is not guaranteed and should be independently verified. The content relating to real estate for sale on this web site comes in part from the IDX program of the RMLS of Portland Oregon. Real estate listings held by brokerage firms other than Knipe Realty ERA Powered are marked with the RMLS logo and detailed information about these properties includes the names of the listing brokers. Copyright 2026 RMLS, Portland, Oregon. Last updated: August 12, 2026
New listings near 542 NE 14th Ave
- Open Fri, 4:30 to 6:30pmNew
 $525,000Active2 beds 2 baths1,398 sq. ft.
1915 NE Harewood Pl, Hillsboro, OR 97124
MLS# 280319816Listed by: CASCADE HASSON SOTHEBY'S INTERNATIONAL REALTY - New
 $489,000Active3 beds 3 baths1,797 sq. ft.
129 NW Connell Ave, Hillsboro, OR 97124
MLS# 598084721Listed by: OREGON FIRST  $1,735,000Pending3 beds 3 baths2,958 sq. ft.
32788 NW Walteria Ln, Hillsboro, OR 97124
MLS# 702101261Listed by: PACIFIC LIFESTYLE HOMES INC- New
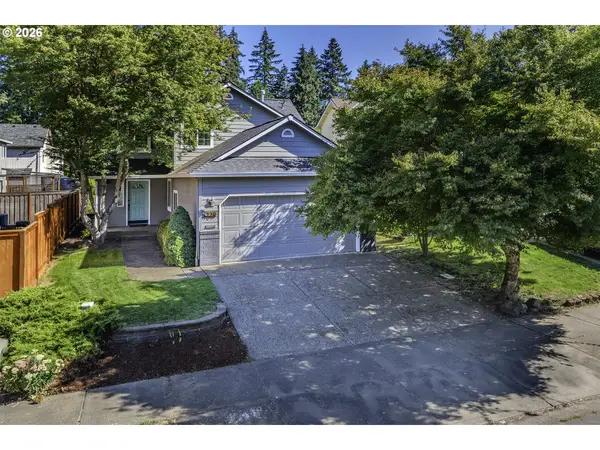 $499,000Active3 beds 3 baths1,705 sq. ft.
4729 SE Montego Dr, Hillsboro, OR 97123
MLS# 695365529Listed by: WINDERMERE WEST LLC - New
 $1,110,000Active4 beds 4 baths2,720 sq. ft.
6738 NW 271st Ave, Hillsboro, OR 97124
MLS# 534854086Listed by: EXP REALTY, LLC - Open Fri, 8am to 7pmNew
 $441,000Active3 beds 3 baths1,427 sq. ft.
773 NW Forest Creek Dr, Hillsboro, OR 97124
MLS# 112082400Listed by: OPENDOOR BROKERAGE LLC - New
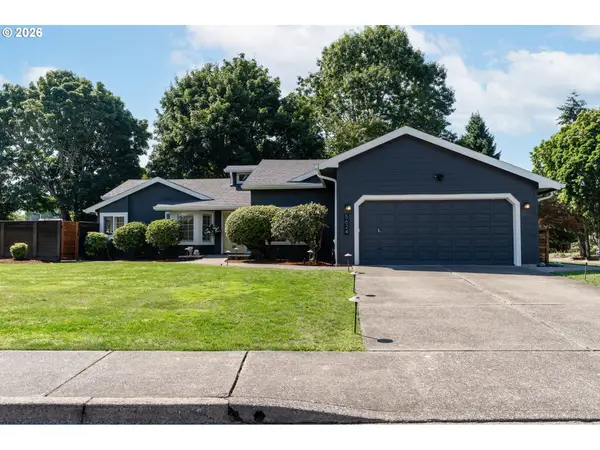 $679,500Active3 beds 2 baths1,703 sq. ft.
5624 NE Farmcrest St, Hillsboro, OR 97124
MLS# 626435268Listed by: ALL COUNTY REAL ESTATE - New
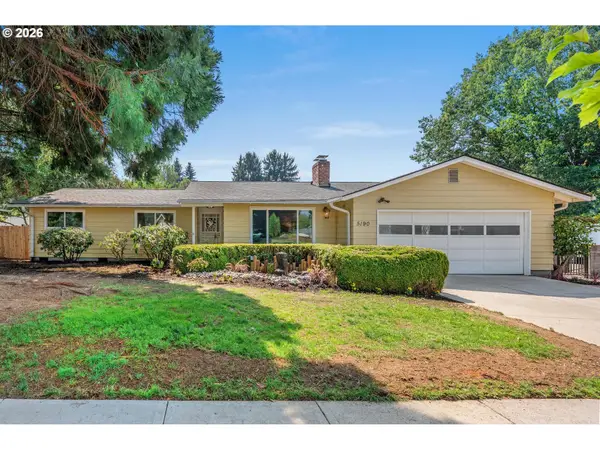 $525,000Active3 beds 3 baths1,372 sq. ft.
5190 SE Golden Rd, Hillsboro, OR 97123
MLS# 565386185Listed by: COLDWELL BANKER BAIN - New
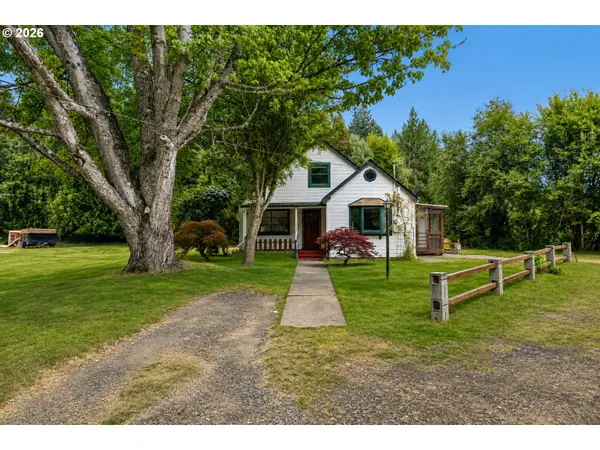 $675,000Active4 beds 3 baths2,123 sq. ft.
4735 SE Ozark St, Hillsboro, OR 97123
MLS# 719364799Listed by: KELLER WILLIAMS SUNSET CORRIDOR - New
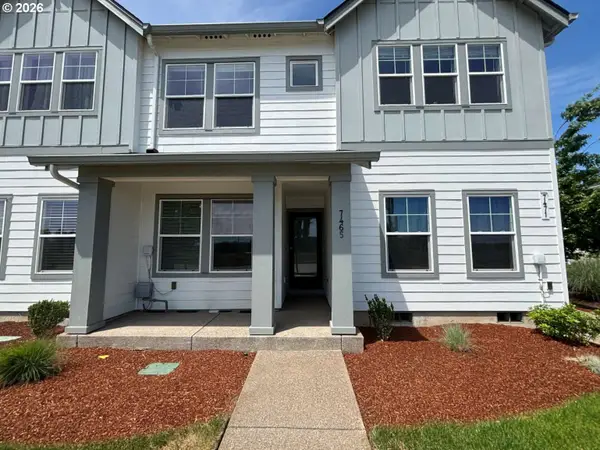 $409,900Active2 beds 3 baths1,324 sq. ft.
7465 SE Kinnaman St, Hillsboro, OR 97123
MLS# 248514685Listed by: H & H PREFERRED REAL ESTATE


Protect your home and budget from life's surprises with an Assurant Home Warranty, backed by a partner that supports you through every step of homeownership. Explore Plans.
© 2023 - 2026 ERA Franchise Systems LLC. All rights reserved. ERA Franchise Systems LLC fully supports the principles of the Fair Housing Act and the Equal Opportunity Act. ERA, ERA Real Estate powered, and their respective logos are registered service marks of ERA Franchise Systems LLC. Each office is independently owned and operated.