
634 E Main St, Hillsboro, OR 97123
Local realty services provided by:Knipe Realty ERA Powered
634 E Main St,Hillsboro, OR 97123
$625,000
- 4 Beds
- 2 Baths
- 2,248 sq. ft.
- Single family
- Active
Upcoming open houses
- Sat, Nov 2101:00 pm - 03:00 pm
- Sun, Nov 2212:00 pm - 02:00 pm
Listed by: matt crile, christina griffith
Office: windermere west llc.503-648-1169
MLS#:251875852
Source:PORTLAND
Price summary
- Price:$625,000
- Price per sq. ft.:$278.02
About this home
OPEN SATURDAY 11/21 1:00-3:00! Come home to century-old charm, thoughtfully re-engineered for the way we live today. A white picket fence and deep front porch set the tone, and the foyer greets you with built-in bookcases and the glow of refinished oak floors. Natural light cascades across a living room where a new wood-burning fireplace insert framed in Arts & Crafts wallpaper draws you in for cozy gatherings. French doors from the formal dining room open to the main-level primary suite, a quiet retreat with its own bath and private garden entry. The all-new kitchen was made for a cook, with custom cabinetry built around deep drawers, granite counters and a gleaming stainless cooking wall anchored by a Bertazzoni range, plus a walk-in pantry and laundry steps away. Upstairs, three generous bedrooms share a remodeled bath with an exquisitely tiled shower and elegant fixtures.Behind the conservation of its traditional beauty, the hard work is done: new roof and decking, fresh exterior paint, 200-amp service with new panel and circuits, new water & sewer lines, insulation & new sheetrock in most rooms, and ductless heat pumps keeping every bedroom warm in winter and cool in summer. Original wood sash windows were preserved with secondary glazing. The all-electric home adds a heat-pump water heater, HiLight fiber and wired ethernet, smart switches, and two EV chargers on the new concrete driveway. A private well alongside the house irrigates the front and back yards via phone-controlled B-hyve, free of city water charges. A detached garage, 10'x16' powered outbuilding and wood shed round out the property, and with an outsized .26 acre downtown lot, there’s so much room for activities!Old-town Hillsboro living with a walk score of 88 means tree-lined streets of historic homes and an easy stroll to downtown cafés, the Venetian Theatre, the Saturday Farmers Market and MAX light rail. Imagine how your life could grow when you plant your flag here on Main Street! [Home Energy Score = 8. HES Report at https://rpt.greenbuildingregistry.com/hes/OR10253141]...
Contact an agent
Home facts
- Year built:1925
- Listing ID #:251875852
- Added:1 day(s) ago
- Updated:November 20, 2026 at 08:30 PM
Rooms and interior
- Bedrooms:4
- Total bathrooms:2
- Full bathrooms:2
- Kitchen Description:Dishwasher, Disposal, Free Standing Range, Granite, Microwave, Pantry, Range Hood, Stainless Steel Appliance
- Basement Description:Crawl Space
- Living area:2,248 sq. ft.
Heating and cooling
- Heating:Mini Split
Structure and exterior
- Roof:Composition
- Year built:1925
- Building area:2,248 sq. ft.
- Lot area:0.26 Acres
- Lot Features:Level
- Architectural Style:Craftsman, Farmhouse
- Exterior Features:Fenced, Patio, Tool Shed, Yard
- Foundation Description:Concrete Perimeter
- Levels:2 Stories
Schools
- High school:Glencoe
- Middle school:Evergreen
- Elementary school:Lincoln
Utilities
- Water:Public Water
- Sewer:Public Sewer
Finances and disclosures
- Price:$625,000
- Price per sq. ft.:$278.02
- Tax amount:$5,516 (2025)
Features and amenities
- Amenities:Double Pane Window(s), Hardwood Floors, High Ceilings, Laundry, Wood Frame Windows
Parking
- Total parking spaces:1
- Parking description:Driveway, On street
- Garage spaces:1
 All information provided is deemed reliable but is not guaranteed and should be independently verified. The content relating to real estate for sale on this web site comes in part from the IDX program of the RMLS of Portland Oregon. Real estate listings held by brokerage firms other than Knipe Realty ERA Powered are marked with the RMLS logo and detailed information about these properties includes the names of the listing brokers. Copyright 2026 RMLS, Portland, Oregon. Last updated: November 20, 2026
New listings near 634 E Main St
- New
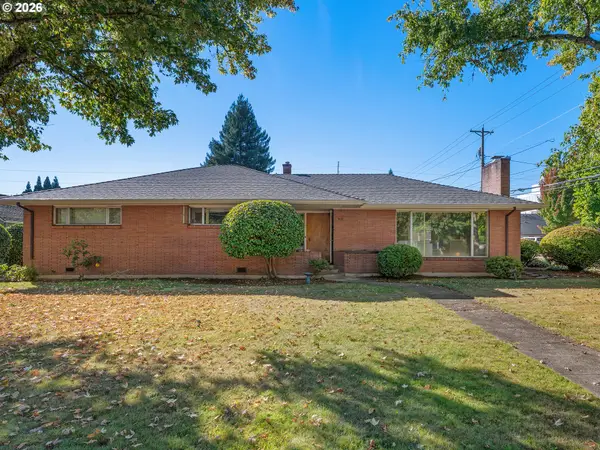 $619,000Active-- beds -- baths2,305 sq. ft.
912 E Main St, Hillsboro, OR 97123
MLS# 222790820Listed by: RE/MAX EQUITY GROUP 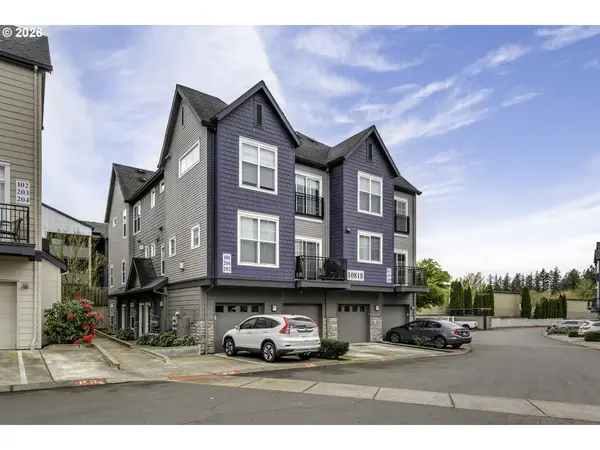 $319,900Active2 beds 3 baths1,566 sq. ft.
10818 NE Red Wing Way #202, Beaverton, OR 97006
MLS# 773965250Listed by: JOHN L. SCOTT MARKET CENTER- Open Sun, 1:30 to 4:30pm
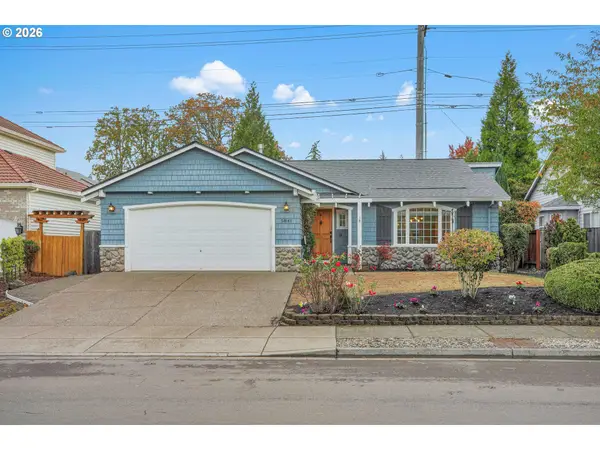 $575,000Active3 beds 2 baths1,755 sq. ft.
5841 SE Snowberry Ct, Hillsboro, OR 97129
MLS# 761395457Listed by: MORE REALTY - Open Sat, 12 to 2pmNew
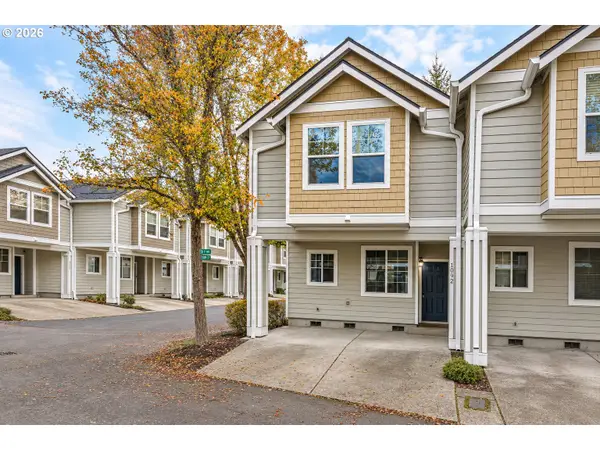 $315,000Active3 beds 2 baths1,151 sq. ft.
1092 NE 86th Way, Hillsboro, OR 97006
MLS# 305776172Listed by: PREMIERE PROPERTY GROUP, LLC - Open Sat, 11am to 1pmNew
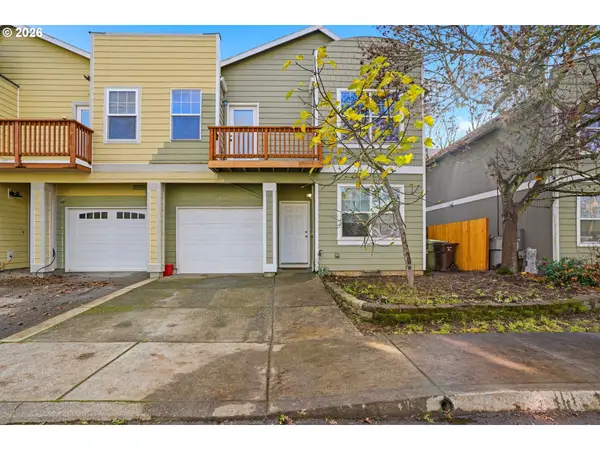 $389,000Active3 beds 3 baths1,514 sq. ft.
6760 SE Sweet Meadow Ln, Hillsboro, OR 97123
MLS# 157809826Listed by: REDFIN - Open Sat, 12 to 2pmNew
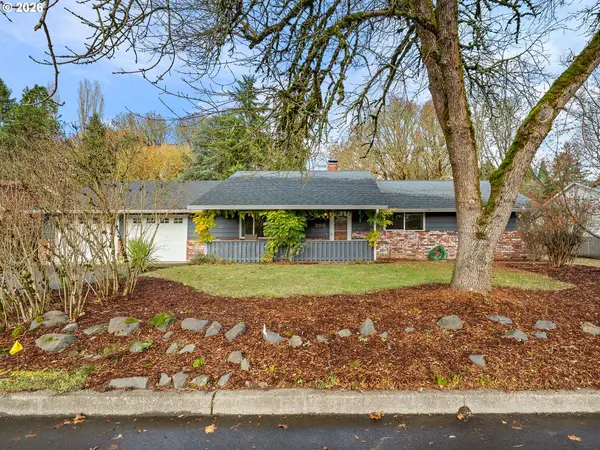 $499,000Active3 beds 2 baths1,344 sq. ft.
3815 NE Meadow Ln, Hillsboro, OR 97124
MLS# 325342836Listed by: RE/MAX EQUITY GROUP - New
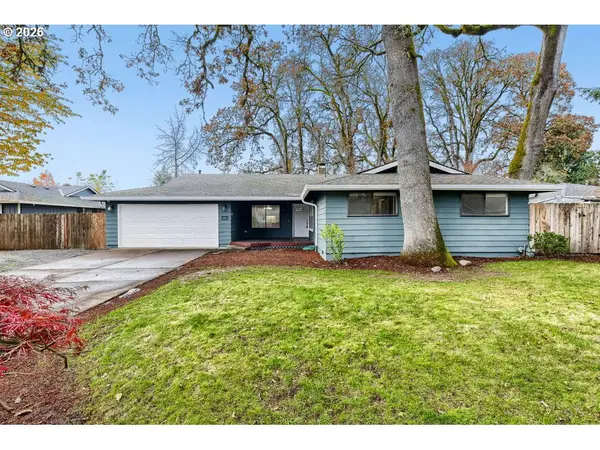 $548,000Active4 beds 2 baths1,535 sq. ft.
237 SE 33rd Ave, Hillsboro, OR 97123
MLS# 483642273Listed by: MORE REALTY - New
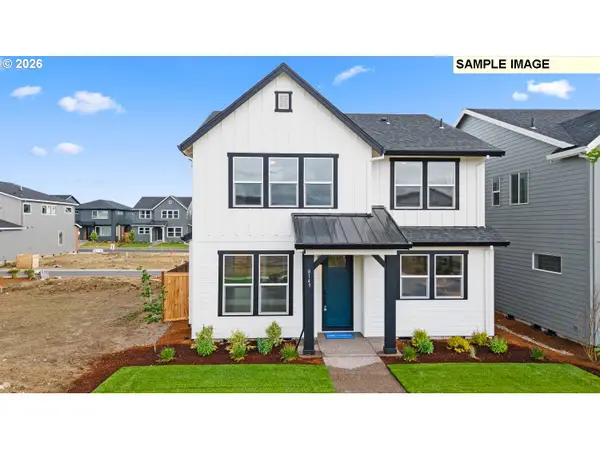 $724,900Active4 beds 3 baths2,431 sq. ft.
8567 SE Stonecrop Ln, Hillsboro, OR 97129
MLS# 603296152Listed by: STONE BRIDGE REALTY, INC - New
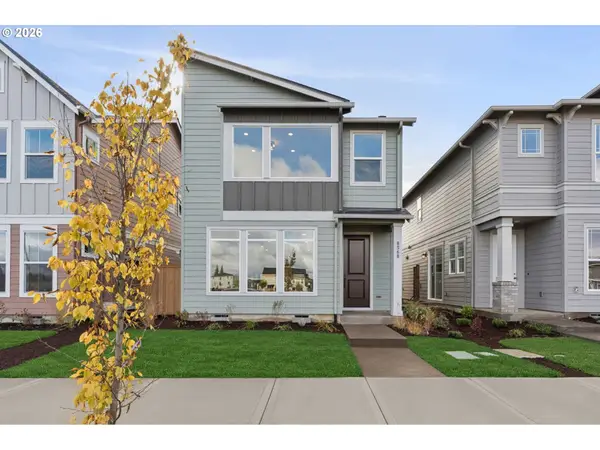 $625,000Active3 beds 3 baths2,179 sq. ft.
8568 SE Crabapple St, Hillsboro, OR 97123
MLS# 238100307Listed by: WEEKLEY HOMES LLC


Protect your home and budget from life's surprises with an Assurant Home Warranty, backed by a partner that supports you through every step of homeownership. Explore Plans.
© 2023 - 2026 ERA Franchise Systems LLC. All rights reserved. ERA Franchise Systems LLC fully supports the principles of the Fair Housing Act and the Equal Opportunity Act. ERA, ERA Real Estate powered, and their respective logos are registered service marks of ERA Franchise Systems LLC. Each office is independently owned and operated.