
938 NE Delsey Rd, Hillsboro, OR 97124
Local realty services provided by:ERA Freeman & Associates, Realtors
938 NE Delsey Rd,Hillsboro, OR 97124
$444,000
- 3 Beds
- 2 Baths
- - sq. ft.
- Single family
- Sold
Listed by: dave mcgarry
Office: john l. scott503-645-7433
MLS#:611302374
Source:PORTLAND
Sorry, we are unable to map this address
Price summary
- Price:$444,000
About this home
One level home on large lot. Original hardwood floors in living room with gas fireplace. Engineered hardwood floors in entry, kitchen, & family room. Large kitchen with pantry, Corian counters, Maple cabinets installed in 2009. Refrigerator stays. Kitchen could be described as large eat in kitchen with dining area or family room/kitchen combo. Oak hardwood floors in hallway & all 3 bedrooms. Primary bedroom with attached bathroom. Large, fenced backyard with covered patio, paver patio, tool shed, garden area, narrow RV parking on side. Newer Lenox gas furnace & central AC. Great location with EZ access to schools, shopping, & Cornell Road.
Contact an agent
Home facts
- Year built:1967
- Listing ID #:611302374
- Added:44 day(s) ago
- Updated:August 27, 2026 at 06:25 AM
Rooms and interior
- Bedrooms:3
- Total bathrooms:2
- Full bathrooms:2
- Kitchen Description:Dishwasher, Free Standing Range, Free Standing Refrigerator, Microwave, Pantry
- Basement Description:Crawl Space
Heating and cooling
- Cooling:Central Air
- Heating:Forced Air
Structure and exterior
- Roof:Composition
- Year built:1967
- Lot Features:Level
- Architectural Style:Ranch
- Exterior Features:Covered Patio, Fenced, Garden, Patio, RV Parking, Security Lights, Tool Shed, Yard
- Foundation Description:Concrete Perimeter
- Levels:1 Story
Schools
- High school:Liberty
- Middle school:Poynter
- Elementary school:Mooberry
Utilities
- Water:Public Water
- Sewer:Public Sewer
Finances and disclosures
- Price:$444,000
- Tax amount:$3,116 (2025)
Features and amenities
- Amenities:Garage Door Opener, Laminate Flooring, Tile Floor, Vinyl Frame Windows, Wood Floors
Parking
- Total parking spaces:2
- Parking description:Driveway, RV Access Parking
- Garage spaces:2
 All information provided is deemed reliable but is not guaranteed and should be independently verified. The content relating to real estate for sale on this web site comes in part from the IDX program of the RMLS of Portland Oregon. Real estate listings held by brokerage firms other than ERA Freeman & Associates, Realtors are marked with the RMLS logo and detailed information about these properties includes the names of the listing brokers. Copyright 2026 RMLS, Portland, Oregon. Last updated: August 27, 2026
New listings near 938 NE Delsey Rd
- Open Fri, 2 to 4pmNew
 $480,000Active2 beds 3 baths1,745 sq. ft.
6679 NE Rosebay Dr, Hillsboro, OR 97124
MLS# 124205291Listed by: KELLER WILLIAMS SUNSET CORRIDOR - Open Sat, 12 to 3pmNew
 $1,025,000Active4 beds 3 baths2,797 sq. ft.
23755 NE Casavant Dr, Hillsboro, OR 97123
MLS# 388668334Listed by: KELLER WILLIAMS SUNSET CORRIDOR - Open Sat, 10am to 12pmNew
 $419,900Active3 beds 3 baths1,493 sq. ft.
3137 NE 14th Pl, Hillsboro, OR 97124
MLS# 234151926Listed by: EXP REALTY, LLC - New
 $548,900Active3 beds 2 baths1,619 sq. ft.
1278 SE 24th Ave, Hillsboro, OR 97123
MLS# 752347404Listed by: ROSE CITY REALTY - Open Sat, 1 to 3pmNew
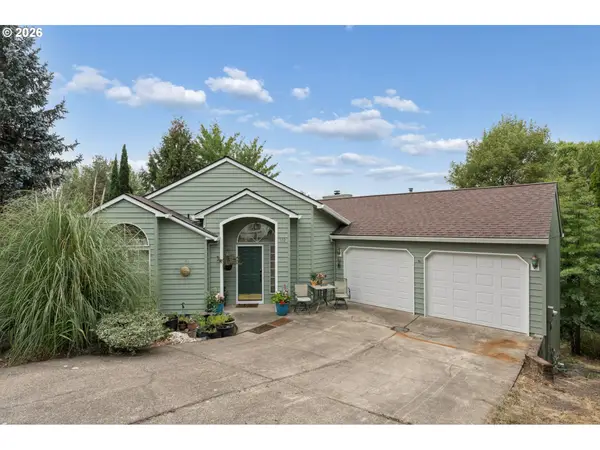 $525,000Active3 beds 3 baths2,026 sq. ft.
512 SE Alder Ct, Hillsboro, OR 97123
MLS# 258717943Listed by: WEICHERT, REALTORS ON MAIN STREET 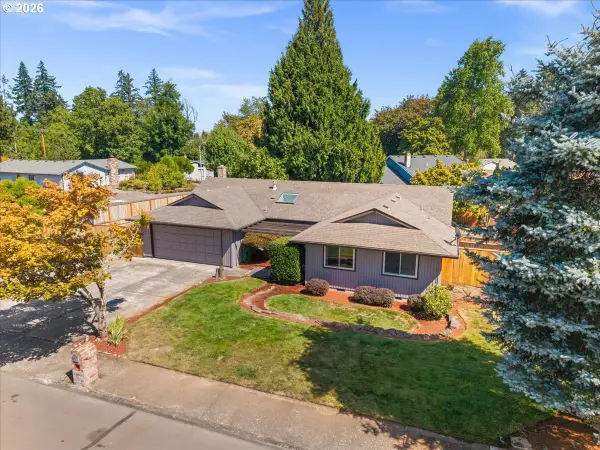 $519,900Pending3 beds 2 baths1,557 sq. ft.
3038 SE Rood Ct, Hillsboro, OR 97123
MLS# 701522582Listed by: JOHN L. SCOTT MARKET CENTER- New
 $2,495,000Active4 beds 5 baths4,612 sq. ft.
5665 SE Corsica St, Hillsboro, OR 97123
MLS# 745862577Listed by: CASCADE HASSON SOTHEBY'S INTERNATIONAL REALTY - New
 $749,900Active4 beds 3 baths2,431 sq. ft.
2383 NE Jamie Dr, Hillsboro, OR 97124
MLS# 423122196Listed by: KELLER WILLIAMS PREMIER PARTNERS - New
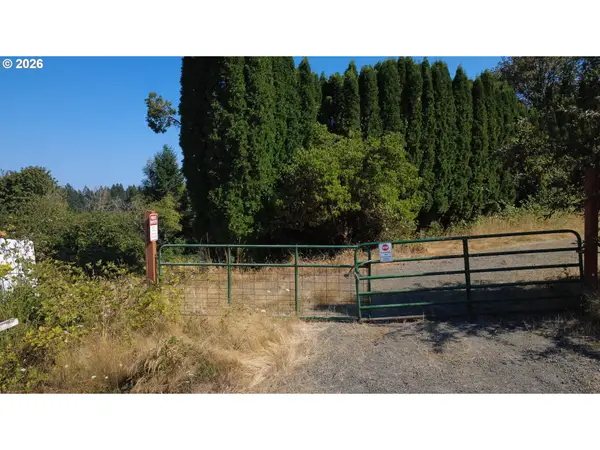 $649,500Active19.44 Acres
19628 SW Mccormick Hill Road, Hillsboro, OR 97123
MLS# 712799500Listed by: DALTON WADE, INC, A CORPORATION OF FLORIDA - New
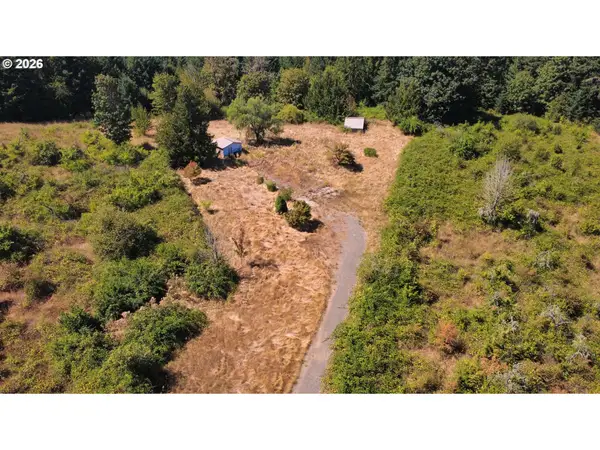 $599,900Active18.92 Acres
19663 SW Mccormick Hill Rd, Hillsboro, OR 97123
MLS# 271081172Listed by: DALTON WADE, INC, A CORPORATION OF FLORIDA


Protect your home and budget from life's surprises with an Assurant Home Warranty, backed by a partner that supports you through every step of homeownership. Explore Plans.
© 2023 - 2026 ERA Franchise Systems LLC. All rights reserved. ERA Franchise Systems LLC fully supports the principles of the Fair Housing Act and the Equal Opportunity Act. ERA, ERA Real Estate powered, and their respective logos are registered service marks of ERA Franchise Systems LLC. Each office is independently owned and operated.