
3801 Schull Dr, Hoodriver, OR 97031
Local realty services provided by:Knipe Realty ERA Powered
3801 Schull Dr,Hoodriver, OR 97031
$1,395,000
- 3 Beds
- 3 Baths
- 2,900 sq. ft.
- Single family
- Active
Listed by: jared barnes
Office: save big realty541-708-3898
MLS#:774568269
Source:PORTLAND
Price summary
- Price:$1,395,000
- Price per sq. ft.:$481.03
About this home
Broker Friendly! Welcome to this beautifully remodeled 2,900 sq. ft. home on .95 acres, offering a perfect blend of comfort, functionality, and year-round entertaining. The open-concept floor plan creates a spacious, inviting atmosphere centered around a stunning floor-to-ceiling stone fireplace with wood-burning stove. Inside, you’ll find 3 bedrooms, 3 bathrooms, a large laundry room, mud room, and an impressive primary suite featuring heated floors, a soaking tub, double shower, dual vanities, separate water closet, and his-and-her walk-in closets. Step outside into your private backyard oasis with a fully fenced yard, heated 16' x 40' Viking saltwater fiberglass pool with automated safety cover, hot tub, and an expansive covered patio designed for year-round outdoor living. The property also includes a large multi-purpose shop divided into five work areas ideal for hobbies, crafts, woodworking, automotive projects, storage, home business use, or equipment maintenance, supported by multiple 220-volt circuits, large access doors, updated electrical service, and extensive covered lean-to storage. Additional features include forced-air gas heat with heat pump A/C, covered front porch, carport, large front yard with abundant parking, RV hookup and sewer dump station, 12' x 14' garden shed, historic log cabin original to the property, updated electrical service and main panel (2015), and extensive covered storage behind the shop. This unique property offers the rare combination of a comfortable family home, exceptional entertaining spaces, and extensive shop facilities—all on nearly one acre with room for your RV, toys, hobbies, and guests....
Contact an agent
Home facts
- Year built:1976
- Listing ID #:774568269
- Added:57 day(s) ago
- Updated:September 06, 2026 at 12:23 PM
Rooms and interior
- Bedrooms:3
- Total bathrooms:3
- Full bathrooms:3
- Kitchen Description:Built In Range, Down Draft, Granite
- Living area:2,900 sq. ft.
Heating and cooling
- Cooling:Heat Pump
- Heating:Heat Pump, Wood Stove
Structure and exterior
- Roof:Composition
- Year built:1976
- Building area:2,900 sq. ft.
- Lot area:0.95 Acres
- Lot Features:Level
- Architectural Style:Contemporary
- Exterior Features:Barn, Covered Patio, Fenced, RV Boat Storage, Workshop, Yard
- Foundation Description:Concrete Perimeter
- Levels:1 Story
Schools
- High school:Hood River Vall
- Middle school:Hood River
- Elementary school:Westside
Utilities
- Water:Well
- Sewer:Septic Tank
Finances and disclosures
- Price:$1,395,000
- Price per sq. ft.:$481.03
- Tax amount:$5,580 (2025)
Features and amenities
- Amenities:Double Pane Window(s), Laundry, Tile Floor, Vaulted Ceiling, Vinyl Frame Windows
Parking
- Total parking spaces:5
- Parking description:Driveway
- Garage spaces:5
 All information provided is deemed reliable but is not guaranteed and should be independently verified. The content relating to real estate for sale on this web site comes in part from the IDX program of the RMLS of Portland Oregon. Real estate listings held by brokerage firms other than Knipe Realty ERA Powered are marked with the RMLS logo and detailed information about these properties includes the names of the listing brokers. Copyright 2026 RMLS, Portland, Oregon. Last updated: September 6, 2026
New listings near 3801 Schull Dr
- New
 $595,000Active3 beds 2 baths1,436 sq. ft.
19024 N Ridge Drive, Glenwood, MN 56334
MLS# 7137775Listed by: SWARTZ BROTHERS ASSOC. INC. - New
 $219,900Active3 beds 2 baths830 sq. ft.
515 1st Street Ne, Glenwood, MN 56334
MLS# 7136032Listed by: GLENWOOD STATE REAL ESTATE - New
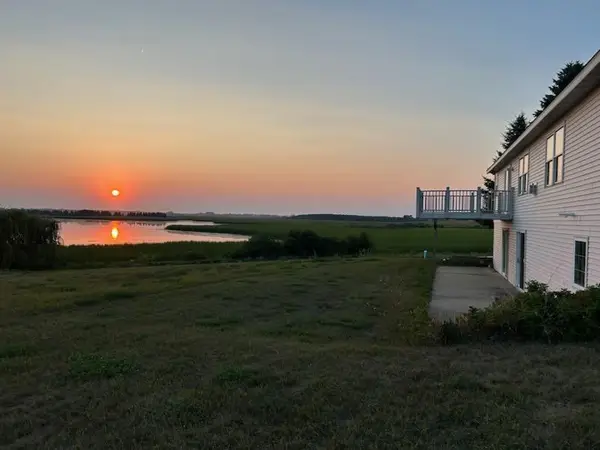 $479,900Active3 beds 3 baths1,800 sq. ft.
23177 Co 29 Road, Glenwood, MN 56334
MLS# 7133564Listed by: GLENWOOD STATE REAL ESTATE - New
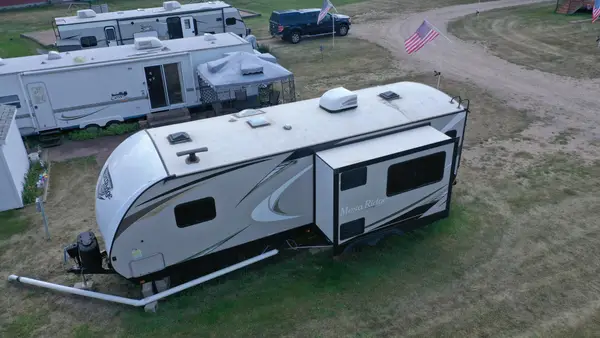 $89,900Active0.03 Acres
23359 170th Avenue, Glenwood, MN 56334
MLS# 7127068Listed by: MINNEWASKA INSURANCE & REAL ES 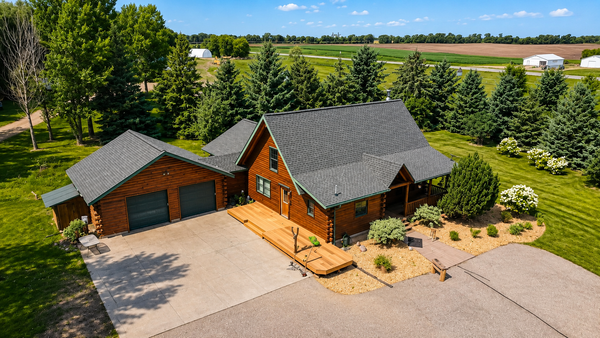 $549,000Active5 beds 3 baths3,956 sq. ft.
17387 185th Avenue, Glenwood, MN 56334
MLS# 7129185Listed by: COUNSELOR REALTY INC OF ALEX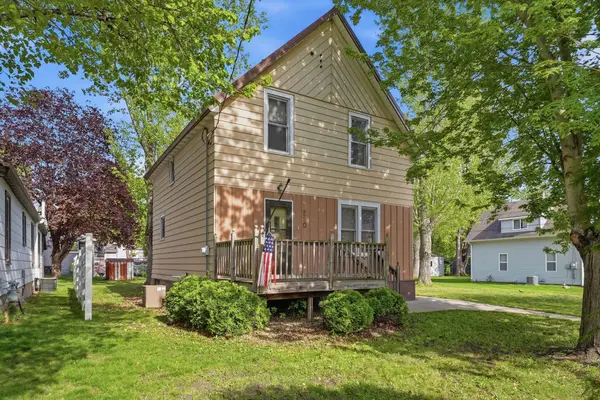 $175,000Active3 beds 1 baths1,150 sq. ft.
280 4th Street Ne, Glenwood, MN 56334
MLS# 7128864Listed by: HETLAND REALTY, LLC $138,000Pending2 beds 1 baths935 sq. ft.
20421 County Road 29, Glenwood, MN 56334
MLS# 7126464Listed by: EDINA REALTY, INC.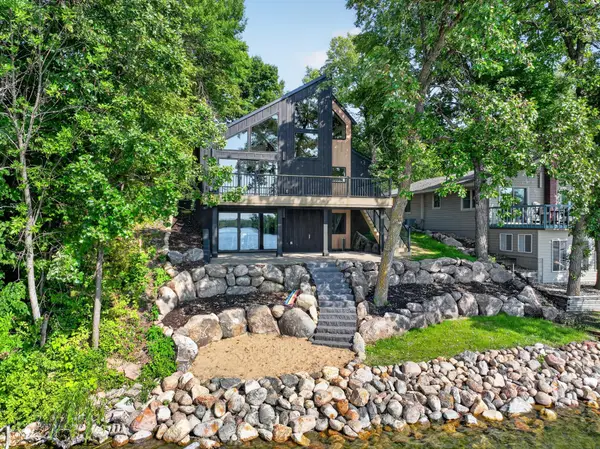 $879,000Active3 beds 3 baths2,708 sq. ft.
13144 Maple Circle Drive Se, Glenwood, MN 56334
MLS# 7123433Listed by: CENTRAL MN REALTY LLC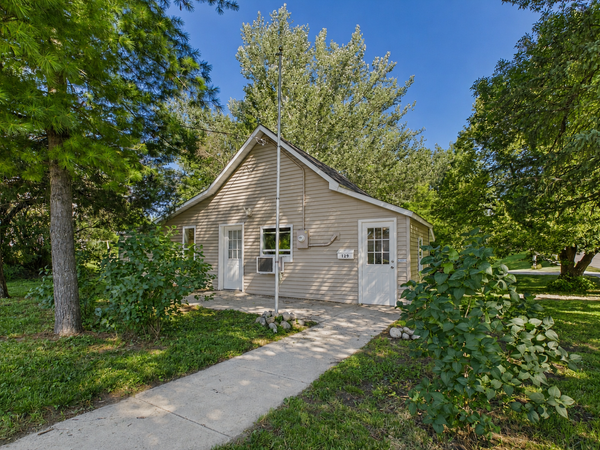 $147,000Pending1 beds 1 baths936 sq. ft.
129 3rd Avenue Ne, Glenwood, MN 56334
MLS# 7119329Listed by: MINNEWASKA INSURANCE & REAL ES


Protect your home and budget from life's surprises with an Assurant Home Warranty, backed by a partner that supports you through every step of homeownership. Explore Plans.
© 2023 - 2026 ERA Franchise Systems LLC. All rights reserved. ERA Franchise Systems LLC fully supports the principles of the Fair Housing Act and the Equal Opportunity Act. ERA, ERA Real Estate powered, and their respective logos are registered service marks of ERA Franchise Systems LLC. Each office is independently owned and operated.