
17765 Monnier Rd, Hubbard, OR 97032
Local realty services provided by:ERA Freeman & Associates, Realtors
17765 Monnier Rd,Hubbard, OR 97032
$1,675,000
- 5 Beds
- 4 Baths
- 5,010 sq. ft.
- Single family
- Active
Listed by: jim mccartan, joe mccartan
Office: cascade hasson sotheby's international realty503-335-9898
MLS#:157110127
Source:PORTLAND
Price summary
- Price:$1,675,000
- Price per sq. ft.:$334.33
About this home
More than a home, this is a showcase of craftsmanship rarely found in today's construction. Thoughtfully designed & built to stand the test of time, the residence was handcrafted using timber milled directly from the owner's property, blended with carefully selected locally sourced timber to create a home with exceptional authenticity, warmth, with a unique connection to the land. Grand fir, Oregon white oak, black walnut, blue pine, & cedar are showcased throughout, reflecting exceptional artistry, warmth, & character. Set on 4 usable acres in the desirable Hubbard countryside, combines lucury living with business functionality. Vaulted ceilings & abundant natural light fill the open living spaces, while the main-level primary suite provides a private retreat with a beautifully appointed ensuite. The chef's kitchen features custom solid fir cabinetry, granite countertops, double ovens, a walk-in pantry, and opens seamlessly to the spacious great room & expansive concrete patio for effortless indoor-outdoor entertaining. Enjoy beautiful Mt. Hood views from the front of the home. Matching 1-inch-thick white oak, acacia, and fir flooring further showcase the home's uncompromising quality. Upstairs offers four additional bedrooms for a true 5-bedroom layout, plus a spacious bonus room with a wet bar and peninsula. The home features 400-amp electrical service split between the residence and outbuildings, individual circuits throughout, and a lifetime tile roof. A 36' x 48' shop with loft, covered storage, and additional outbuildings offers exceptional flexibility, with the lower level providing potential horse stalls. The full loop pull-through driveway easily accommodates large vehicles, trailers, and equipment. The rear pasture, bordered by mature trees and a year-round creek, creates a peaceful, park-like setting ideal for horses, livestock, or recreation. Ideally located between Portland & Salem, just 15 mintues from Wisonville & Canby. Auroar aiport 12 minutes....
Contact an agent
Home facts
- Year built:2001
- Listing ID #:157110127
- Added:183 day(s) ago
- Updated:October 01, 2026 at 12:04 PM
Rooms and interior
- Bedrooms:5
- Total bathrooms:4
- Full bathrooms:3
- Half bathrooms:1
- Bathrooms Description:Soaking Tub
- Kitchen Description:Built In Oven, Cook Island, Cooktop, Dishwasher, Double Oven, Free Standing Refrigerator, Gas Appliances, Granite, Pantry, Stainless Steel Appliance, Tile
- Basement Description:Crawl Space
- Living area:5,010 sq. ft.
Heating and cooling
- Cooling:Air Conditioning Ready
- Heating:Baseboard, Forced Air
Structure and exterior
- Roof:Tile
- Year built:2001
- Building area:5,010 sq. ft.
- Lot area:4 Acres
- Lot Features:Gentle Sloping, Level, Private, Sloped, Stream, Trees
- Architectural Style:2 Story, Custom Style
- Exterior Features:Barn, Covered Patio, Patio, Porch, RV Boat Storage, RV Parking, Sprinkler, Tool Shed, Workshop, Yard
- Foundation Description:Concrete Perimeter
- Levels:2 Stories
Schools
- High school:North Marion
- Middle school:North Marion
- Elementary school:North Marion
Utilities
- Water:Well
- Sewer:Standard Septic
Finances and disclosures
- Price:$1,675,000
- Price per sq. ft.:$334.33
- Tax amount:$7,358 (2025)
Features and amenities
- Laundry features:Washer/Dryer
- Amenities:Ceiling Fan, High Ceilings, Laundry, Tile Floor, Vaulted Ceiling, Water Softener, Wood Floors, Wood Frame Windows
Parking
- Total parking spaces:4
- Parking description:Driveway, RV Access Parking
- Garage spaces:4
 All information provided is deemed reliable but is not guaranteed and should be independently verified. The content relating to real estate for sale on this web site comes in part from the IDX program of the RMLS of Portland Oregon. Real estate listings held by brokerage firms other than ERA Freeman & Associates, Realtors are marked with the RMLS logo and detailed information about these properties includes the names of the listing brokers. Copyright 2026 RMLS, Portland, Oregon. Last updated: October 1, 2026
New listings near 17765 Monnier Rd
- New
 $599,000Active6 beds 3 baths3,776 sq. ft.
3249 3rd St, Hubbard, OR 97032
MLS# 451764953Listed by: PREMIERE PROPERTY GROUP, LLC - New$599,000Active6 beds 3 baths3,776 sq. ft.
3249 3rd St, Hubbard, OR 97032
MLS# 451764953Listed by: PREMIERE PROPERTY GROUP, LLC - New
 $29,900Active3 beds 2 baths1,344 sq. ft.
2397 Rainbow (#15) Lp, Hubbard, OR 97032
MLS# 845881Listed by: HOMESMART REALTY GROUP  $659,000Active3 beds 3 baths2,244 sq. ft.
2621 N Lydia Loop, Hubbard, OR 97032
MLS# 787517132Listed by: CASCADE HASSON SOTHEBY'S INTERNATIONAL REALTY- Open Sun, 1 to 4pm
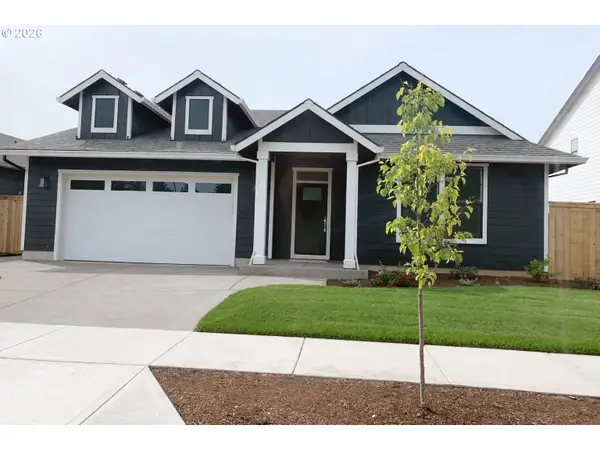 $549,900Active4 beds 2 baths1,886 sq. ft.
2893 4th St, Hubbard, OR 97032
MLS# 784267007Listed by: HANDRIS REALTY CO.  $1,000,000Active4 beds 2 baths2,956 sq. ft.
31601 S Yoder Rd, Hubbard, OR 97032
MLS# 470087562Listed by: BETTER HOMES & GARDENS REALTY $599,900Active3 beds 3 baths2,012 sq. ft.
2589 N Lydia Loop, Hubbard, OR 97032
MLS# 734236070Listed by: RE/MAX EQUITY GROUP $524,900Pending3 beds 2 baths1,859 sq. ft.
3495 Oak St, Hubbard, OR 97032
MLS# 845137Listed by: JOHN L. SCOTT REAL ESTATE $1,099,000Active3 beds 1 baths1,374 sq. ft.
31183 S Barlow Rd, Hubbard, OR 97032
MLS# 845011Listed by: AGRI-BUSINESS REAL ESTATE SERVICES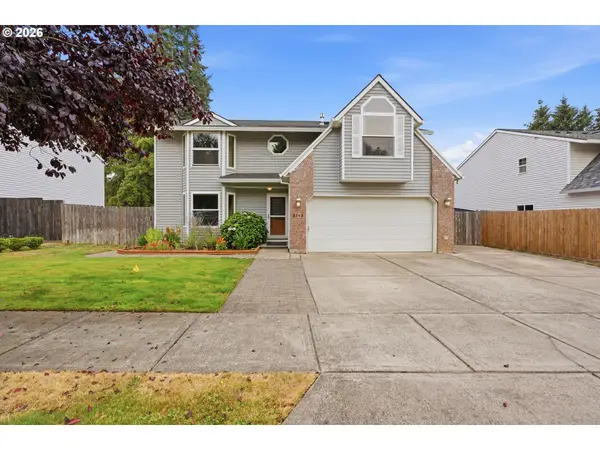 $545,900Active4 beds 3 baths2,311 sq. ft.
2163 Dorsey Dr, Hubbard, OR 97032
MLS# 735702740Listed by: PREMIERE PROPERTY GROUP, LLC


Protect your home and budget from life's surprises with an Assurant Home Warranty, backed by a partner that supports you through every step of homeownership. Explore Plans.
© 2023 - 2026 ERA Franchise Systems LLC. All rights reserved. ERA Franchise Systems LLC fully supports the principles of the Fair Housing Act and the Equal Opportunity Act. ERA, ERA Real Estate powered, and their respective logos are registered service marks of ERA Franchise Systems LLC. Each office is independently owned and operated.