
2163 Dorsey Dr, Hubbard, OR 97032
Local realty services provided by:Knipe Realty ERA Powered
Listed by: becki servo
Office: premiere property group, llc.503-670-9000
MLS#:735702740
Source:PORTLAND
Price summary
- Price:$570,000
- Price per sq. ft.:$246.65
About this home
Beautifully maintained traditional home located in a quiet Hubbard neighborhood offering generous living space, thoughtful updates, and exceptional outdoor living. Recent improvements include a 3-year-old roof, newer hot water heater, new front windows, newer appliances, and an updated primary bath.Inside, the flexible floor plan features four generously sized bedrooms, a main-level office, 2.5 bathrooms, upgraded flooring, and a spacious primary suite. The layout provides plenty of room for everyday living, working from home, and entertaining.Step outside and discover what truly sets this property apart. Two huge decks overlook peaceful park green space, creating an ideal setting for morning coffee, outdoor dining, or entertaining. An irrigation system helps keep the landscaping lush and easy to maintain, while the fully fenced yard provides privacy and peace of mind. A 14 x 7 storage shed offers additional room for gardening equipment, tools, outdoor gear, and more.Outdoor enthusiasts will love the location, with city-maintained walking trails, Mill Creek, and a disc golf course just steps from the backyard. The oversized driveway offers ample parking, including space for an RV or boat, along with an attached garage and dedicated fenced RV parking.Conveniently located just minutes from 99E and Hubbard's local cafes, restaurants, and hometown amenities, this home offers the best of comfortable living and community connection.If you've been looking for more than just a house—somewhere you can enjoy your home, your surroundings, and become part of a welcoming community—this may be the one....
Contact an agent
Home facts
- Year built:2002
- Listing ID #:735702740
- Added:12 day(s) ago
- Updated:September 07, 2026 at 12:25 AM
Rooms and interior
- Bedrooms:4
- Total bathrooms:3
- Full bathrooms:2
- Half bathrooms:1
- Kitchen Description:Dishwasher, Disposal, Free Standing Range, Free Standing Refrigerator, Microwave, Pantry, Stainless Steel Appliance, Tile
- Basement Description:Crawl Space
- Living area:2,311 sq. ft.
Heating and cooling
- Cooling:Central Air
- Heating:Forced Air
Structure and exterior
- Roof:Composition
- Year built:2002
- Building area:2,311 sq. ft.
- Lot area:0.18 Acres
- Lot Features:Gentle Sloping, Green Belt, Stream, Trees
- Architectural Style:Traditional
- Levels:2 Stories
Schools
- High school:North Marion
- Middle school:North Marion
- Elementary school:North Marion
Utilities
- Water:Public Water
- Sewer:Public Sewer
Finances and disclosures
- Price:$570,000
- Price per sq. ft.:$246.65
- Tax amount:$4,791 (2025)
Features and amenities
- Amenities:Garage Door Opener, Laminate Flooring
Parking
- Total parking spaces:2
- Parking description:Driveway, RV Access Parking
- Garage spaces:2
 All information provided is deemed reliable but is not guaranteed and should be independently verified. The content relating to real estate for sale on this web site comes in part from the IDX program of the RMLS of Portland Oregon. Real estate listings held by brokerage firms other than Knipe Realty ERA Powered are marked with the RMLS logo and detailed information about these properties includes the names of the listing brokers. Copyright 2026 RMLS, Portland, Oregon. Last updated: September 7, 2026
New listings near 2163 Dorsey Dr
- New
 $625,000Active3 beds 3 baths2,012 sq. ft.
2589 N Lydia Loop, Hubbard, OR 97032
MLS# 734236070Listed by: RE/MAX EQUITY GROUP - New
 $524,900Active3 beds 2 baths1,859 sq. ft.
3495 Oak St, Hubbard, OR 97032
MLS# 845137Listed by: JOHN L. SCOTT REAL ESTATE  $69,900Active3 beds 2 baths1,092 sq. ft.
3486 Rainbow Loop #28, Hubbard, OR 97032
MLS# 235081795Listed by: HOMESMART REALTY GROUP $69,900Active3 beds 1 baths1,092 sq. ft.
3486 Rainbow Lp, Hubbard, OR 97032
MLS# 844951Listed by: HOMESMART REALTY GROUP $1,099,000Active3 beds 1 baths1,374 sq. ft.
31183 S Barlow Rd, Hubbard, OR 97032
MLS# 845011Listed by: AGRI-BUSINESS REAL ESTATE SERVICES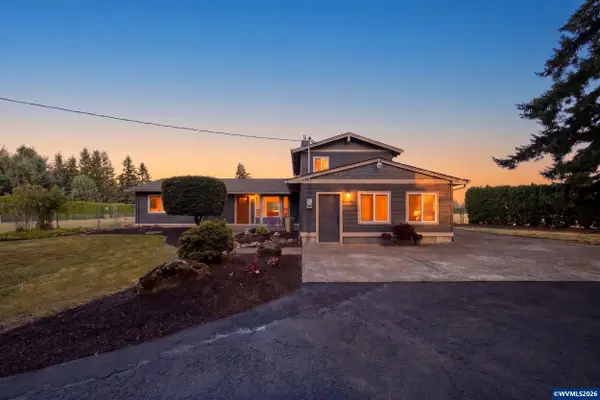 $799,900Pending3 beds 2 baths2,626 sq. ft.
19518 Highway 99E, Hubbard, OR 97032
MLS# 843970Listed by: PREMIERE PROPERTY GROUP, LLC ALBANY $585,000Pending3 beds 2 baths1,838 sq. ft.
2185 Thomas Way, Hubbard, OR 97032
MLS# 195685722Listed by: REDFIN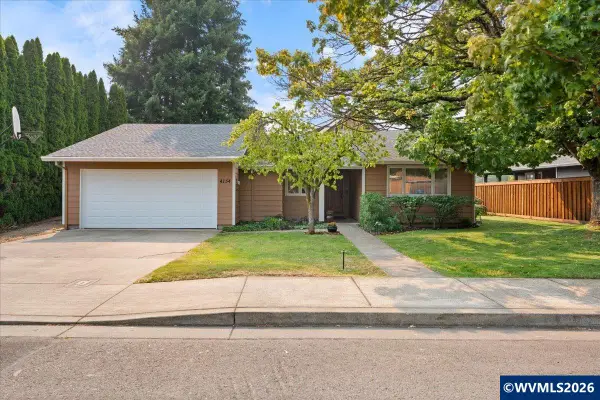 $520,000Active3 beds 2 baths2,148 sq. ft.
4154 5th St, Hubbard, OR 97032
MLS# 843344Listed by: REAL BROKER $459,900Pending3 beds 2 baths1,392 sq. ft.
3400 7th St, Hubbard, OR 97032
MLS# 456873139Listed by: OREGON FIRST


Protect your home and budget from life's surprises with an Assurant Home Warranty, backed by a partner that supports you through every step of homeownership. Explore Plans.
© 2023 - 2026 ERA Franchise Systems LLC. All rights reserved. ERA Franchise Systems LLC fully supports the principles of the Fair Housing Act and the Equal Opportunity Act. ERA, ERA Real Estate powered, and their respective logos are registered service marks of ERA Franchise Systems LLC. Each office is independently owned and operated.