
10301 Emily Dr, Island City, OR 97850
Local realty services provided by:Knipe Realty ERA Powered
10301 Emily Dr,Islandcity, OR 97850
$332,500
- 3 Beds
- 2 Baths
- 1,622 sq. ft.
- Single family
- Pending
Listed by: sharron langdon
Office: blue summit realty group541-605-0765
MLS#:179950459
Source:PORTLAND
Price summary
- Price:$332,500
- Price per sq. ft.:$204.99
About this home
Situated in desirable Island City, this one level ranch style home is a great opportunity at this price! Featuring large rooms throughout, this home offers 3 bedrooms, 2 bathrooms, living room, formal dining, an eat in dining or second living area and a kitchen with room to move in! The home is equipped with a gas forced heating system, a gas fireplace in the kitchen/living area, and a fireplace in the formal living room for multiple heating options, all with double vinyl windows throughout. This floor plan offers a separate laundry room with utility sink that leads out to the large double car garage. Sitting on over a quarter acre corner lot, you will find ample parking with the driveway in the front, and an accessible parking pad for additional vehicles or an RV. The back yard has fencing around the entire exterior, an extra storage shed, covered patio and room in the yard to make it your dream entertainment space or private retreat! There is so much value here, and room to update to your hearts desire. Schedule a showing and see all this home and property has to offer!...
Contact an agent
Home facts
- Year built:1973
- Listing ID #:179950459
- Added:4 day(s) ago
- Updated:October 06, 2026 at 08:46 AM
Rooms and interior
- Bedrooms:3
- Total bathrooms:2
- Full bathrooms:2
- Kitchen Description:Dishwasher, Free Standing Range, Free Standing Refrigerator
- Basement Description:Crawl Space
- Living area:1,622 sq. ft.
Heating and cooling
- Heating:Forced Air
Structure and exterior
- Roof:Composition
- Year built:1973
- Building area:1,622 sq. ft.
- Lot area:0.28 Acres
- Lot Features:Corner Lot, Level
- Architectural Style:1 Story, Ranch
- Exterior Features:Covered Patio, Fenced, Porch, RV Parking, Tool Shed
- Foundation Description:Concrete Perimeter
- Levels:1 Story
Schools
- High school:La Grande
- Middle school:La Grande
- Elementary school:Island City
Utilities
- Water:Public Water
- Sewer:Public Sewer
Finances and disclosures
- Price:$332,500
- Price per sq. ft.:$204.99
- Tax amount:$3,246 (2025)
Features and amenities
- Amenities:Ceiling Fan, Double Pane Window(s), Vinyl Frame Windows
Parking
- Total parking spaces:2
- Parking description:Driveway, RV Access Parking
- Garage spaces:2
 All information provided is deemed reliable but is not guaranteed and should be independently verified. The content relating to real estate for sale on this web site comes in part from the IDX program of the RMLS of Portland Oregon. Real estate listings held by brokerage firms other than Knipe Realty ERA Powered are marked with the RMLS logo and detailed information about these properties includes the names of the listing brokers. Copyright 2026 RMLS, Portland, Oregon. Last updated: October 6, 2026
New listings near 10301 Emily Dr
- New
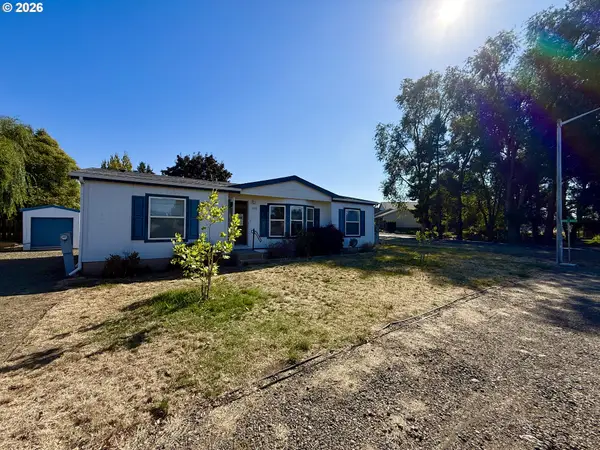 $235,000Active3 beds 2 baths1,188 sq. ft.
10413 F Ave, IslandCity, OR 97850
MLS# 171136866Listed by: BLUE SUMMIT REALTY GROUP - New
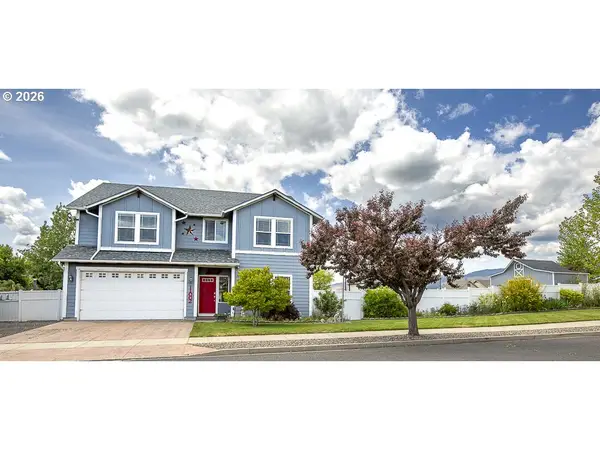 $629,900Active4 beds 3 baths2,856 sq. ft.
11002 Kristin Way, IslandCity, OR 97850
MLS# 620495499Listed by: KELLER WILLIAMS FOUR RIVERS LLC 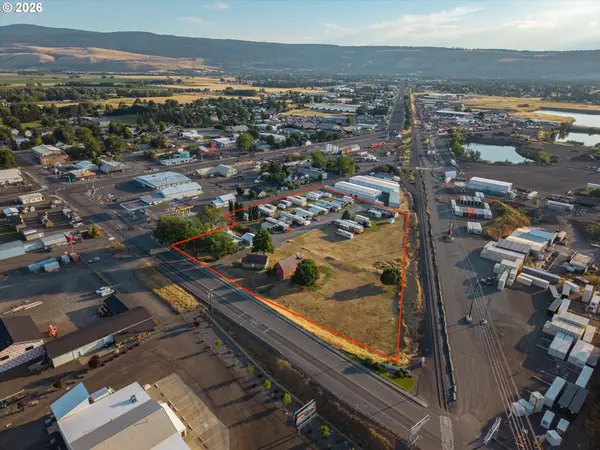 $1,375,000Active-- beds -- baths
10208 N Mcalister Rd, IslandCity, OR 97850
MLS# 255527630Listed by: HIGH COUNTRY REALTY PROFESSIONALS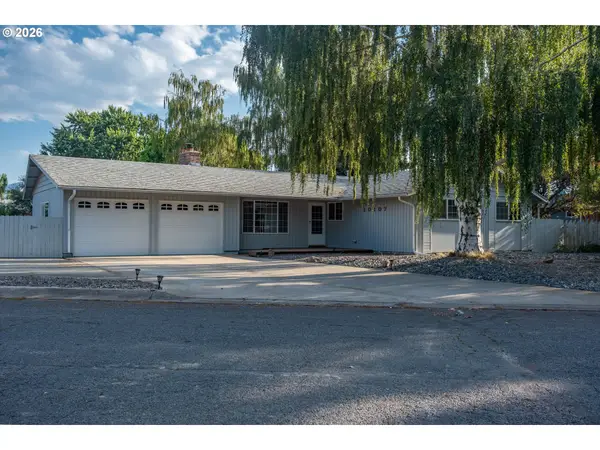 $369,000Active3 beds 2 baths1,341 sq. ft.
10107 Emily Dr, IslandCity, OR 97850
MLS# 319120929Listed by: RED LEAF REALTY $998,000Active4 beds 3 baths3,936 sq. ft.
10303 White Birch Ln, IslandCity, OR 97850
MLS# 193177536Listed by: RE/MAX REAL ESTATE TEAM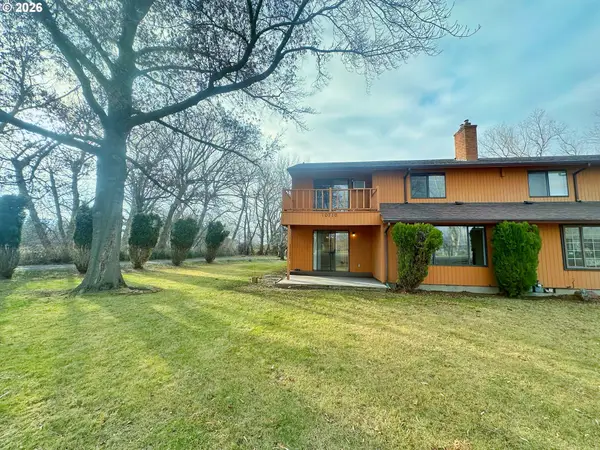 $290,000Pending2 beds 3 baths1,680 sq. ft.
10710 S Mcalister Rd, IslandCity, OR 97850
MLS# 788309941Listed by: BLUE SUMMIT REALTY GROUP $349,000Active1.44 Acres
0 White Birch Ln, IslandCity, OR 97850
MLS# 630270205Listed by: HIGH COUNTRY REALTY PROFESSIONALS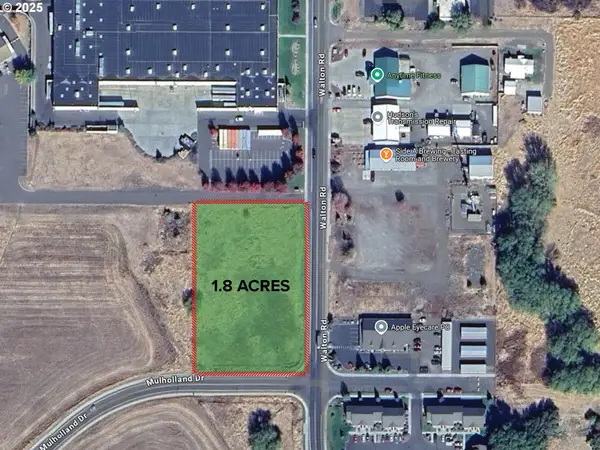 $550,000Active1.8 Acres
0 Walton Rd, IslandCity, OR 97850
MLS# 546563801Listed by: CANO REAL ESTATE LLC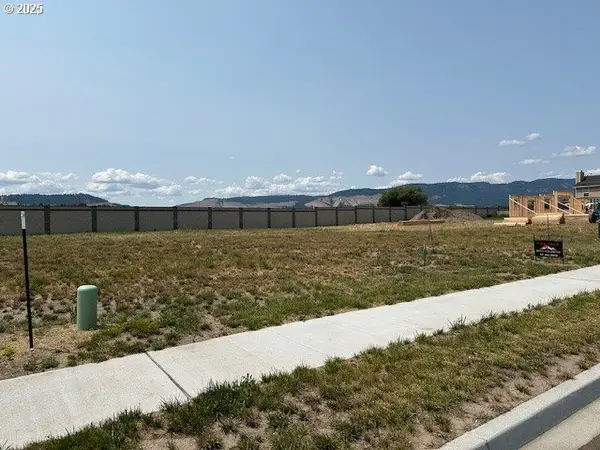 $107,250Active0 Acres
10806 Carrie Way, IslandCity, OR 97850
MLS# 24031355Listed by: HIGH COUNTRY REALTY PROFESSIONALS


Protect your home and budget from life's surprises with an Assurant Home Warranty, backed by a partner that supports you through every step of homeownership. Explore Plans.
© 2023 - 2026 ERA Franchise Systems LLC. All rights reserved. ERA Franchise Systems LLC fully supports the principles of the Fair Housing Act and the Equal Opportunity Act. ERA, ERA Real Estate powered, and their respective logos are registered service marks of ERA Franchise Systems LLC. Each office is independently owned and operated.