
10303 White Birch Ln, Island City, OR 97850
Local realty services provided by:Knipe Realty ERA Powered
10303 White Birch Ln,Islandcity, OR 97850
$1,049,000
- 4 Beds
- 3 Baths
- 3,936 sq. ft.
- Single family
- Active
Listed by: randall mckinnis
Office: re/max real estate team541-963-1000
MLS#:193177536
Source:PORTLAND
Price summary
- Price:$1,049,000
- Price per sq. ft.:$266.51
About this home
CHECK OUT THE RECENT PRICE IMPROVEMENT!!!Experience exceptional luxury on 4.25 beautifully maintained acres in the heart of Island City. This custom-built home showcases outstanding craftsmanship; premium finishes and an open floorplan designed for both everyday living and entertaining.The chef's kitchen is truly the heart of the home, featuring stunning granite countertops, premium Thermador appliances, abundant workspace and an effortless flow into the spacious living and dining areas. Meticulously maintained and sparkling clean, the home offers beautiful tile flooring, a luxurious primary suite, spa inspired bath and an oversized walk-in shower.The lower level offers 1288 sq ft and is thoughtfully designed for potential multigenerational living, extended family, guests or other flexible living arrangements.The solar panels behind the shop power the house and there is a generator attached to the home for added security.About 1.25 acres have been developed with lush landscaping, a commercial quality greenhouse, dedicated grounds maintenance building, irrigation well and an impressive shop complete with blown-in insulation and a pellet stove for year-round comfort.The remaining 3 acres are located within the Island City limits and zoned IC-R1, creating a rare opportunity for future development potential (buyer to perform due diligence regarding permitted uses)Properties of this caliber seldom become available in Union County, offering an unmatched combination of luxury, versatility, privacy and investment potential....
Contact an agent
Home facts
- Year built:1972
- Listing ID #:193177536
- Added:53 day(s) ago
- Updated:September 06, 2026 at 11:44 AM
Rooms and interior
- Bedrooms:4
- Total bathrooms:3
- Full bathrooms:3
- Kitchen Description:Built In Oven, Cooktop, Dishwasher, Double Oven, Free Standing Refrigerator, Gas Appliances, Granite, Island, Pantry, Range Hood, Stainless Steel Appliance
- Basement Description:Partial Finished
- Living area:3,936 sq. ft.
Heating and cooling
- Cooling:Central Air
- Heating:Forced Air
Structure and exterior
- Roof:Composition
- Year built:1972
- Building area:3,936 sq. ft.
- Lot area:4.25 Acres
- Architectural Style:Contemporary
- Exterior Features:Covered Deck, Deck, Green House, Outbuilding, Patio, Sprinkler, Yard
- Foundation Description:Concrete Perimeter
- Levels:2 Stories
Schools
- High school:La Grande
- Middle school:La Grande
- Elementary school:Island City
Utilities
- Water:Public Water
- Sewer:Public Sewer
Finances and disclosures
- Price:$1,049,000
- Price per sq. ft.:$266.51
- Tax amount:$7,495 (2025)
Parking
- Total parking spaces:2
- Garage spaces:2
 All information provided is deemed reliable but is not guaranteed and should be independently verified. The content relating to real estate for sale on this web site comes in part from the IDX program of the RMLS of Portland Oregon. Real estate listings held by brokerage firms other than Knipe Realty ERA Powered are marked with the RMLS logo and detailed information about these properties includes the names of the listing brokers. Copyright 2026 RMLS, Portland, Oregon. Last updated: September 6, 2026
New listings near 10303 White Birch Ln
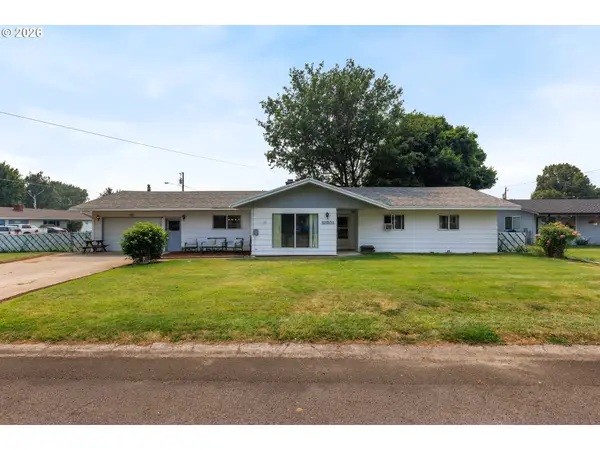 $355,000Active3 beds 2 baths1,622 sq. ft.
10301 Emily Dr, IslandCity, OR 97850
MLS# 136964857Listed by: RE/MAX REAL ESTATE TEAM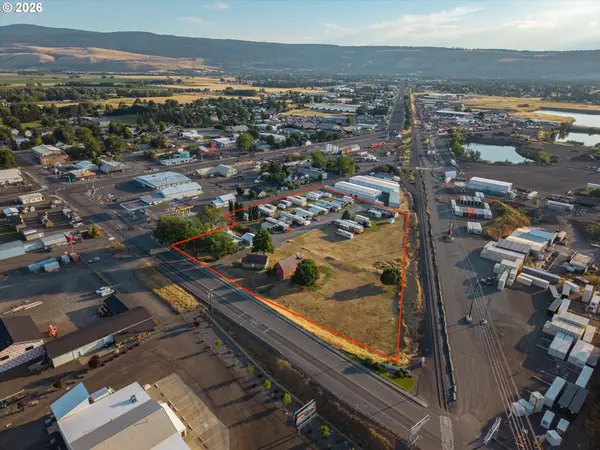 $1,375,000Active-- beds -- baths
10208 N Mcalister Rd, IslandCity, OR 97850
MLS# 255527630Listed by: HIGH COUNTRY REALTY PROFESSIONALS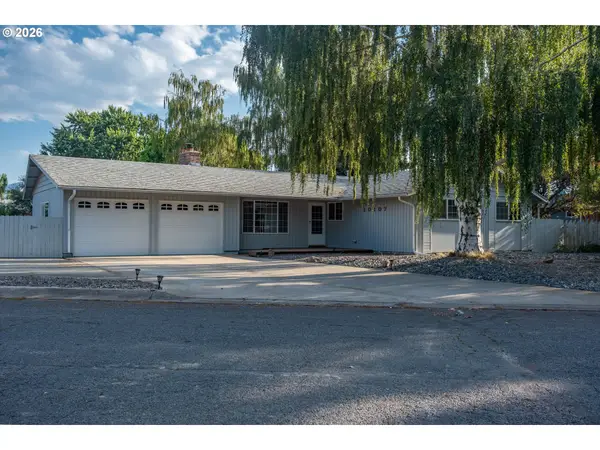 $374,000Active3 beds 2 baths1,341 sq. ft.
10107 Emily Dr, IslandCity, OR 97850
MLS# 319120929Listed by: RED LEAF REALTY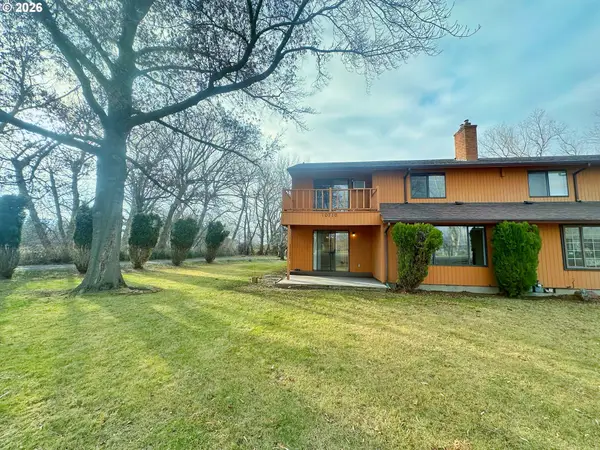 $290,000Active2 beds 3 baths1,680 sq. ft.
10710 S Mcalister Rd, IslandCity, OR 97850
MLS# 788309941Listed by: BLUE SUMMIT REALTY GROUP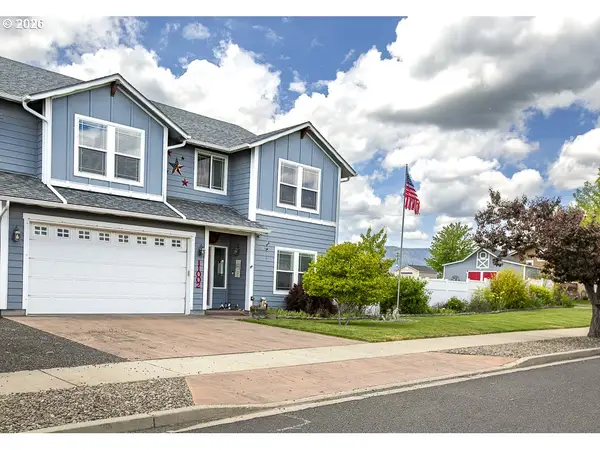 $631,900Active4 beds 3 baths2,856 sq. ft.
11002 Kristin Way, IslandCity, OR 97850
MLS# 356884281Listed by: KELLER WILLIAMS FOUR RIVERS LLC $349,000Active1.44 Acres
0 White Birch Ln, IslandCity, OR 97850
MLS# 630270205Listed by: HIGH COUNTRY REALTY PROFESSIONALS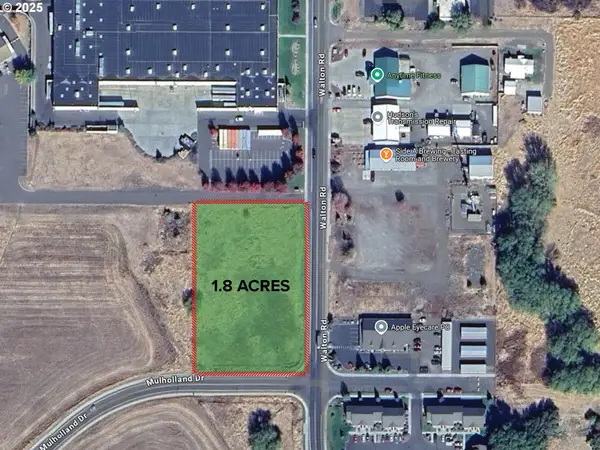 $550,000Active1.8 Acres
0 Walton Rd, IslandCity, OR 97850
MLS# 546563801Listed by: CANO REAL ESTATE LLC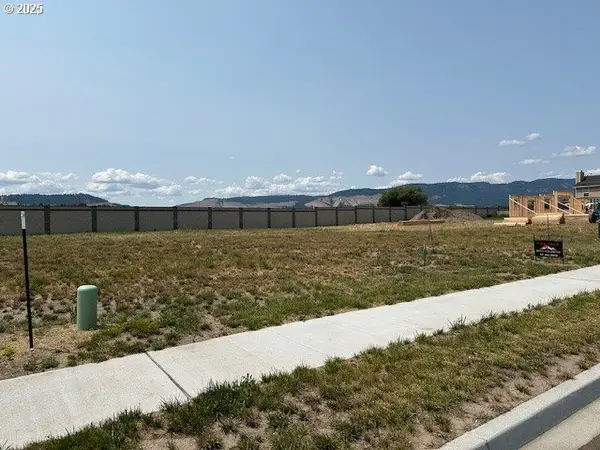 $107,250Active0 Acres
10806 Carrie Way, IslandCity, OR 97850
MLS# 24031355Listed by: HIGH COUNTRY REALTY PROFESSIONALS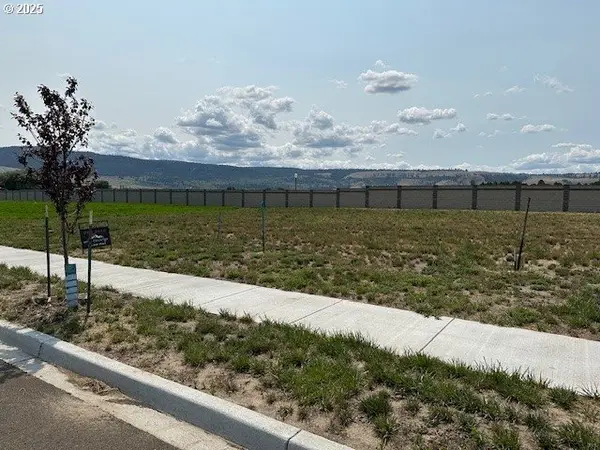 $107,250Active0 Acres
10808 Carrie Way, IslandCity, OR 97850
MLS# 24041708Listed by: HIGH COUNTRY REALTY PROFESSIONALS


Protect your home and budget from life's surprises with an Assurant Home Warranty, backed by a partner that supports you through every step of homeownership. Explore Plans.
© 2023 - 2026 ERA Franchise Systems LLC. All rights reserved. ERA Franchise Systems LLC fully supports the principles of the Fair Housing Act and the Equal Opportunity Act. ERA, ERA Real Estate powered, and their respective logos are registered service marks of ERA Franchise Systems LLC. Each office is independently owned and operated.