
15 Twin Oaks Road, Jacksonville, OR 97530
Local realty services provided by:Duke Warner Realty ERA Powered
Listed by: kristian wattenbarger
Office: exp realty, llc.
MLS#:220218112
Source:OR_SOMLS
Price summary
- Price:$584,000
- Price per sq. ft.:$310.64
About this home
Nestled in wine country this nearly 3 PRIVATE Fully fenced acreage property features south facing slopes and mapped gravelly silt loam soils offering potential for hobby gardening, orchard, vineyard or small homestead.
This 1,880 sq. Ft. home showcases beautiful real wood cabinetry and real hard wood and tile flooring offering timeless character and solid craftmanship.
Additionally, vaulted ceilings, updated bathrooms a 2 car garage, a charming chicken coop and a substantial barn with insulation and electricity for storage, animals or a workshop!
Enjoy peaceful mountain views on the large deck. Just minutes to Applegate lake, Cantral Buckley, and close to the Ruch out door school offering k-8!!
OWNER CARRY OPTIONS AVAILABLE with acceptable offer.
Buyer to do own due diligence
Contact an agent
Home facts
- Year built:1981
- Subdivision & Development:N/A
- Listing ID #:220218112
- Added:171 day(s) ago
- Updated:September 17, 2026 at 03:23 PM
Rooms and interior
- Bedrooms:3
- Total bathrooms:2
- Full bathrooms:2
- Flooring:Hardwood, Tile
- Bathrooms Description:Double Vanity, Shower/Tub Combo, Soaking Tub, Tile Shower
- Kitchen Description:Dishwasher, Microwave, Range, Refrigerator
- Living area:1,880 sq. ft.
Heating and cooling
- Cooling:Central Air
- Heating:Electric, Wood
- Central air:Yes
Structure and exterior
- Roof:Composition
- Year built:1981
- Building area:1,880 sq. ft.
- Lot area:2.99 Acres
- Lot Features:Fenced, Landscaped, Sprinkler Timer(s)
- Architectural Style:Ranch
- Foundation Description:Concrete Perimeter
- Levels:1 Story
Schools
- High school:South Medford High
- Middle school:McLoughlin Middle
- Elementary school:Ruch Outdoor Community School
Utilities
- Water:Well
- Sewer:Private Sewer
Finances and disclosures
- Price:$584,000
- Price per sq. ft.:$310.64
- Tax amount:$3,672 (2025)
Features and amenities
- Appliances:Dishwasher, Microwave, Range, Refrigerator, Washer, Water Heater, Water Softener
Parking
- Parking description:Attached, Gravel
- Garage:Yes
- Garage spaces:2
New listings near 15 Twin Oaks Road
- New
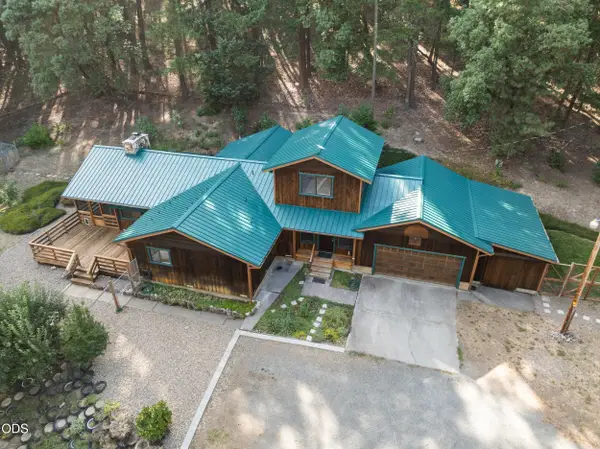 $657,000Active3 beds 2 baths2,444 sq. ft.
5262 Sterling Creek Road, Jacksonville, OR 97530
MLS# 220228615Listed by: MURPHY REAL ESTATE GROUP LLC - New
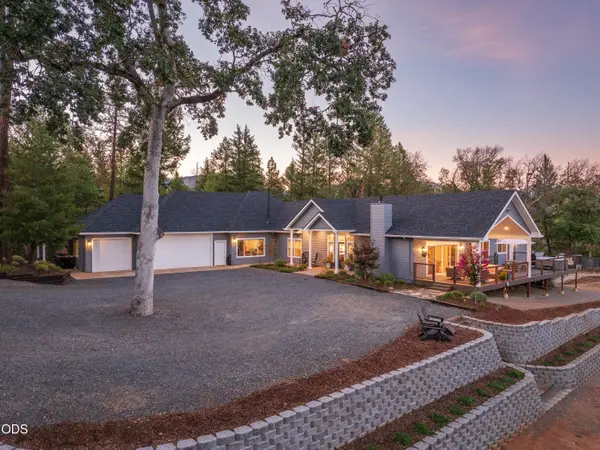 $1,050,000Active3 beds 4 baths2,743 sq. ft.
145 Lomas Road, Jacksonville, OR 97530
MLS# 220228729Listed by: JOHN L. SCOTT MEDFORD - New
 $595,000Active3 beds 2 baths2,138 sq. ft.
560 S Oregon Street, Jacksonville, OR 97530
MLS# 220228605Listed by: WINDERMERE VAN VLEET JACKSONVILLE  $439,900Pending3 beds 2 baths1,056 sq. ft.
912 S 3rd Street, Jacksonville, OR 97530
MLS# 220228574Listed by: OREGON ADVENTURE REALTY- New
 $120,000Active2 beds 2 baths999 sq. ft.
1055 N 5th Street #UNIT 143, Jacksonville, OR 97530
MLS# 220228465Listed by: COLDWELL BANKER PROFESSIONAL GROUP  $798,500Pending3 beds 2 baths2,102 sq. ft.
94 Jacksonville Reservoir Road, Jacksonville, OR 97530
MLS# 220228146Listed by: HOKANSON REALTY $420,000Active3 beds 2 baths1,700 sq. ft.
5520 Hwy 238, Jacksonville, OR 97530
MLS# 220228116Listed by: PREFERRED RESIDENTIAL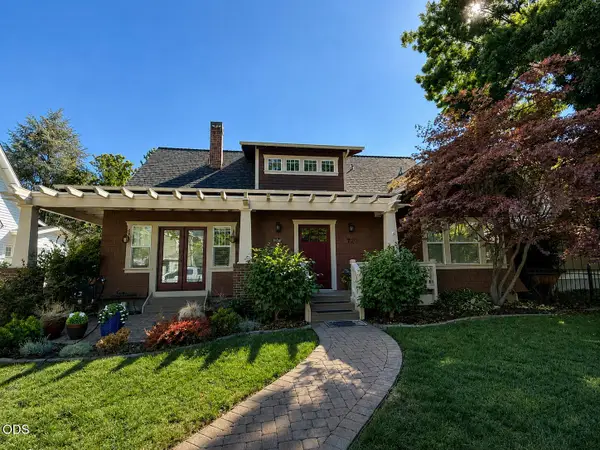 $799,000Active3 beds 3 baths2,174 sq. ft.
720 G Street, Jacksonville, OR 97530
MLS# 220228060Listed by: TOPLINE REAL ESTATE OF SOUTHERN OREGON LLC $1,350,000Active4 beds 3 baths2,382 sq. ft.
931 Hogan Road, Jacksonville, OR 97530
MLS# 220228041Listed by: REALTY NET OF CENTRAL OREGON $829,000Active3 beds 3 baths1,350 sq. ft.
105 W Pine Street, Jacksonville, OR 97530
MLS# 220227734Listed by: WINDERMERE VAN VLEET & ASSOCIATES


Protect your home and budget from life's surprises with an Assurant Home Warranty, backed by a partner that supports you through every step of homeownership. Explore Plans.
© 2023 - 2026 ERA Franchise Systems LLC. All rights reserved. ERA Franchise Systems LLC fully supports the principles of the Fair Housing Act and the Equal Opportunity Act. ERA, ERA Real Estate powered, and their respective logos are registered service marks of ERA Franchise Systems LLC. Each office is independently owned and operated.